

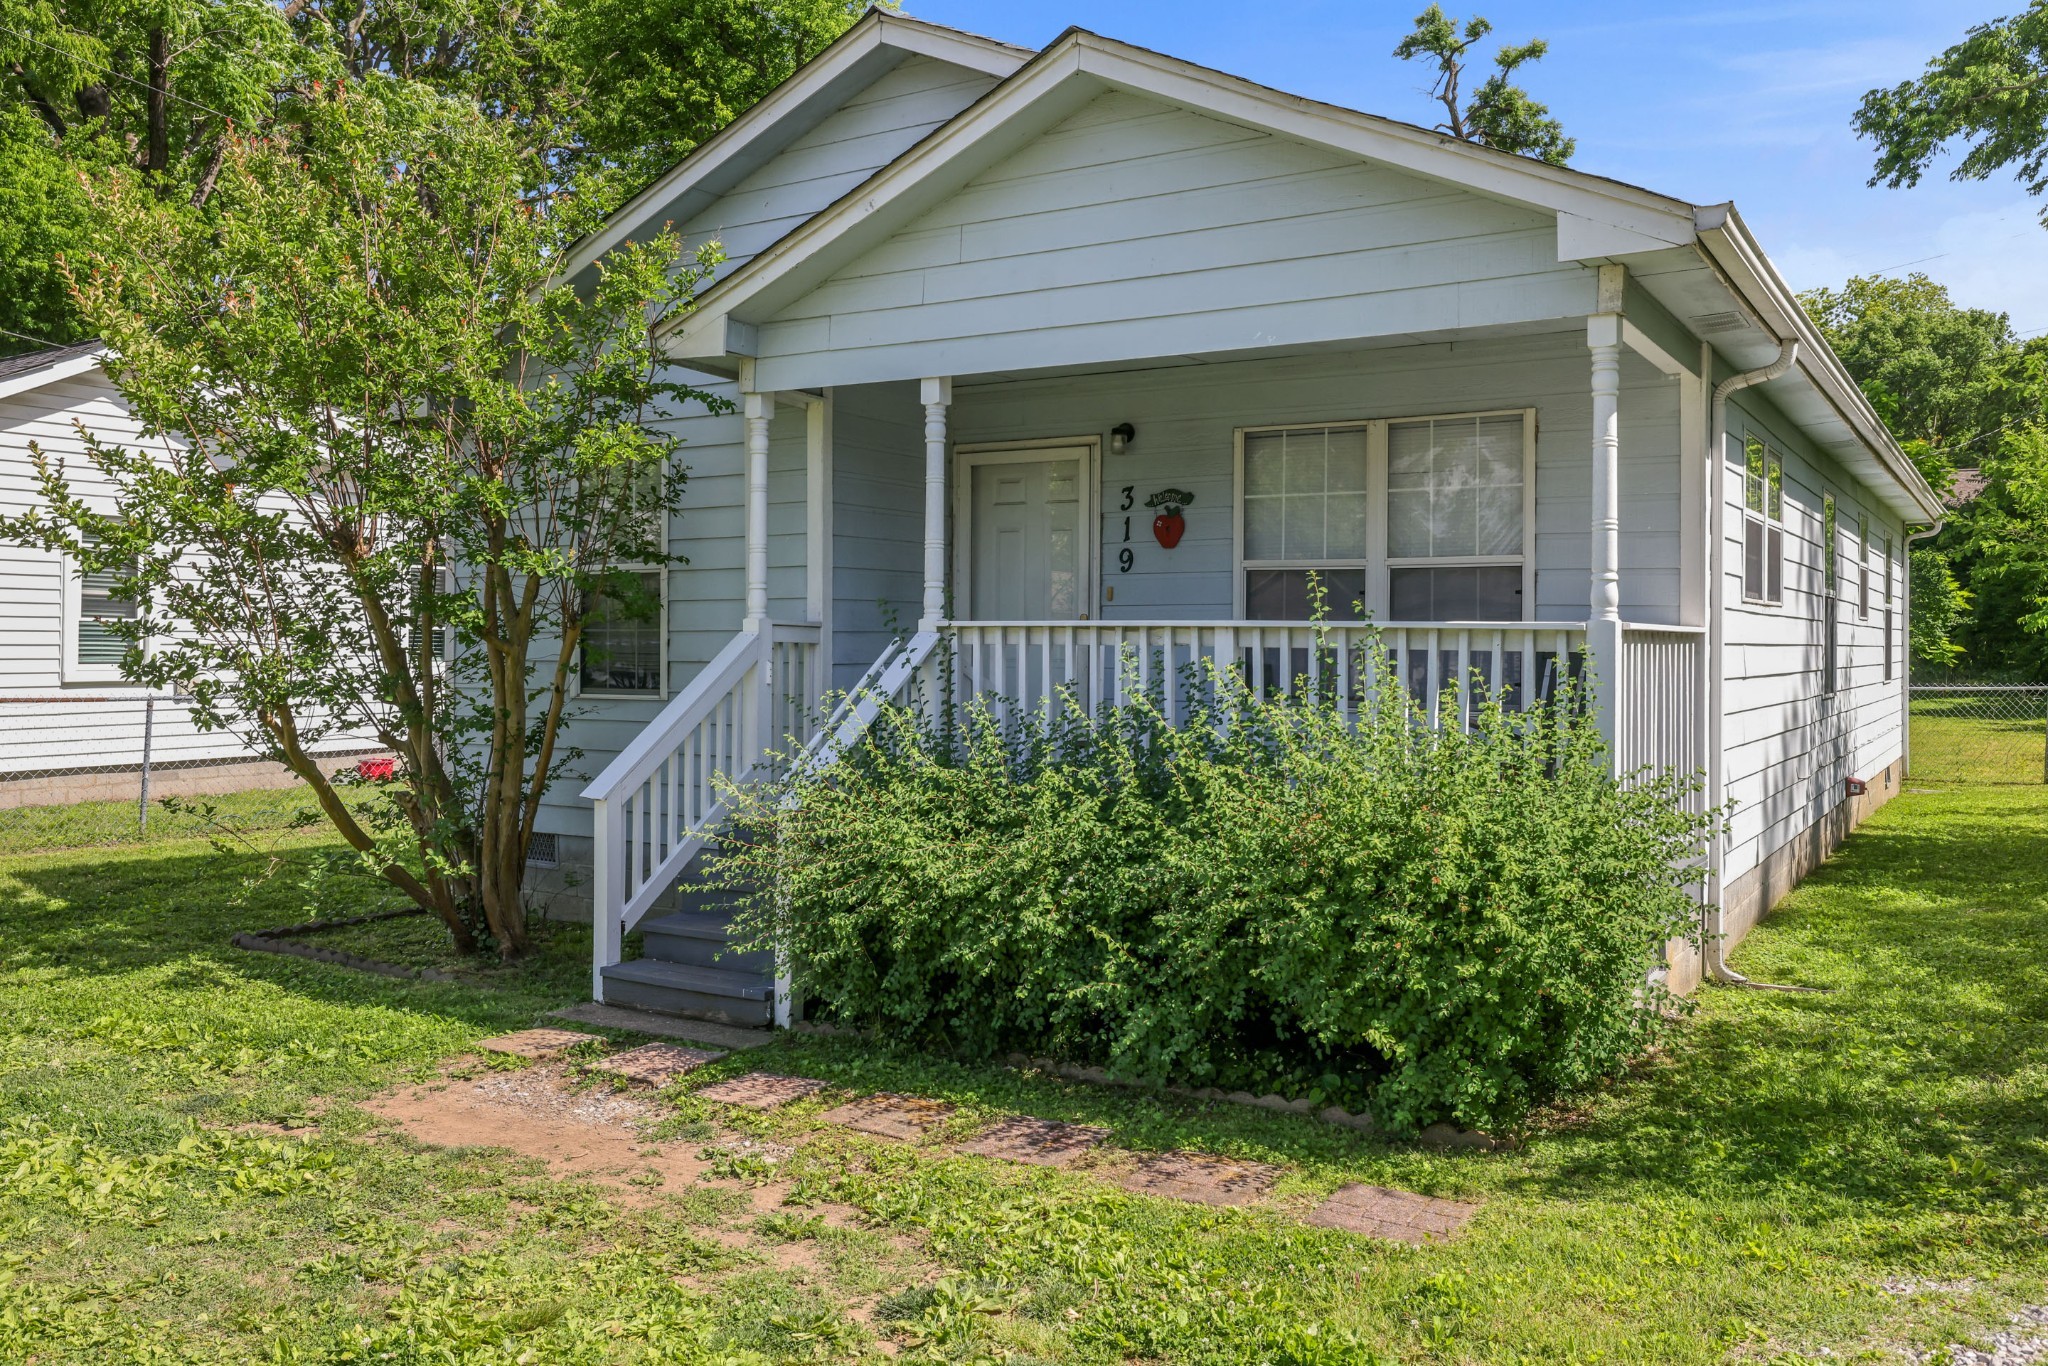
319 Rose St, Nashville, TN 37210
Overhill City · Davidson County
Key Facts
Description
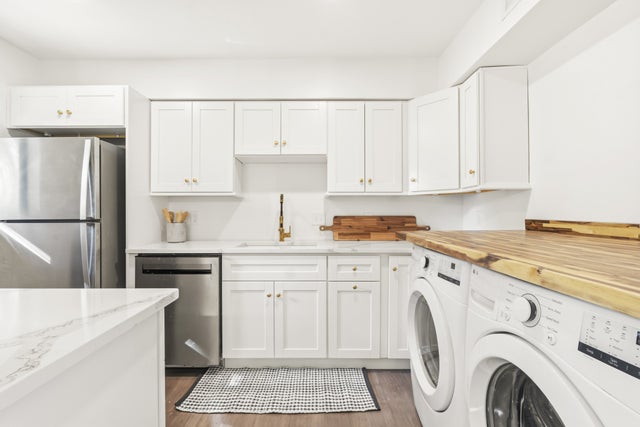
Conveniently located just off I-440 with easy access to downtown Nashville, this home offers a practical layout and everyday functionality. A covered porch welcomes you into the living room, with a dining nook just off the main living area. The kitchen is functional, with laundry conveniently located nearby. The primary suite includes its own private bathroom, adding comfort and privacy. A solid option for buyers seeking a well-located home with essential features and an easy commute. Up to 1% lender credit on the loan amount when buyer uses Seller's Preferred Lender.
Property Information
Property Type
Residential
Sub-Type
Single Family Residence
Year Built
2000
Stories
1
Living Area
1,048 sq ft
Lot Size
0.17 acres
Lot Dimensions
50 X 150
MLS® Listing#
3267398
Property Features
Interior
Appliances
Cooling
Heating
Flooring
Basement
Parking
Laundry
Patio
Fencing
Construction
Security
Utilities
Sewer
Water Source
Rooms
- 5x5
- Bedroom 111x13
- Bedroom 210x11
- Bedroom 310x10
- Dining Room9x10
- Kitchen9x10
- Living Room14x12
- Master Bathroom
Schools
- Elementary:
- John B. Whitsitt Elementary
- Middle:
- Cameron College Preparatory
- High:
- Glencliff High School
Financial Details
HOA
None
Annual Taxes
$2,516
Parcel Number
11901029500
Directions
From downtown, take 4th Ave. South. Take left onto Glenrose Avenue. Take right onto Foster Ave. Turn left onto Rose St.
Affordability Calculator
$70,000
Estimated monthly payment
$1,863/mo
Principal $280,000 · Est. interest $390,625 over 30 yrs
Neighborhood Market Statistics
How this home compares to active listings in Nashville, TN
- $589,235
- Median Listing Price
- 57
- Median Days on Market
- 1,843
- Median Sq Ft
- $346
- Median Price / Sq Ft
- 3,517
- Active Listings
- This home’s price is 41% below the area median.
- Its price per sq ft is 3% below the area median.
Market statistics compiled from active EXIT Realty® and MLS listings in Nashville, TN.
Location

Points of Interest in Nashville, TN
Showing the Nashville area map.
Nearby Schools
Nashville School of the Arts
School · 0.7 mi away
John B. Whitsitt Elementary School
Elementary · 0.8 mi away
Stem Prep High School
Secondary · 0.9 mi away
St. Edward School
Elementary · 0.9 mi away
Stem Preparatory Academy
School · 1.0 mi away
Community High School
Secondary · 1.0 mi away
Metro Nashville Public Schools
School · 1.1 mi away
Nashville Software School
School · 1.2 mi away
Fall-Hamilton Elementary School
Elementary · 1.3 mi away
Rocketship United Academy
Elementary · 1.3 mi away
Bca Nashville
School · 1.3 mi away
Aventura Community School
Elementary · 1.3 mi away
Wright Middle School
Secondary · 1.7 mi away
Johnson Alternative Learning Center
School · 1.8 mi away
Dudley Head Start
School · 1.8 mi away
Glencliff High School
Secondary · 1.9 mi away
Napier Elementary School
Elementary · 1.9 mi away
Glencliff Elementary School
Elementary · 2.0 mi away
Nashville Bartending School
Secondary · 2.0 mi away
LEAD Cameron Middle School
Secondary · 2.0 mi away
Commute Calculator
Nearby Homes
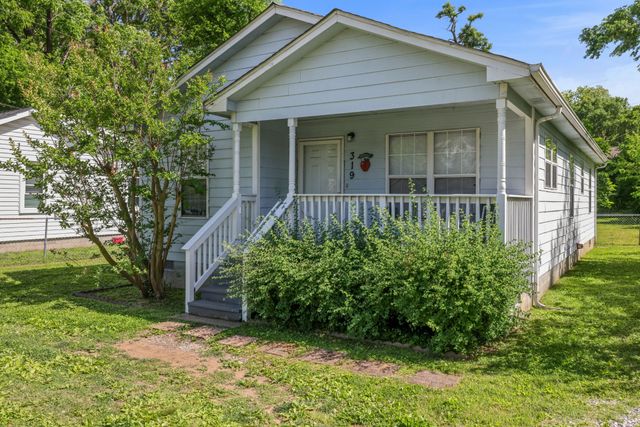
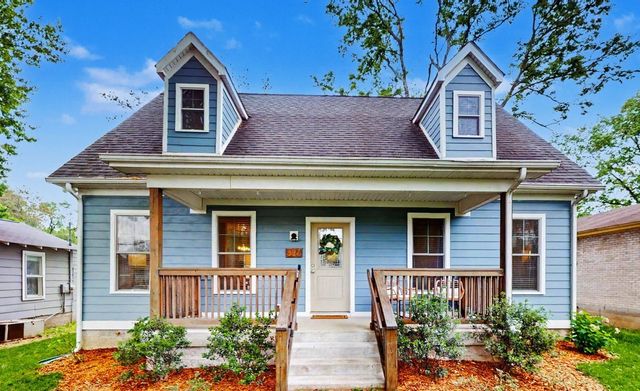
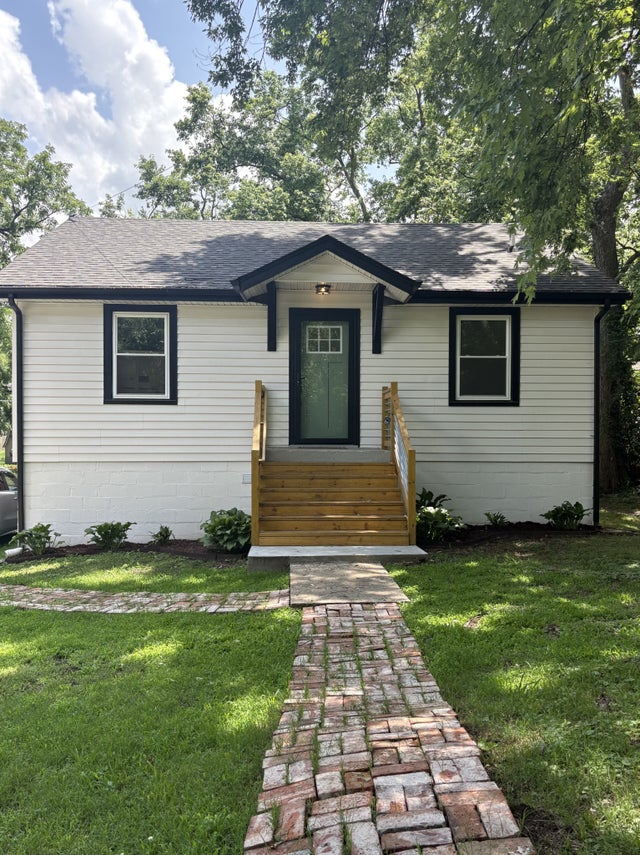

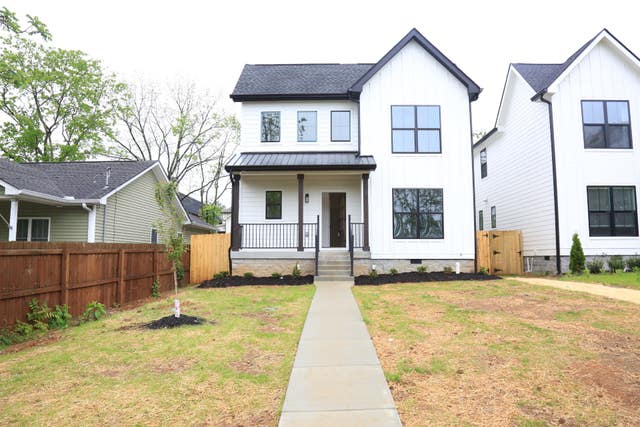
Similar Homes Nearby

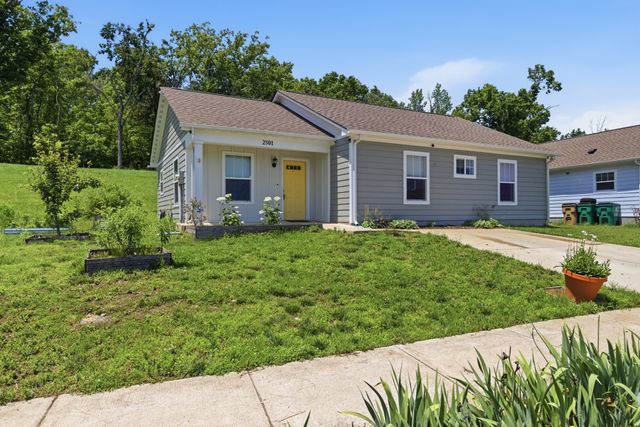
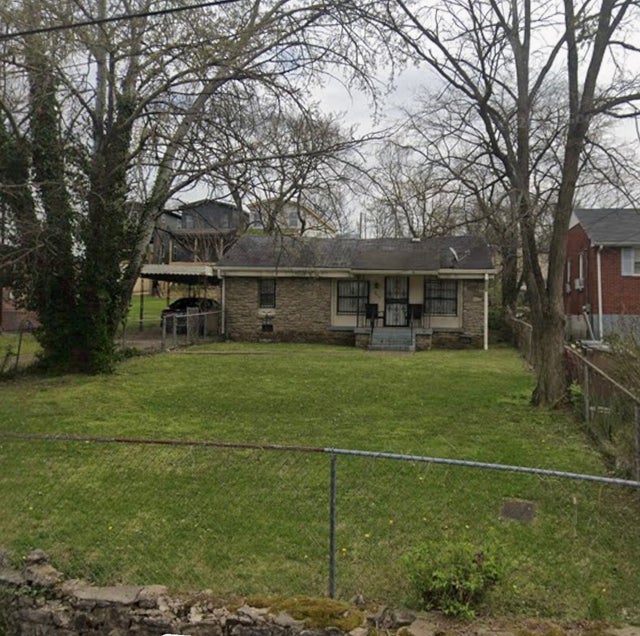


Similar Home Values
Comparable nearby listings and their asking prices.
| Address | Price | Beds | Baths | Sq Ft |
|---|---|---|---|---|
| 8043 Bienville Dr 6, Nashville, TN | $245,000 | 2 | 1 | 1,000 |
| 2501 Vista Ln, Nashville, TN | $245,000 | 4 | 2 | 1,296 |
| 2619 Pennington Ave, Nashville, TN | $247,000 | 2 | 1 | 884 |
| 222 Hickory Hill Ct, Nashville, TN | $247,500 | 2 | 2 | 1,020 |
| 5322 Edmondson Pike 2, Nashville, TN | $248,900 | 2 | 2 | 1,008 |
| 1955 Nashboro Blvd, Nashville, TN | $249,900 | 2 | 3 | 1,320 |
Moving Cost Estimate
EXIT Agents in Nashville



Listing Courtesy: The Ashton Real Estate Group of RE/MAX Advantage - 6153011650
Last Updated: 2026-05-13