

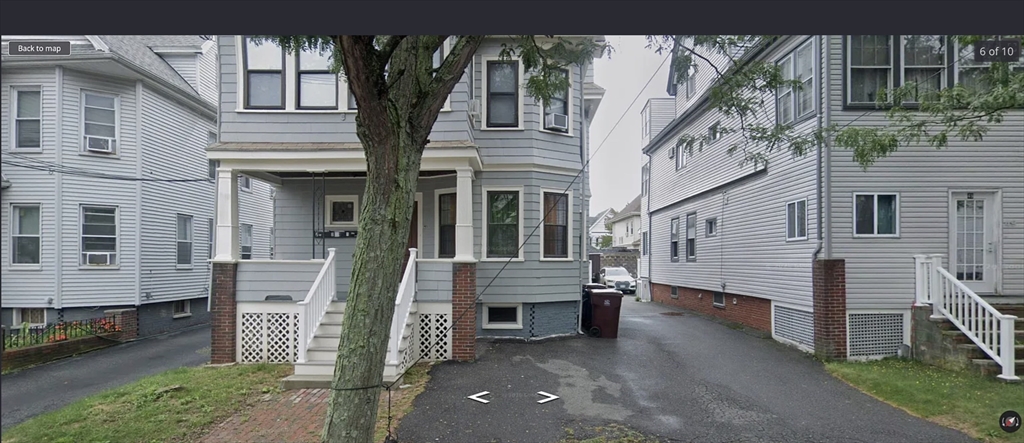
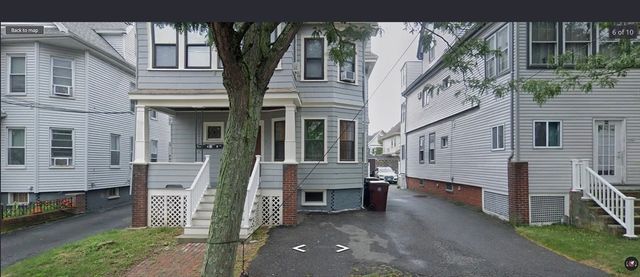
51 Glendale Street 1, Everett, MA 02149
Middlesex County
Key Facts
Description
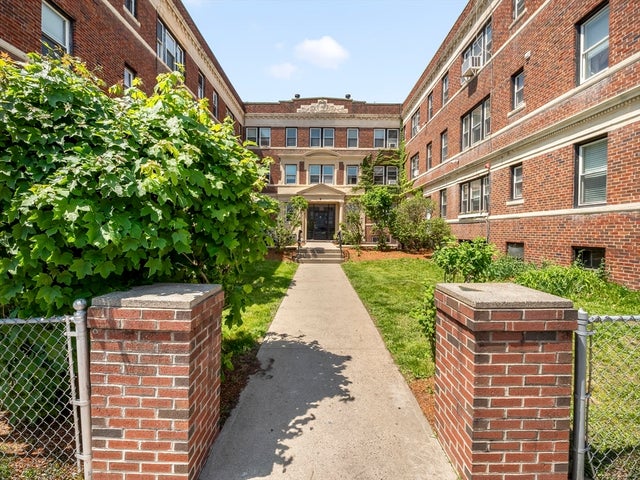
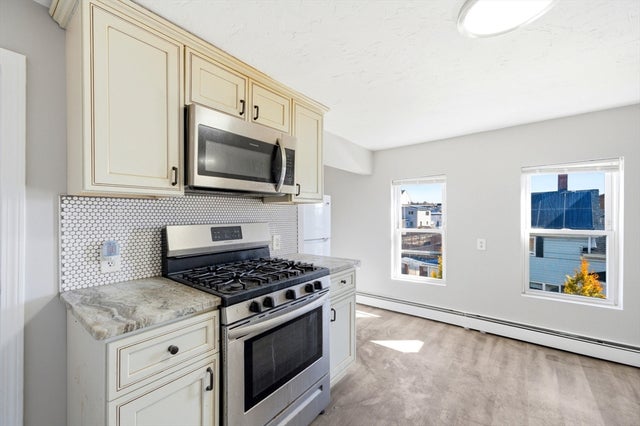
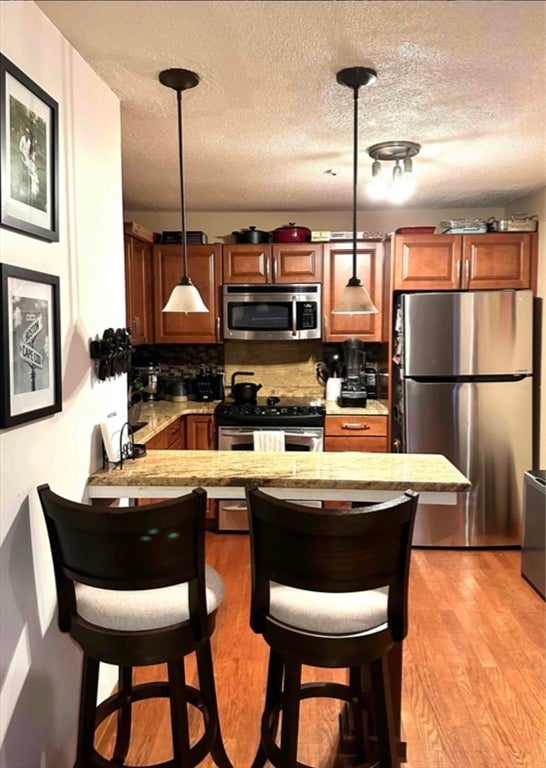
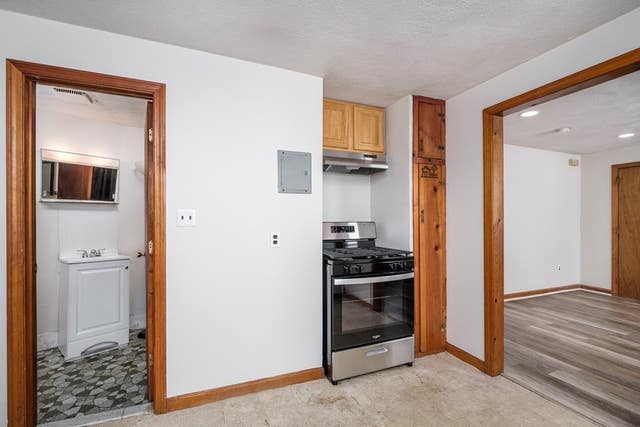
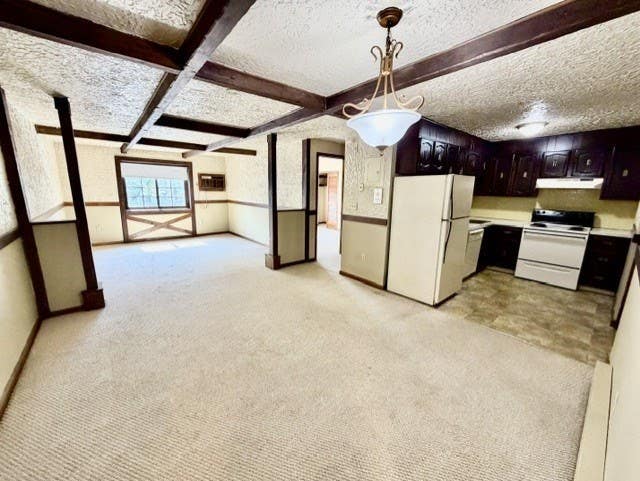
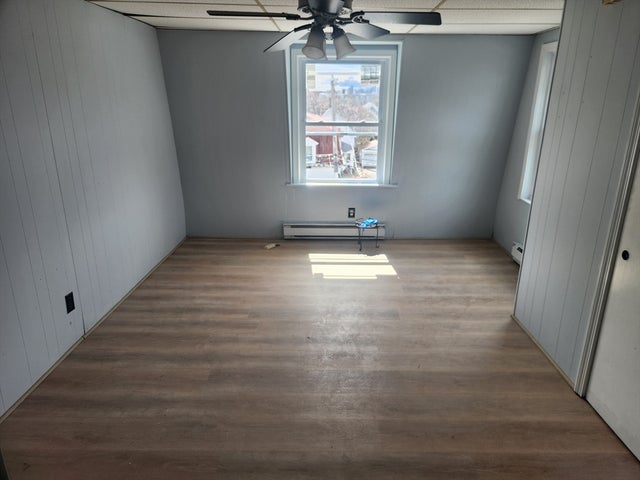
Spacious 2BR Apartment Bright, Clean & 1,000 Sq Ft of Comfortable LivingEnjoy plenty of room to spread out in this very spacious 2 bedroom, 1 bath apartment offering 1,000 sq ft of well designed living space. The home features a bright open layout, a full bathroom with modern fixtures, and two comfortable bedrooms with great natural light. A clean, functional kitchen and shared on site laundry add to the convenience.Located in a desirable neighborhood close to shopping, dining, parks, and public transportation, this apartment delivers comfort and accessibility in one package. Move in ready and professionally maintained.
Property Information
Property Type
Residential Lease
Sub-Type
Apartment
Living Area
1,005 sq ft
Lot Size
4,382 sq ft
Parking Spaces
1
Days on Market
51
MLS® Listing#
73494414
Property Features
Interior
Appliances
Cooling
Heating
Laundry
Patio
Rooms
- Bedroom 2Second
- KitchenFirst
- Living RoomFirst
- Master BedroomFirst
Financial Details
HOA
None
Parcel Number
B00005 000121 01,478862
Directions
USE GPS
Affordability Calculator
$520
Estimated monthly payment
$14/mo
Principal $2,080 · Est. interest $2,902 over 30 yrs
Neighborhood Market Statistics
How this home compares to active listings in Everett, MA
- $735,294
- Median Listing Price
- 54
- Median Days on Market
- 1,876
- Median Sq Ft
- $429
- Median Price / Sq Ft
- 57
- Active Listings
- This home’s price is 100% below the area median.
- Its price per sq ft is 99% below the area median.
Market statistics compiled from active EXIT Realty® and MLS listings in Everett, MA.
Location

Points of Interest in Everett, MA
Showing the Everett area map.
Nearby Schools
Webster School Extension
School · 0.2 mi away
Albert N. Parlin School
Elementary · 0.3 mi away
Ferry English School
School · 0.3 mi away
Devens School
School · 0.4 mi away
Pioneer Charter School of Science
Secondary · 0.4 mi away
Pioneer Charter School of Science
School · 0.4 mi away
Everett High School
Secondary · 0.5 mi away
George Keverian School
Elementary · 0.6 mi away
Lafayette School
Elementary · 0.6 mi away
Ferryway School
Elementary · 0.6 mi away
Community City Church
Elementary · 0.6 mi away
Saint Anthony's Parish
Elementary · 0.7 mi away
Lincoln Middle School
School · 0.7 mi away
Webster School
Elementary · 0.7 mi away
Sumner G. Whittier School
Elementary · 0.7 mi away
Everett Public Schools
School · 0.8 mi away
City of Everett School Department
Elementary · 0.8 mi away
Madeline English School
Elementary · 0.8 mi away
Adams School
School · 0.9 mi away
Malden Catholic High School
Secondary · 1.0 mi away
Commute Calculator
Nearby Homes


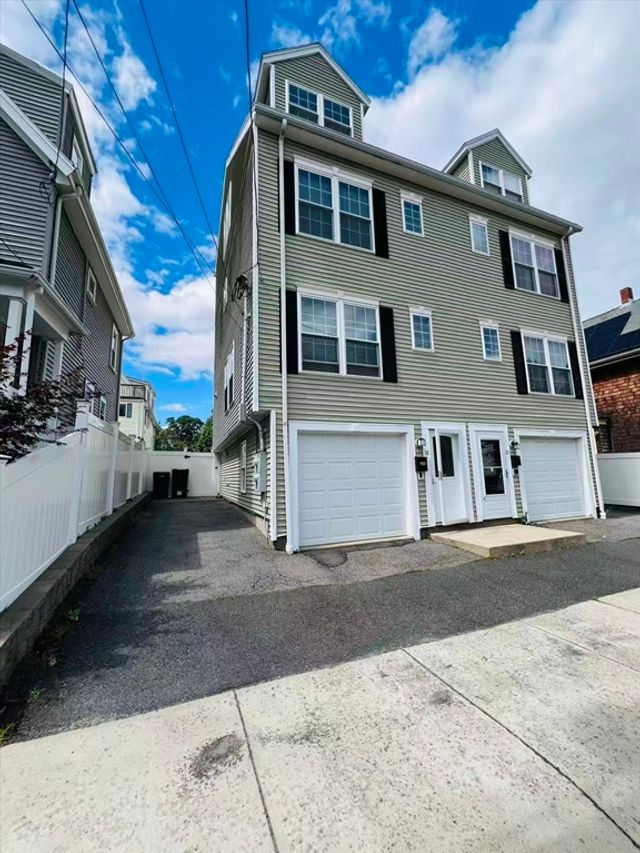
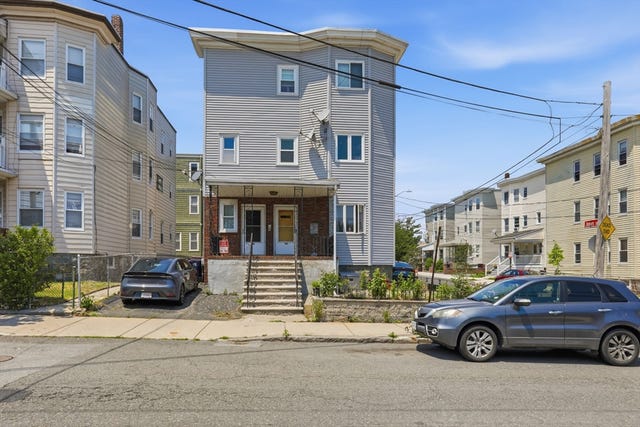
Similar Homes Nearby

Similar Home Values
Comparable nearby listings and their asking prices.
| Address | Price | Beds | Baths | Sq Ft |
|---|---|---|---|---|
| 29-31 Auburn Street 1R, Everett, MA | $1,850/mo | 1 | 1 | 99,999 |
| 881 Broadway 9, Everett, MA | $1,900/mo | 1 | 1 | 642 |
| 441 Ferry St 1, Everett, MA | $1,900/mo | 1 | 1 | 700 |
| 75 Winthrop 24, Everett, MA | $1,975/mo | 1 | 1 | 9,999 |
| 51 Everett 3, Everett, MA | $1,975/mo | 1 | 1 | 450 |
| 38-40 Hancock Street 2, Everett, MA | $1,995/mo | 1 | 1 | 504 |
Moving Cost Estimate
EXIT Agents in Everett


Listing Courtesy: The Sofia Real Estate Group - 3055192932
Presented by: Robert Sokol