

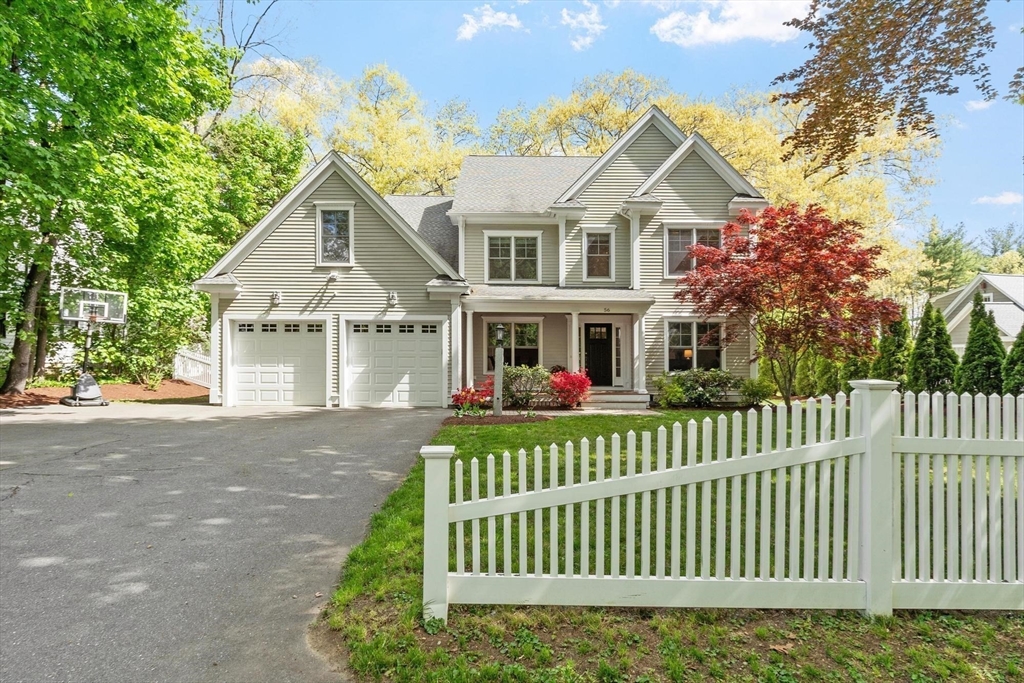
56 Old Marlboro Rd, Concord, MA 01742
Middlesex County
Key Facts
Description
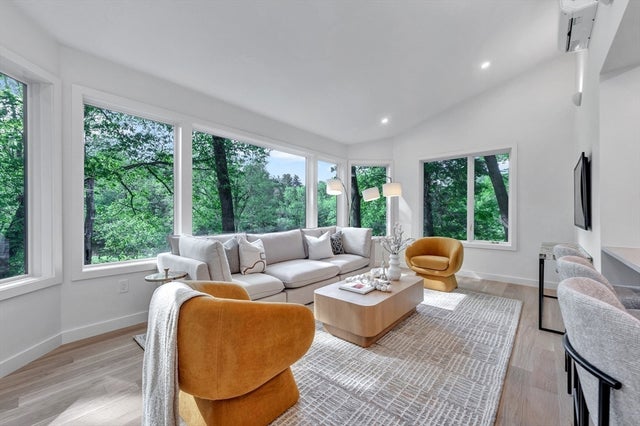
This exceptional young home built by Hills Brothers Construction offers sophisticated design and effortless luxury across four finished levels. A sun-filled kitchen with breakfast area flows into the family room with gas fireplace, expansive windows and direct backyard access for seamless indoor-outdoor living. Enjoy grilling and lounging on the expansive patio. The spacious backyard is fenced in and professionally landscaped. The formal dining room and office complete the first floor. Upstairs are four spacious bedrooms, including a luxurious primary suite, a large bonus room suitable for guests, homework area or playroom, full bath, and second-floor laundry. The generous sized third-floor loft and finished lower level with full bath provides flexible space for office, recreation, fitness, guests, or media. Perfectly sited near the Concord Country Club, sidewalks to Bruce Freeman Rail trail, West Concord village and commuter rail. Top rated schools.
Property Information
Property Type
Residential
Sub-Type
Single Family Residence
Style
Colonial
Year Built
2013
Living Area
4,621 sq ft
Lot Size
0.38 acres
Garage Spaces
2
Parking Spaces
5
Zoning
C
Days on Market
47
MLS® Listing#
73518530
Property Features
Interior
Appliances
Cooling
Heating
Flooring
Fireplace
Basement
Parking
Laundry
Patio
Fencing
Lot Features
Construction
Foundation
Roof
Windows
Community
Sewer
Water Source
Rooms
- Bathroom 17x3First
- Bathroom 215x8Second
- Bathroom 312x7Second
- Bedroom 216x11Second
- Bedroom 314x11Second
- Bedroom 414x10Second
- Dining Room16x10First
- Family Room18x15First
- Kitchen22x17First
- Master Bedroom15x15Second
- Office14x13First
Schools
- Elementary:
- Willard
- Middle:
- Cms
- High:
- Cchs
Financial Details
HOA
None
Annual Taxes
$23,747
Tax year 2026
Assessed Value
$1,819,700
Parcel Number
M:10E B:3661 L:1,455764
Directions
Rt 2 to Old Marlboro Road
Affordability Calculator
$409,800
Estimated monthly payment
$10,906/mo
Principal $1,639,200 · Est. interest $2,286,830 over 30 yrs
Neighborhood Market Statistics
How this home compares to active listings in Concord, MA
- $1,000,000
- Median Listing Price
- 69
- Median Days on Market
- 4,536
- Median Sq Ft
- $590
- Median Price / Sq Ft
- 53
- Active Listings
- This home’s price is 105% above the area median.
- Its price per sq ft is 25% below the area median.
Market statistics compiled from active EXIT Realty® and MLS listings in Concord, MA.
Location
Map is currently unavailable for this location.
Points of Interest in Concord, MA
Showing the Concord area map.
Commute Calculator
Nearby Homes


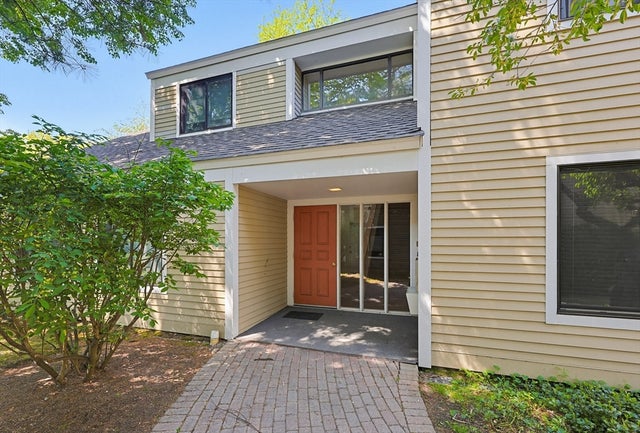

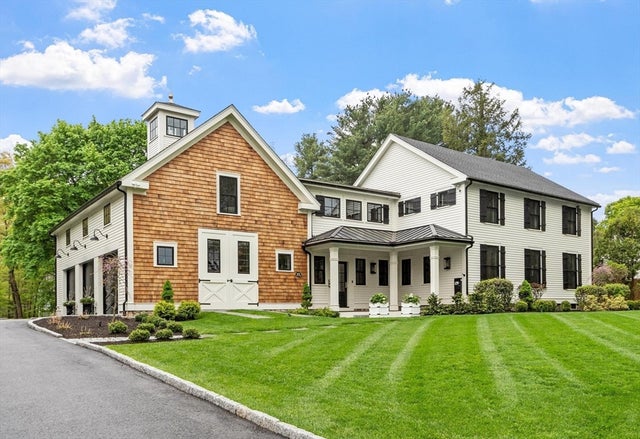

Similar Homes Nearby


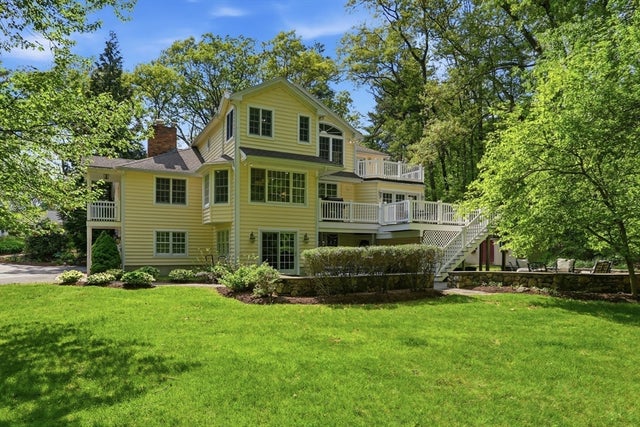

Similar Home Values
Comparable nearby listings and their asking prices.
| Address | Price | Beds | Baths | Sq Ft |
|---|---|---|---|---|
| 88 Southfield Road, Concord, MA | $1,465,000 | 4 | 2 | 3,389 |
| 85 The Valley Rd, Concord, MA | $1,490,000 | 5 | 3 | 3,077 |
| 114 Hunters Ridge Rd, Concord, MA | $1,750,000 | 4 | 3 | 3,010 |
| 94 College Road, Concord, MA | $1,850,000 | 4 | 4 | 5,524 |
| 39 Winslow St, Concord, MA | $1,890,000 | 4 | 4 | 3,479 |
| 60 Lanes End, Concord, MA | $1,895,000 | 4 | 3 | 3,890 |
Moving Cost Estimate
EXIT Agents in Concord


Listing Courtesy: Coldwell Banker Realty - Concord - 9783691000
Presented by: Senkler, Pasley & Whitney