

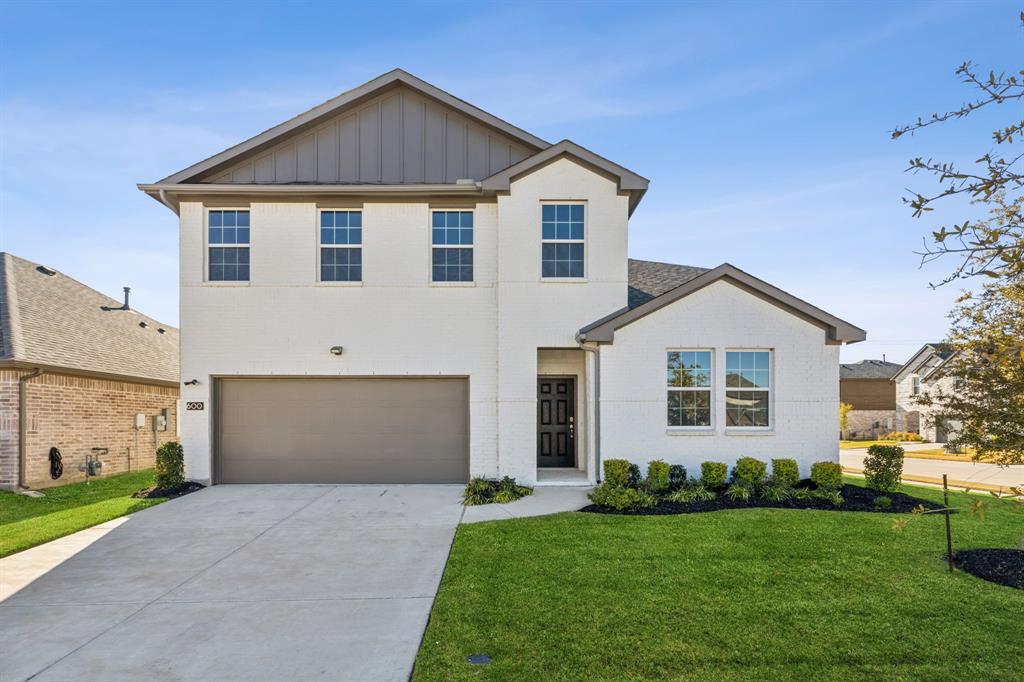
600 Rusty Spurs Place, Weston, TX 75009
Venetian · Collin County
Key Facts
Description
** Visit a Megatel Homes Community and Buyers Receive a $500 Model Home Tour Bonus. Schedule Your Appointment Today! Limited Time Only. Terms and Conditions Apply. 2.99% FIXED RATE for a 30-Year Mortgage (3.75% APR) on Select Homes, Plus $5,000 in Closing Costs Through the End of the Month When Using MCI Mortgage ** Brand New Construction by Megatel Homes! Lagoon life is coming to McKinney ISD! Venetian is a luxury master-planned community in Celina, blending modern convenience with small-town charm. Located within the acclaimed McKinney ISD, families enjoy top-tier education along with beautifully landscaped spaces dedicated to wellness and relaxation. With a state-of-the-art waterpark, featuring a surf simulator, waterslide tower, and swim-up bar, Venetian offers a vibrant, resort-style lifestyle for all ages. Move-in ready and never occupied! Megatel's Isabella plan is a two-story, 2872 square foot home featuring four bedrooms, two and a half bathrooms, a flex space, a game room, a covered patio, and a two-car garage. Situated on a 50 ft lot, this home is available with elevation B, showcasing a distinct and stylish exterior design.
Property Information
Property Type
Residential
Sub-Type
Single Family Residence
Year Built
2023
Living Area
2,872 sq ft
Lot Size
0.15 acres
Lot Dimensions
60x110
Garage Spaces
2
Days on Market
99
MLS® Listing#
21224325
Property Features
Interior
Exterior
Appliances
Cooling
Heating
Flooring
Fireplace
Parking
Fencing
Lot Features
Construction
Foundation
Roof
Security
Utilities
Sewer
Water Source
Rooms
- Bedroom13 x 13Second
- Bedroom14 x 12Second
- Bedroom13 x 12Second
- Bonus Room13 x 14First
- Dining Room11 x 11First
- Game Room17 x 15Second
- Kitchen11 x 15First
- Living Room14 x 24First
- Master Bedroom14 x 18First
- Utility Room9 x 7First
Schools
- Elementary:
- Ruth and Harold Frazier
- Middle:
- Johnson
- High:
- McKinney North
- District:
- McKinney ISD
Financial Details
HOA
$1,590 / Annually
Guardian Association Management
Parcel Number
R-12631-0DD-0010-1
Directions
From Hwy 75, take Exit 47B onto Collin County Outer Loop heading west. Turn right onto Chambersville Road and continue to Settlers Glen, then turn right. The Sales Center will be straight ahead.
Affordability Calculator
$93,800
Estimated monthly payment
$2,496/mo
Principal $375,200 · Est. interest $523,437 over 30 yrs
Neighborhood Market Statistics
How this home compares to active listings in Weston, TX
- $533,333
- Median Listing Price
- 59
- Median Days on Market
- 2,849
- Median Sq Ft
- $197
- Median Price / Sq Ft
- 26
- Active Listings
- This home’s price is 12% below the area median.
- Its price per sq ft is 17% below the area median.
Market statistics compiled from active EXIT Realty® and MLS listings in Weston, TX.
Location
Map is currently unavailable for this location.
Points of Interest in Weston, TX
Showing the Weston area map.
Commute Calculator
Nearby Homes
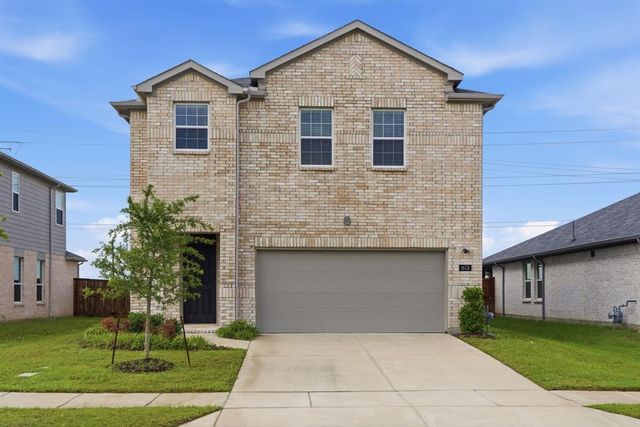
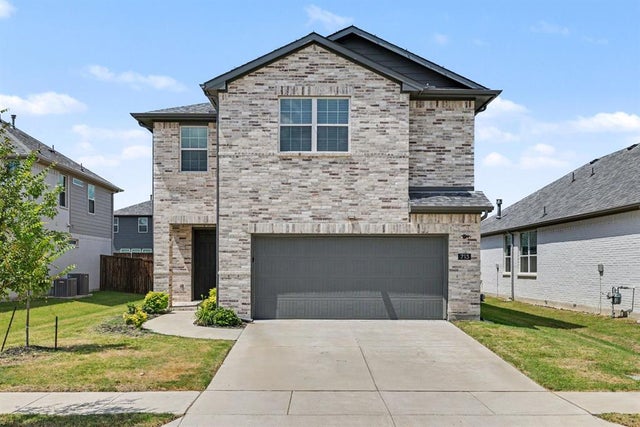
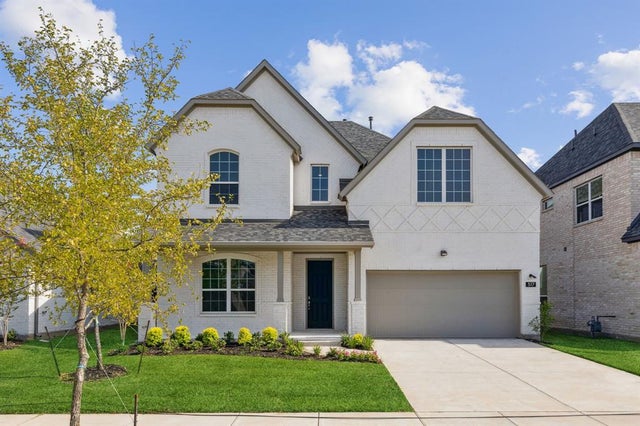

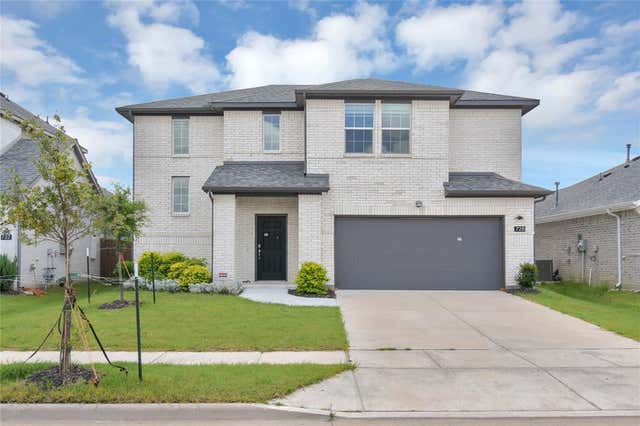
Similar Homes Nearby
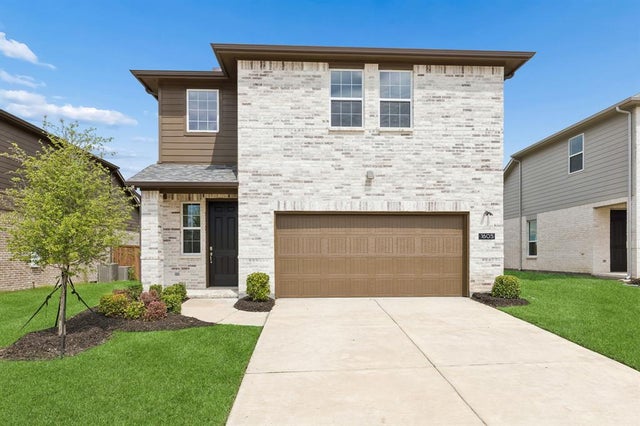
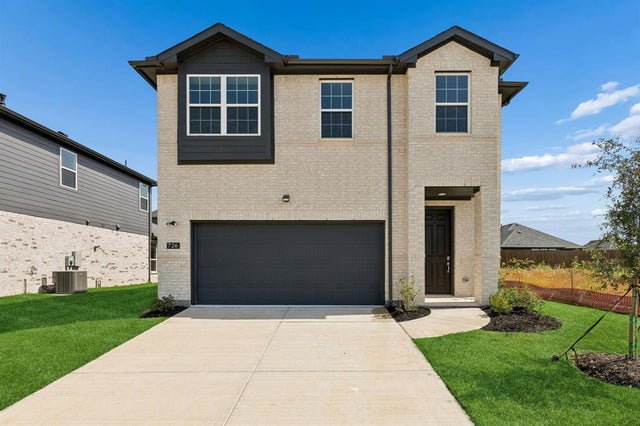

Similar Home Values
Comparable nearby listings and their asking prices.
| Address | Price | Beds | Baths | Sq Ft |
|---|---|---|---|---|
| 1605 Cloud Cover View, Weston, TX | $364,000 | 4 | 3 | 1,845 |
| 713 Rain Barrel Place, Weston, TX | $364,900 | 4 | 3 | 1,982 |
| 726 Amalfi Way, Weston, TX | $369,000 | 4 | 3 | 2,254 |
| 513 Hoot Owl Hill, Weston, TX | $379,000 | 3 | 2 | 1,800 |
| 265 Weston Road, Weston, TX | $396,000 | 4 | 4 | 3,376 |
| 436 Boot Strap Place, Weston, TX | $405,000 | 4 | 3 | 2,165 |
Moving Cost Estimate
EXIT Agents in Weston


Listing Courtesy: Jagjit Singh - 214-620-9277
Presented by: Jagjit Singh
Last Updated: 2026-03-31