

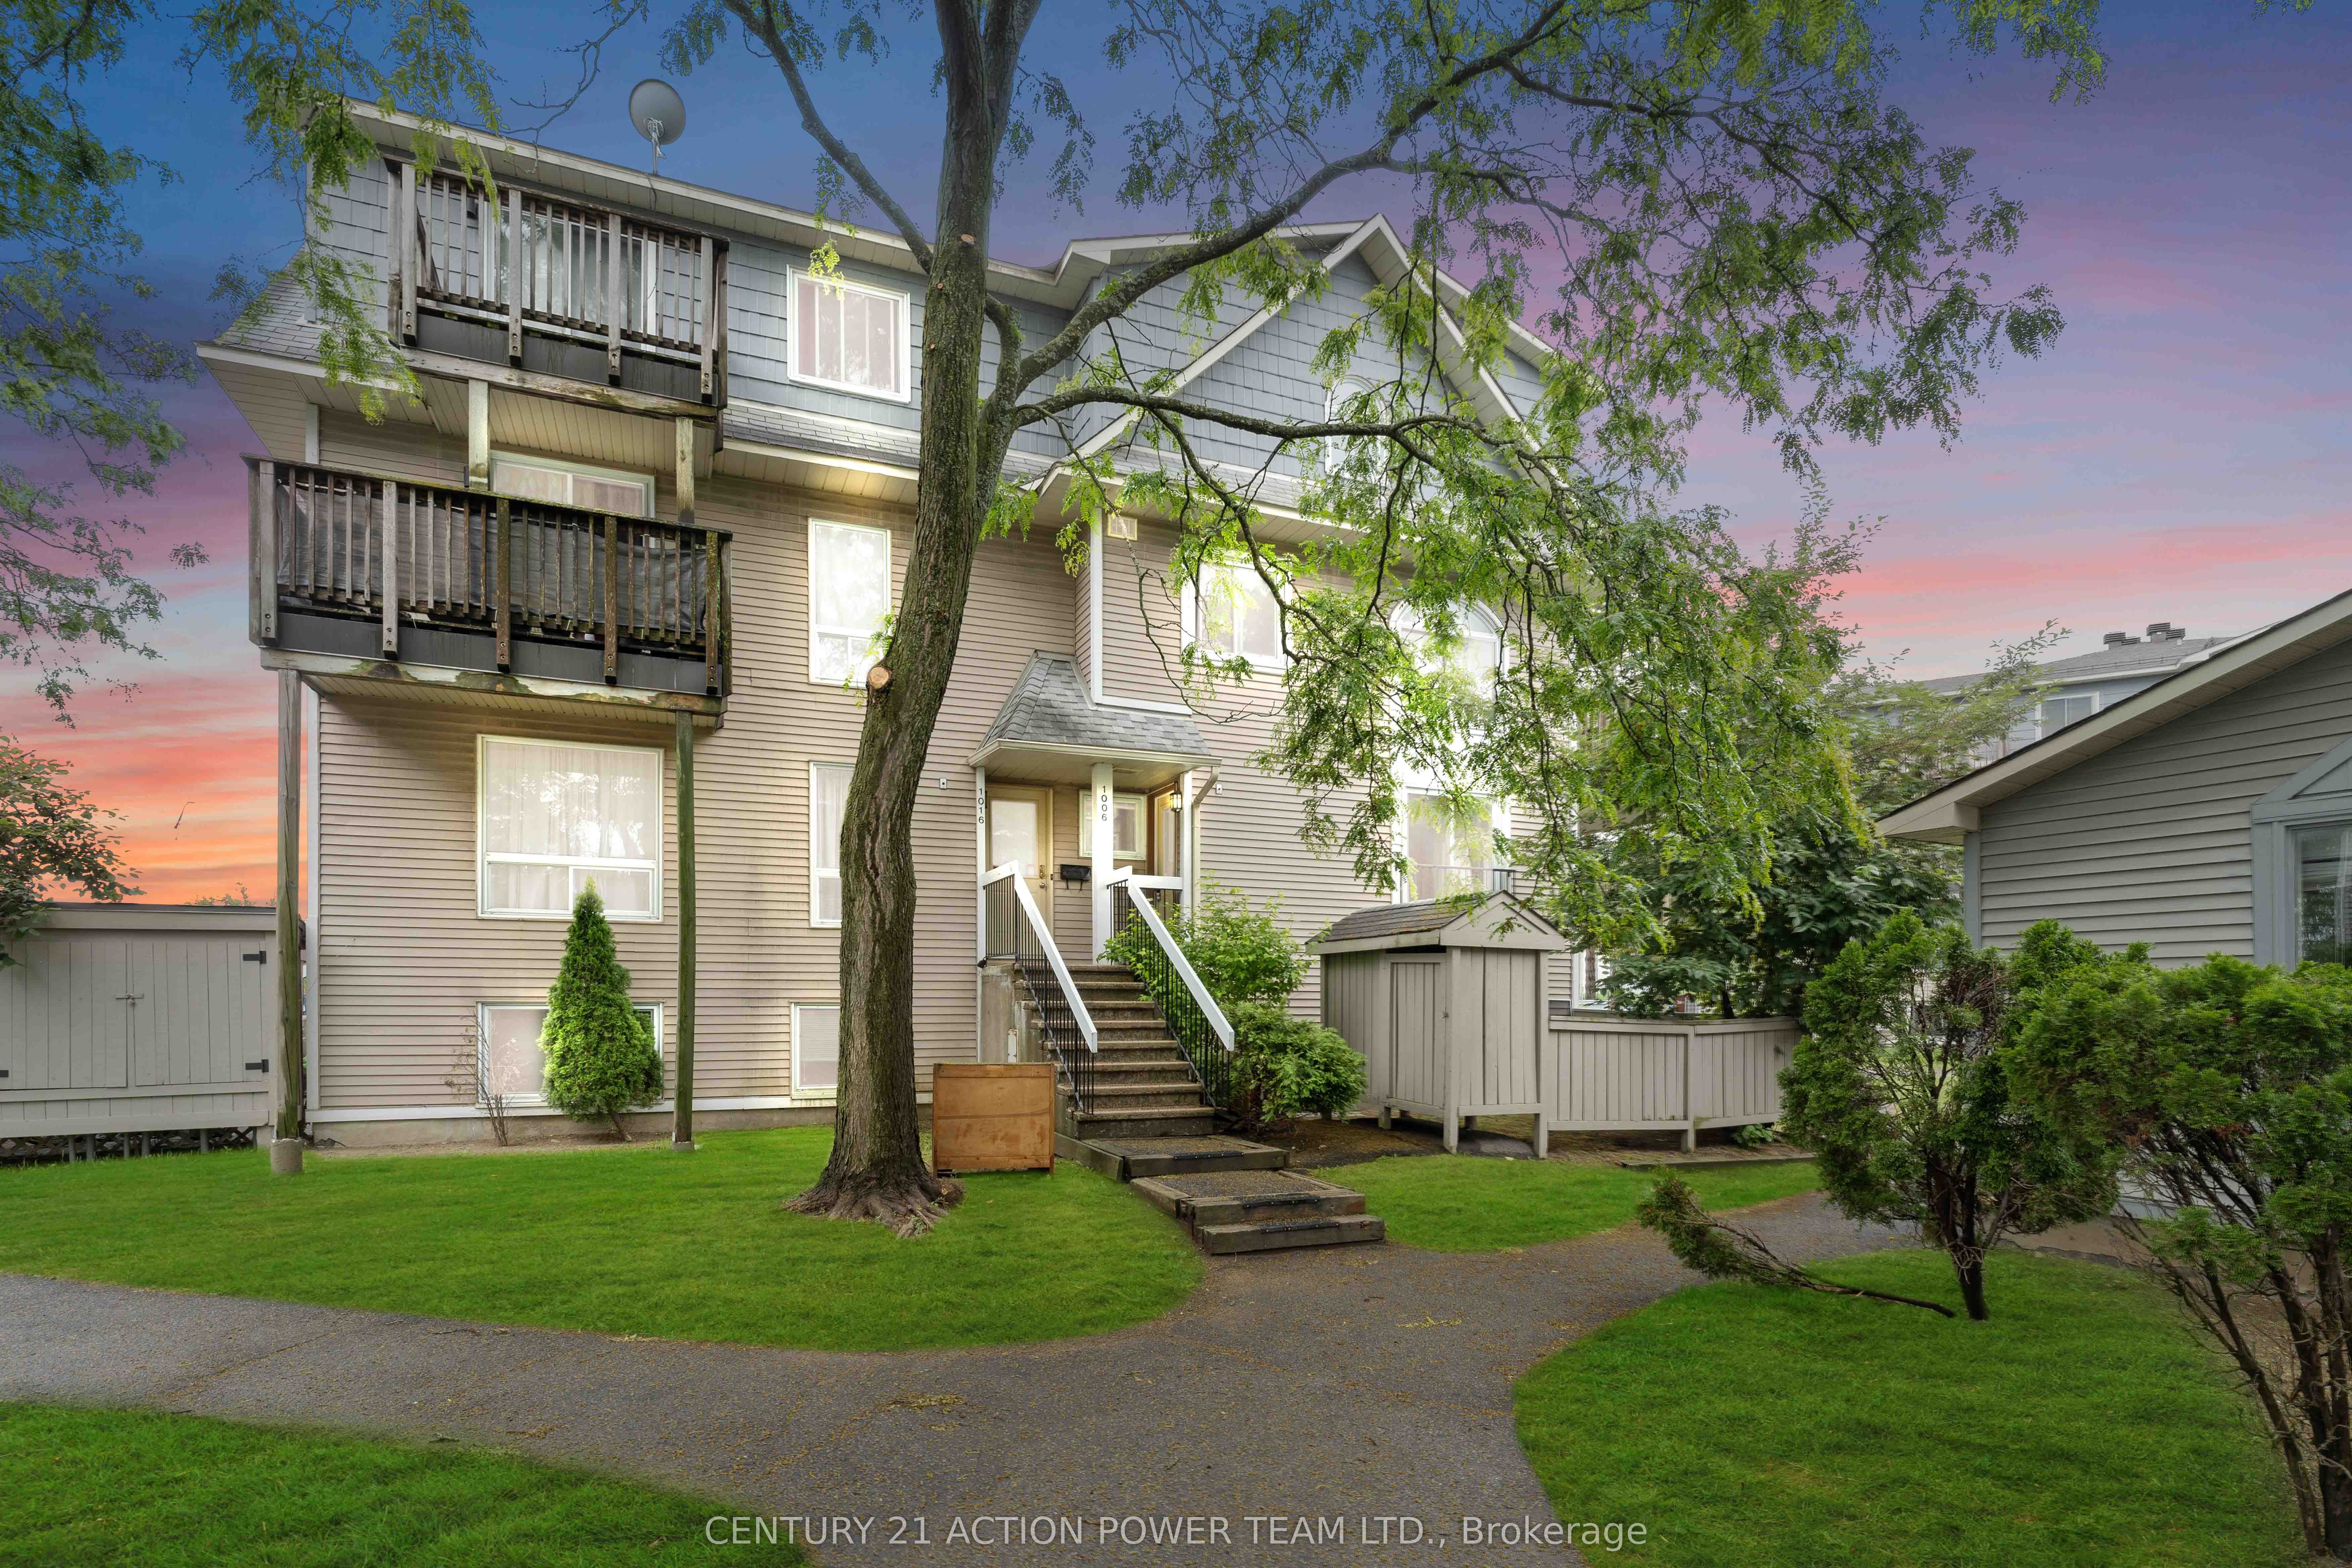
1006 Tanguay Court 41, Kanata, ON K2L 3X5
Ottawa County
Key Facts
Description
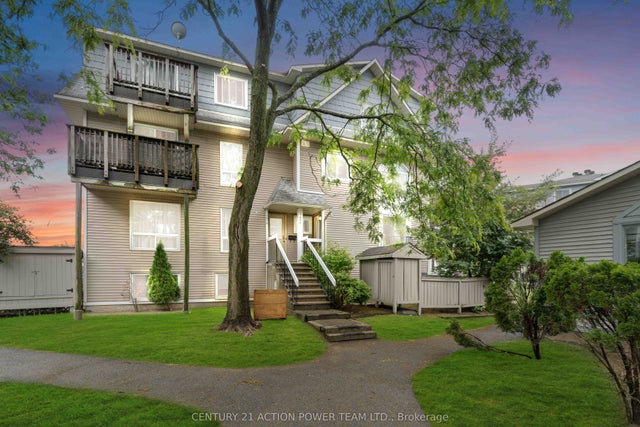
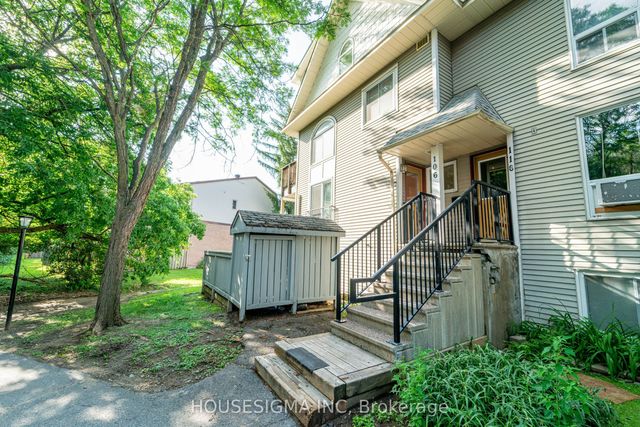
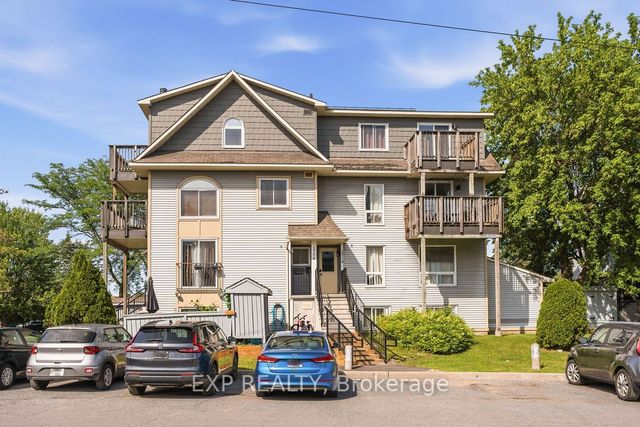
Welcome to 1006 Tanguay Court, a beautifully maintained 2-bedroom, 2-bathroom condo offering comfort, convenience, and exceptional value in the heart of Kanata's sought-after Katimavik neighbourhood. Whether you're a first-time buyer, downsizer, or simply looking for a low-maintenance lifestyle, this charming two-level lower unit is sure to impress.Ideally situated in a quiet corner of the complex, this bright and inviting home features a functional layout designed for everyday living. The main level boasts a spacious kitchen with stainless steel appliances, ample cabinetry, and plenty of workspace, along with an updated powder room and an open-concept living and dining area that's perfect for entertaining or relaxing at the end of the day. The lower level offers a generous primary bedroom complete with a walk-in closet, a beautifully updated full bathroom, a versatile second bedroom that can easily serve as a guest room, nursery, or home office, and a convenient laundry room with additional storage space. Step outside to your private fenced outdoor patio area, ideal for enjoying your morning coffee, hosting summer BBQs, or simply unwinding in your own outdoor retreat. An exterior storage locker provides plenty of room for bicycles, seasonal items, sports equipment, and more. Residents of this well-managed complex enjoy beautifully maintained grounds with mature trees, expansive green space, and the added bonus of an outdoor pool just steps from the unit. The location is second to none, with easy access to public transit, shopping, restaurants, schools, parks, recreation facilities, and all the amenities that make Katimavik such a desirable place to call home. Move-in ready and offering an excellent combination of space, functionality, and location, this is a fantastic opportunity to enjoy affordable homeownership in one of Kanata's most established communities.
Property Information
Property Type
Residential
Style
2-Storey
Stories
2
Parking Spaces
1
MLS® Listing#
X13238204
Property Features
Exterior
Appliances
Cooling
Heating
Basement
Construction
Rooms
- Bathroom1.21 x 1.21Main
- Bathroom2.38 x 1.52Lower
- Bedroom 23.78 x 2.33Lower
- Dining Room3.83 x 3.04Main
- Kitchen4.47 x 2.81Main
- Laundry2.81 x 1.72Lower
- Living Room3.83 x 3.09Main
- Master Bedroom4.72 x 3.12Lower
Financial Details
HOA
CA$663
442
Annual Taxes
CA$2,118
Tax year 2025
Parcel Number
154420041
Directions
Travel North on Irwin Rd off Hazeldean Rd. Turn Left onto Pickford. Immediate left onto Tanguay. Parking is spot is 115
Affordability Calculator
$59,000
Estimated monthly payment
$1,570/mo
Principal $236,000 · Est. interest $329,241 over 30 yrs
Neighborhood Market Statistics
How this home compares to active listings in Kanata, ON
- CA$662,963
- Median Listing Price
- 33
- Median Days on Market
- 2,536
- Median Sq Ft
- CA$382
- Median Price / Sq Ft
- 481
- Active Listings
- This home’s price is 56% below the area median.
Market statistics compiled from active EXIT Realty® and MLS listings in Kanata, ON.
Location
- 1006 Tanguay Court 41, Kanata, ON K2L 3X5
Getting Around
Points of Interest in Kanata, ON
Showing the Kanata area map.
Nearby Schools
Glen Cairn Public School
Secondary · 0.7 km away
The Playspace
School · 0.7 km away
A.Y. Jackson Secondary School
Secondary · 0.8 km away
Glen Cairn Cooperative Preschool
School · 0.8 km away
Katimavik Elementary School
Elementary · 1.0 km away
Conseil des Ecoles Catholiques de Langue Francaise
Secondary · 1.1 km away
Ecole Elementaire Catholique Roger Saint Denis
Elementary · 1.1 km away
St Martin de Porres Elementary School
Elementary · 1.2 km away
Castlefrank Elementary School
Elementary · 1.2 km away
John Young Elementary School
Elementary · 1.4 km away
Holy Redeemer Elementary School
Elementary · 1.4 km away
Holy Trinity Badminton Club
Secondary · 1.6 km away
Blue Sky School
School · 1.7 km away
W. O. Mitchell Elementary School
Elementary · 2.0 km away
Kanata Montessori School
Elementary · 2.1 km away
ST.James Elementary School Kanata - School Council
Elementary · 2.1 km away
Kids & Company
School · 2.1 km away
Tiny Hoppers
School · 2.3 km away
Mathnasium
School · 2.4 km away
Bridlewood Community Elementary School
Elementary · 2.5 km away
Commute Calculator
Nearby Homes

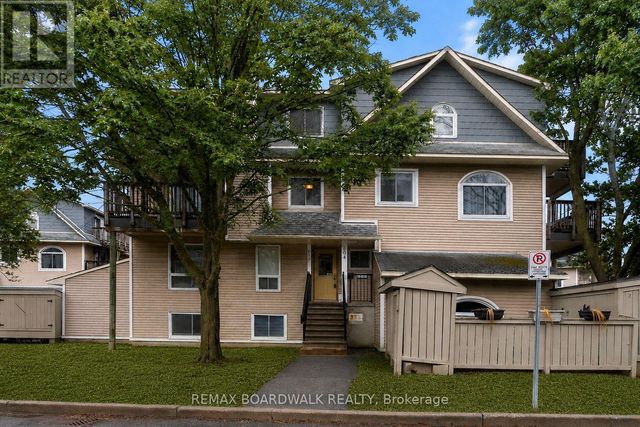

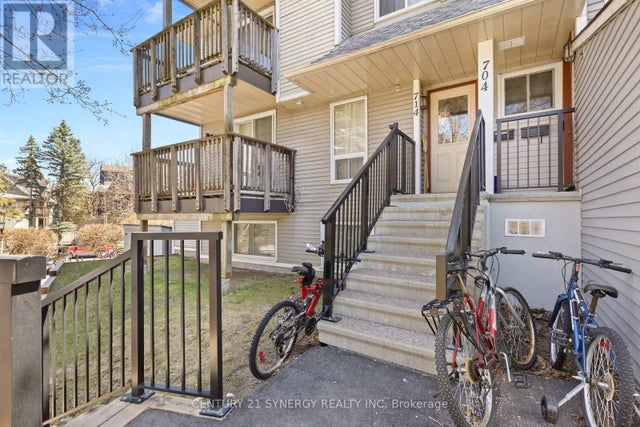
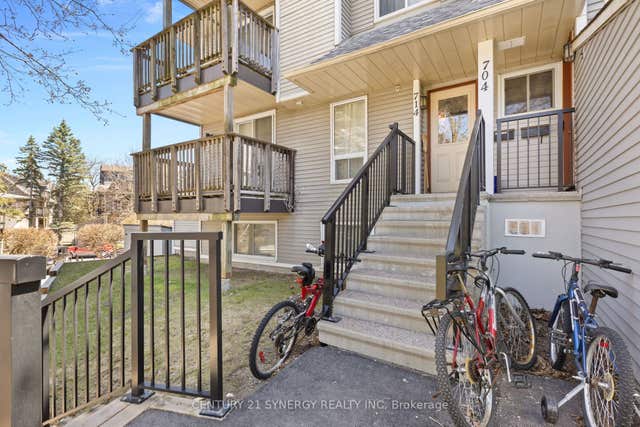
Similar Homes Nearby



Similar Home Values
Comparable nearby listings and their asking prices.
| Address | Price | Beds | Baths | Sq Ft |
|---|---|---|---|---|
| 120 Fenerty Crescent 2, Kanata, ON | CA$259,900 | 2 | 2 | — |
| 520 Fenerty Court 8, Kanata, ON | CA$269,900 | 2 | 2 | — |
| 1516 Tanguay Court 106, Kanata, ON | CA$269,900 | 2 | 2 | — |
| 1704 Tanguay Court Unit #56, Kanata, ON | CA$269,999 | 2 | 2 | — |
| 614 Tanguay Court, Kanata, ON | CA$279,000 | 2 | 2 | — |
| 500 Fenerty Court 6, Kanata, ON | CA$299,900 | 2 | 2 | — |


