

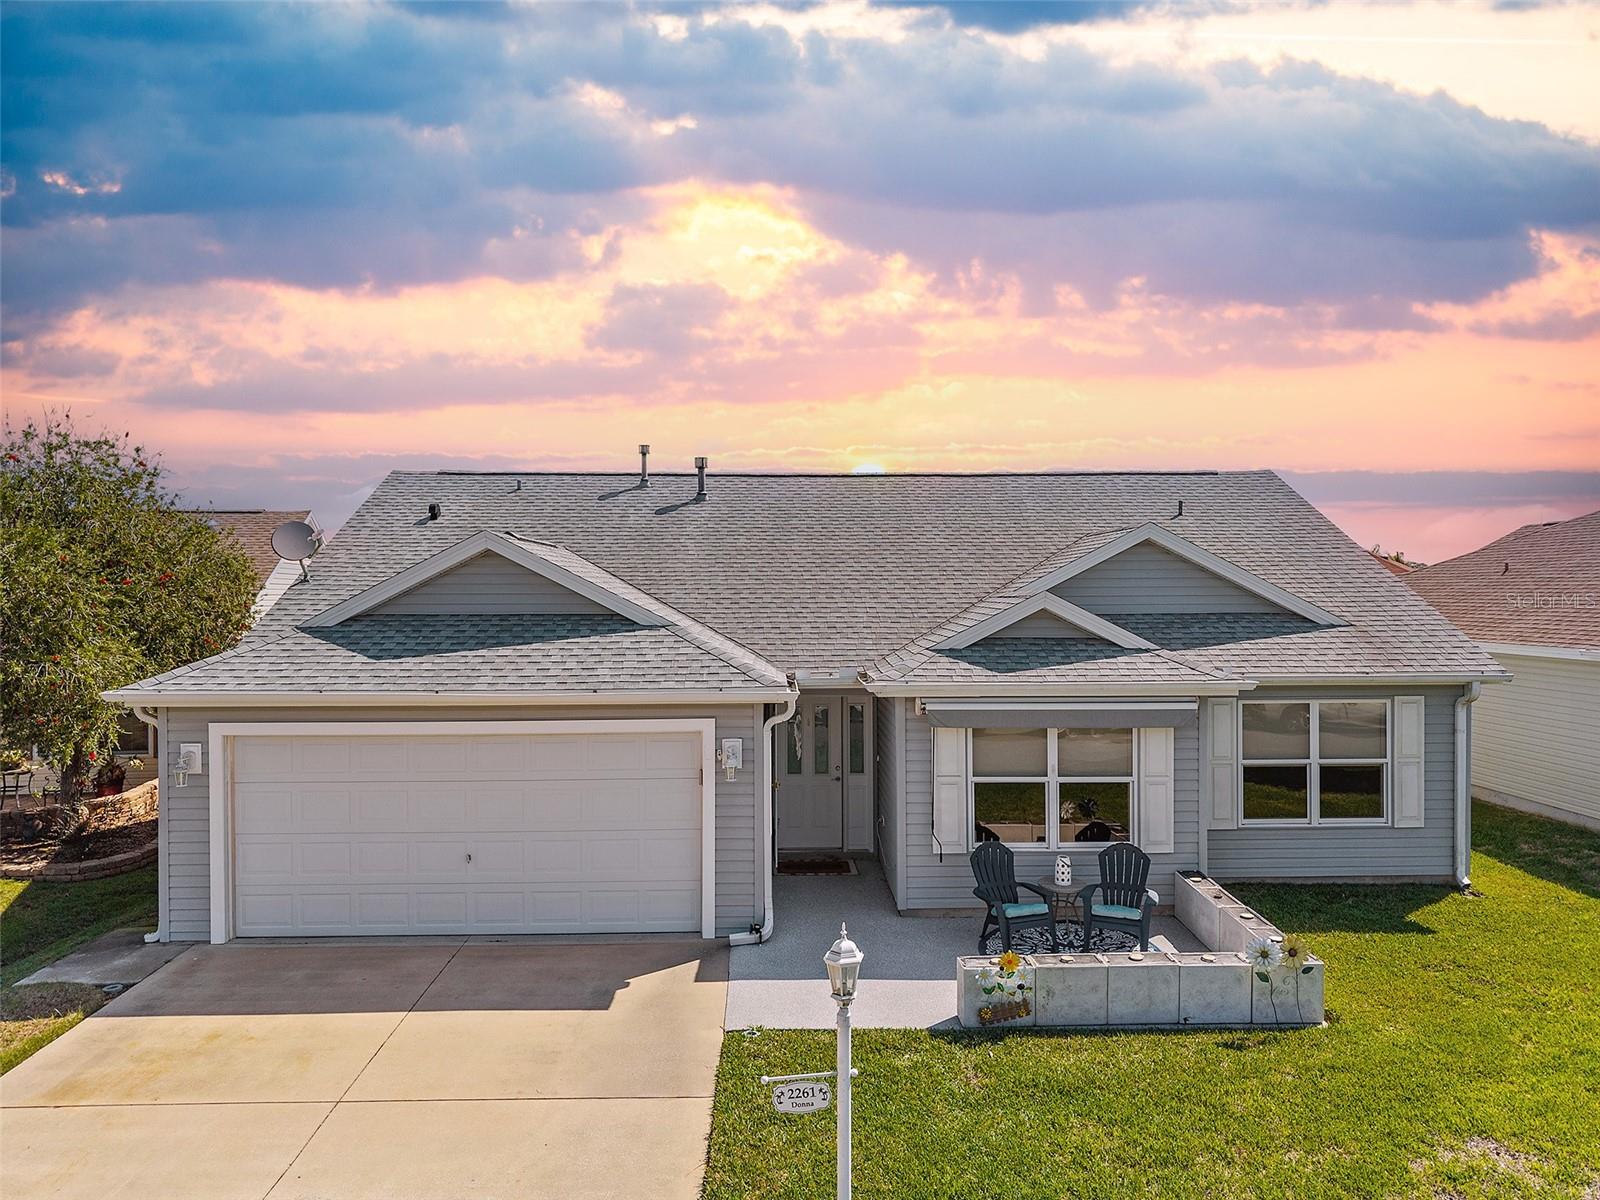
2261 WELCOME WAY, THE VILLAGES, FL 32162
THE VILLAGES · Sumter County
Key Facts
Description
Welcome Home to this pristinely maintained Whispering Pine designer home ideally located in the Village of Tall Trees in The Villages. ROOF 2020. HVAC 2022. WH 2021. Situated on an expansive homesite with attractive landscaping and a welcoming front entry, this property offers both curb appeal and exceptional outdoor living space in one of the most convenient locations in the community. WATCH the VIDEO TOUR by clicking on the Tour Link above. Enjoy !! PRICE IMPROVEMENT - If you don't want the swim spa - the seller will have it removed at no cost ! Step inside to an open and airy interior where volume ceilings and a soft, neutral color palette create a bright and inviting atmosphere. Luxury vinyl plank flooring flows throughout the main living areas and primary suite, adding both style and durability. The spacious living and dining areas connect seamlessly to the kitchen, making the layout ideal for both everyday living and entertaining. The kitchen features crisp white cabinetry, stainless steel appliances, and the added benefit of natural gas service, perfect for those who enjoy cooking on a gas range. Generous counter space and cabinetry provide excellent storage and functionality. The primary bedroom suite is spacious and comfortable, offering a relaxing retreat with continued luxury vinyl plank flooring and abundant natural light. Two additional guest bedrooms provide flexibility for visiting family, hobbies, or a home office, while the guest bathroom is conveniently located nearby. One of the standout features of this home is the exceptional outdoor living space. The oversized lanai creates a true backyard oasis and is equipped with automatic remote-controlled roll-down shades that allow you to adjust privacy and sunlight throughout the day. Here you will find a swim spa and hot tub, perfect for relaxing or entertaining guests year-round. Enjoy the sunset in the front of the home where you'll find an open patio with a lighted seating area, creating the ideal setting for evening gatherings under the Florida sky. Inside the home, automated remote-control sheer shades on the windows allow for additional light control while maintaining an elegant look. For peace of mind, several major updates have already been completed, including a new roof in 2020, water heater replaced in 2021, and HVAC system replaced in 2022. The Village of Tall Trees is known for its beautifully established surroundings and its incredibly convenient location. Residents enjoy quick access to shopping, dining, and everyday conveniences along the 466 corridor, while Lake Sumter Landing Market Square is just minutes away. Spanish Springs and Brownwood Paddock Square are also easily accessible, offering live entertainment, restaurants, boutiques, and the vibrant lifestyle that makes The Villages so special. This beautifully maintained Whispering Pine offers a rare combination of space, updates, outdoor luxury, and an outstanding central location. It is a wonderful opportunity to enjoy the very best of The Villages lifestyle.
Property Information
Property Type
Residential
Sub-Type
Single Family Residence
Year Built
2005
Living Area
2,168 sq ft
Lot Size
0.15 acres
Garage Spaces
2
Ownership
Fee Simple
Zoning
RESI
Days on Market
132
MLS® Listing#
G5108528
Property Features
Interior
Appliances
Cooling
Heating
Flooring
Parking
Laundry
Patio
Construction
Foundation
Roof
Community
Utilities
Sewer
Water Source
Rooms
- Bedroom 2First
- Bedroom 3First
- KitchenFirst
- Living RoomFirst
- Master BedroomFirst
Financial Details
HOA
None
Annual Taxes
$4,307
Tax year 2025
Parcel Number
D16T177
Directions
From Buena Vista Traveling south from 466 - take the first roundabout RIGHT at TALL TREES - go to Yeamans and turn LEFT - then LEFT on Welcome Way - home on LEFT # 2261
Affordability Calculator
$73,000
Estimated monthly payment
$1,943/mo
Principal $292,000 · Est. interest $407,366 over 30 yrs
Neighborhood Market Statistics
How this home compares to active listings in THE VILLAGES, FL
- $462,931
- Median Listing Price
- 71
- Median Days on Market
- 1,672
- Median Sq Ft
- $273
- Median Price / Sq Ft
- 774
- Active Listings
- This home’s price is 21% below the area median.
- Its price per sq ft is 38% below the area median.
Market statistics compiled from active EXIT Realty® and MLS listings in THE VILLAGES, FL.
Location
Map is currently unavailable for this location.
Points of Interest in THE VILLAGES, FL
Showing the THE VILLAGES area map.
Commute Calculator
Nearby Homes



Similar Homes Nearby
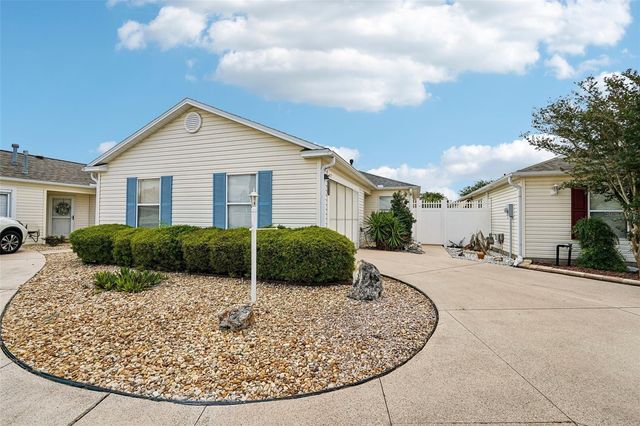

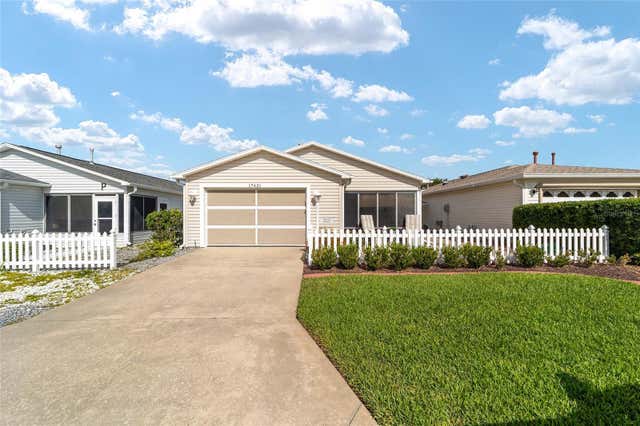

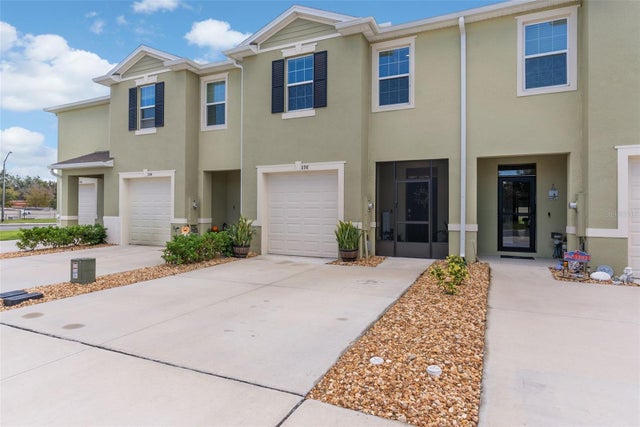
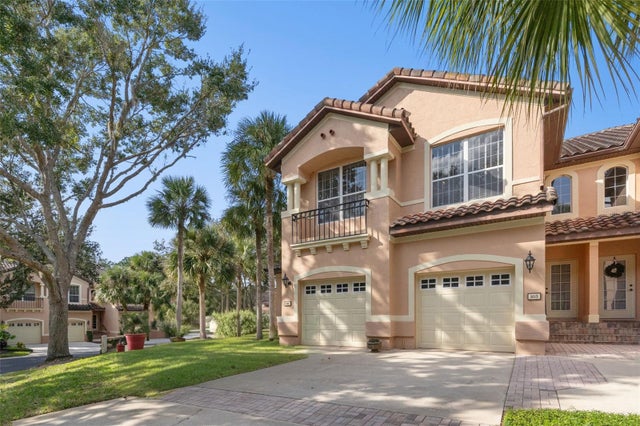
Similar Home Values
Comparable nearby listings and their asking prices.
| Address | Price | Beds | Baths | Sq Ft |
|---|---|---|---|---|
| 17167 SE 76TH BOXBURY CT, THE VILLAGES, FL | $257,500 | 2 | 2 | 1,194 |
| 17300 SE 93RD HEYWARD AVENUE, THE VILLAGES, FL | $258,000 | 2 | 2 | 1,160 |
| 17421 SE 78TH HARMONY CIRCLE, THE VILLAGES, FL | $259,000 | 2 | 2 | 1,160 |
| 1231 ZAPATA PLACE, THE VILLAGES, FL | $259,000 | 2 | 2 | 1,144 |
| 1198 LIDO DRIVE, HOWEY IN THE HILLS, FL | $259,900 | 3 | 3 | 1,660 |
| 103 CAMINO REAL BOULEVARD, HOWEY IN THE HILLS, FL | $259,900 | 3 | 2 | 2,010 |
Moving Cost Estimate
EXIT Agents in THE VILLAGES


Listing Courtesy: REALTY EXECUTIVES IN THE VILLAGES - 352-753-7500
Last Updated: 2026-03-12