

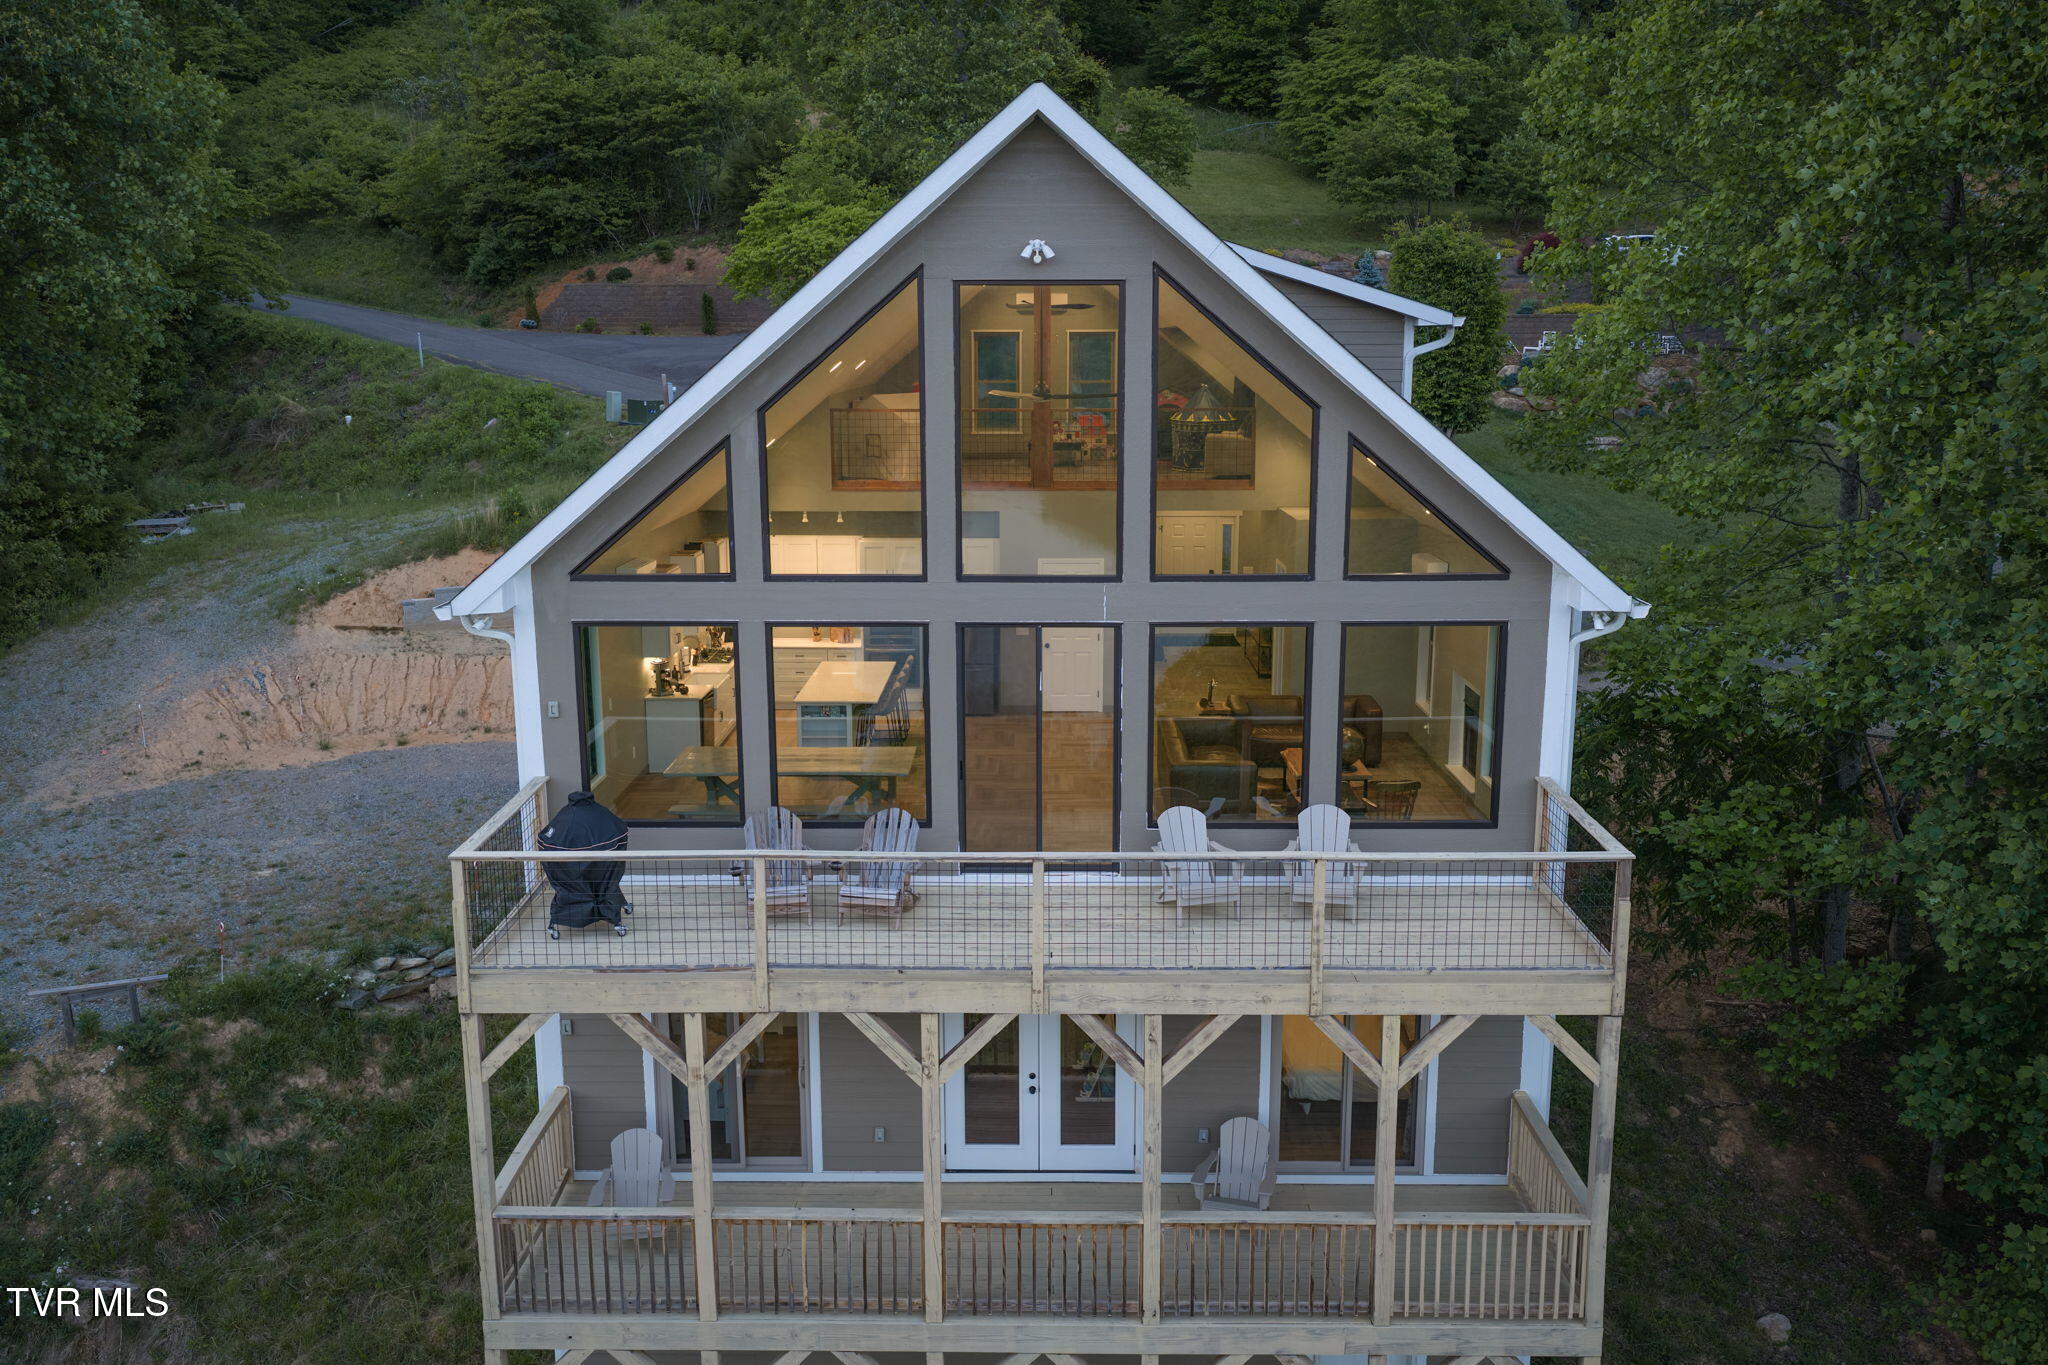
683 Lakeridge Drive, Butler, TN 37640
Lakeridge · Johnson County
Key Facts
Description
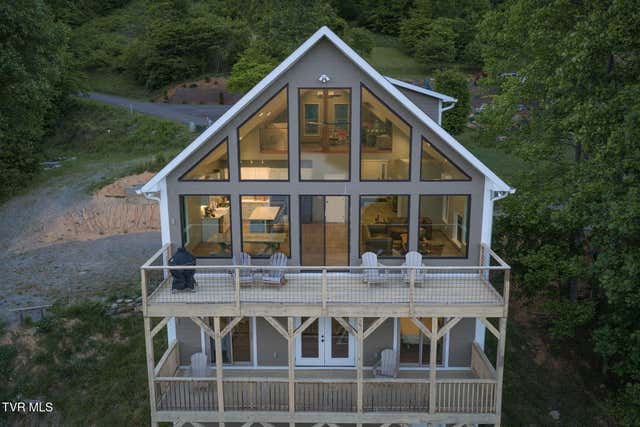
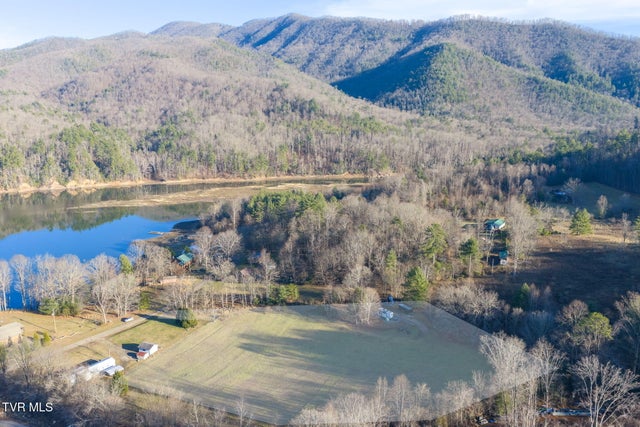
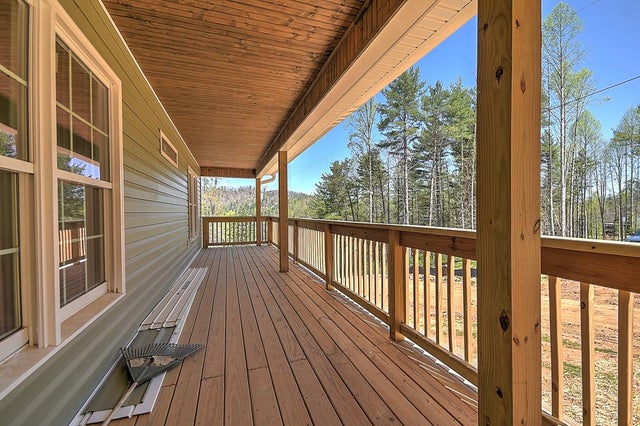
Perched above the crystal-clear waters of Watauga Lake, this extraordinary fully furnished retreat offers a rare opportunity to experience luxury mountain and lake living surrounded by some of the country's most breathtaking natural beauty. Located at 683 Lakeridge Drive in Butler, Tennessee, this custom-built 2023 residence was thoughtfully designed to capture sweeping long-range views of Watauga Lake and the surrounding mountains from nearly every room. Additional value is offered through a $10,000 landscaping credit with an acceptable offer, providing flexibility for future outdoor enhancements. Often regarded as one of the most pristine lakes in the country, Watauga Lake features more than 6,400 acres of sparkling water bordered by the protected landscapes of the Cherokee National Forest. Renowned for its remarkable clarity and peaceful atmosphere, the area offers endless opportunities for boating, paddleboarding, kayaking, fishing, swimming, hiking the Appalachian Trail, visiting nearby vineyards, and enjoying convenient access to ski resorts for exceptional four-season recreation. Inside, the home blends elevated design with warm, inviting living spaces. The open-concept main level is filled with natural light and anchored by a stunning great room with soaring windows, a beautiful propane fireplace, and expansive decking designed to maximize the spectacular lake and mountain views. The chef's kitchen was created for both entertaining and everyday living, featuring quartz countertops, a massive eat-in island, propane range, pantry, and thoughtfully curated finishes throughout. The main-level primary suite offers a peaceful retreat with double closets and a spa-inspired bath showcasing designer tilework and an oversized rain shower. Upstairs, a spacious open loft provides incredible flexibility for a home office, reading lounge, additional sleeping area, or playroom -- all while overlooking the dramatic scenery below. Designed with entertaining in mind, the lower level offers an exceptional gathering space complete with an expansive game room, theater room with wet bar, and direct access to covered outdoor living areas overlooking the lake and mountains. Two additional guest bedrooms, a dedicated fitness room, full bath, and laundry room complete the thoughtfully designed lower level. Offered fully furnished and completely turnkey, this remarkable property allows for immediate enjoyment from day one -- whether as a luxurious full-time residence, refined mountain getaway, or premier investment opportunity. From sunrise over the lake to evenings spent gathered around the fire after a day on the water or trails, this is more than just a home -- it is a chance to own an unforgettable lifestyle in one of Tennessee's most extraordinary lake and mountain settings.
Property Information
Property Type
Residential
Sub-Type
Single Family Residence
Structure Type
House
Year Built
2023
Living Area
3,666 sq ft
Lot Size
0.50 acres
Lot Dimensions
See Acres
Garage Spaces
1
Zoning
Residential
Days on Market
40
MLS® Listing#
9995663
Property Features
Interior
Appliances
Cooling
Heating
Fireplace
Basement
Parking
Laundry
Patio
Construction
Foundation
Roof
Windows
Utilities
Sewer
Water Source
Rooms
- First
- Bathroom 1Second
- Bathroom 2Second
- Bathroom 3First
- Bedroom 2First
- Bedroom 3First
- DenFirst
- Dining RoomSecond
- Family RoomThird
- Great RoomSecond
- KitchenSecond
- Master BedroomSecond
Schools
- Elementary:
- Doe
- Middle:
- Johnson Co
- High:
- Johnson Co
Financial Details
HOA
None
Parcel Number
097f A 00800 000
Directions
Take Hwy 421 S to right on Hwy 167. Go ~6 miles, left on Big Dry Run. Continue ~7 miles to fork and stay LEFT on Lakeview Dr. Cross bridge and continue straight onto Draft Rd. Turn left into Lake Ridge. GPS may say Lake Ridge Dr--home is on LEFT with sign.
Affordability Calculator
$159,800
Estimated monthly payment
$4,253/mo
Principal $639,200 · Est. interest $891,741 over 30 yrs
Neighborhood Market Statistics
How this home compares to active listings in Butler, TN
- $625,000
- Median Listing Price
- 106
- Median Days on Market
- 1,800
- Median Sq Ft
- $319
- Median Price / Sq Ft
- 44
- Active Listings
- This home’s price is 28% above the area median.
- Its price per sq ft is 32% below the area median.
Market statistics compiled from active EXIT Realty® and MLS listings in Butler, TN.
Location
Map is currently unavailable for this location.
Points of Interest in Butler, TN
Showing the Butler area map.
Commute Calculator
Nearby Homes
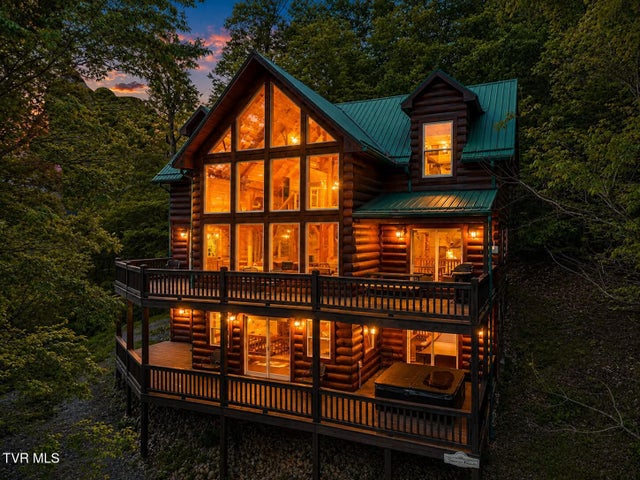

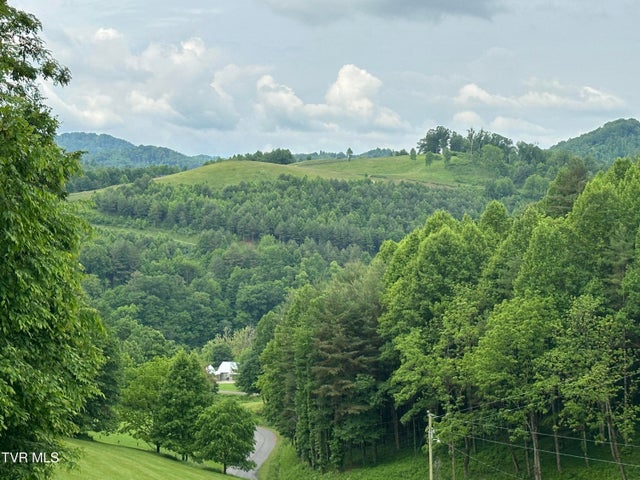

Similar Homes Nearby


Similar Home Values
Comparable nearby listings and their asking prices.
| Address | Price | Beds | Baths | Sq Ft |
|---|---|---|---|---|
| 476 Bridle Path, Butler, TN | $565,000 | 3 | 2 | 3,600 |
| 477 Bridle Path, Butler, TN | $570,000 | 3 | 2 | 1,800 |
| 477 Norris Rd ( Bridle Path) Road, Butler, TN | $575,000 | 3 | 2 | 1,800 |
| 476 Norris Rd ( Bridle Path) Road, Butler, TN | $575,000 | 3 | 2 | 1,800 |
| 268 A Moreland Drive, Butler, TN | $595,000 | 3 | 2 | 1,135 |
| 512 Norris Rd ( Bridle Path) Road, Butler, TN | $600,000 | 3 | 2 | 1,800 |
Moving Cost Estimate
EXIT Agents in Butler


Listing Courtesy: Premier Sotheby's North Carolina - 8288985022
Presented by: Jessica Auten