

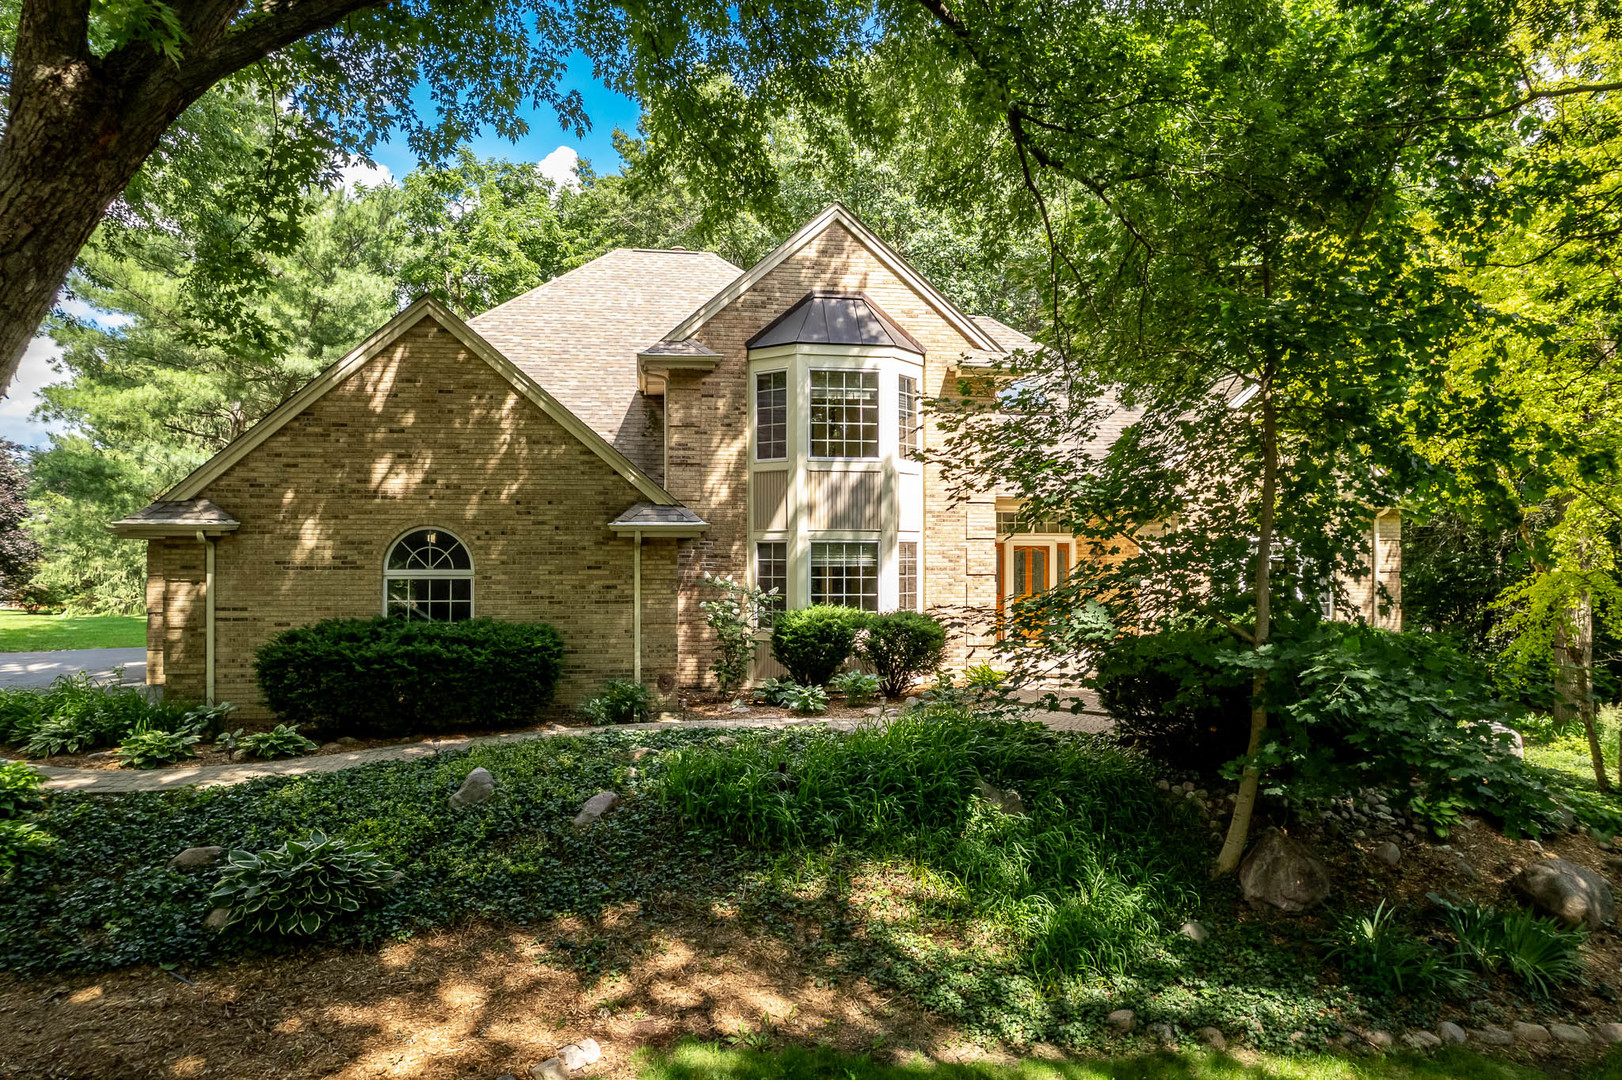
11705 Braemar Circle, Belvidere, IL 61008
Boone County
Key Facts
Description
Tucked away on a quiet cul-de-sac within the prestigious Aberdeen Subdivision, this beautifully appointed residence presents a rare and exclusive opportunity to own in one of Belvidere's most established and sought-after neighborhoods. Set on 1.21 secluded acres surrounded by mature trees, peaceful nature, and serene privacy, this timeless 4-bedroom plus 1 bonus room, 4-full-bath home offers over 4,000 sq. ft. of finished living space delivering the perfect balance of luxury, comfort, and everyday livability. Step inside to a grand high-ceiling foyer, an elegant staircase leading to the upper level, architectural pillars, arched entryways, and crown moldings that create depth, character, and a timeless flow. The main level offers a spacious and thoughtfully designed floor plan featuring an updated kitchen, eat-in dining area, formal dining room, living room, family room, convenient main-level laundry, and a fourth bedroom perfectly suited as a private home office, guest suite, or flexible living space. The updated kitchen blends style and function at the heart of the home, while all four beautifully updated bathrooms add fresh, elevated comfort throughout. Upstairs, three generous bedrooms and an upper-level bonus room provide privacy and space, including a serene primary ensuite with walk-in closet, dual sinks, soaking tub, separate shower, and sliding doors to a private balcony- a peaceful place to begin the morning or unwind at the end of the day. The finished walk-out lower level expands the lifestyle experience complete with a fireplace, full bath, ample storage, and flexible space ideal for fitness or extended living. Outdoor living is equally impressive, with a back deck, pergola, and jacuzzi hot tub creating the perfect setting to relax and take in the peaceful beauty of nature. The oversized 3+ car garage offers exceptional space for vehicles, storage, hobbies, and even a standard 20-foot boat. Wonderfully located within the highly desired Belvidere North School District, walking distance to the neighborhood Aberdeen Park featuring a designated walking/jogging and bike path, athletic fields, pickleball and tennis courts, sand volleyball, ball diamond, basketball courts, and a newly expanded playground with bathrooms and picnic facilities on-site. Just minutes from the convenient East Riverside corridor offering easy access to the Northeast Family YMCA, Mercyhealth Sportscore Two, shopping, dining, Costco, hospital and medical services. Enjoy the close proximity to Rock Cut State Park, one of Northern Illinois' treasured outdoor destinations, offering over 3,000 acres of natural beauty, two lakes, scenic trails, camping, boating, fishing, kayaking, canoeing, and year-round recreation. Ideally positioned minutes away from I-90 and the Poplar Grove Airport (C77) offering a rare blend of comfort and exceptional convenience for both commuters and aviation enthusiasts alike- This estate-like residence offers the rare balance of secluded luxury, everyday convenience, and an elevated lifestyle opportunity- Schedule your private tour today! *Select photos have been virtually staged.
Property Information
Property Type
Residential
Sub-Type
Single Family Residence
Year Built
1988
Living Area
4,247 sq ft
Lot Size
1.21 acres
Lot Dimensions
261.8X384.79X178.80X210.58
Garage Spaces
3.5
Parking Spaces
3.5
Ownership
Fee Simple
Days on Market
9
MLS® Listing#
12689621
Property Features
Interior
Appliances
Cooling
Heating
Fireplace
Basement
Parking
Laundry
Construction
Roof
Sewer
Water Source
Rooms
- 8X8Main
- 45X16Basement
- Bedroom 213X11Second
- Bedroom 313X10Second
- Bedroom 414X11Main
- Bonus Room16X10Second
- Dining Room13X13Main
- Exercise Room24X13Basement
- Family Room22X13Main
- Kitchen17X13Main
- Laundry9X8Main
- Living Room16X16Main
- Master Bedroom17X16Second
Schools
- Elementary:
- Seth Whitman Elementary School
- Middle:
- Belvidere Central Middle School
- High:
- Belvidere North High School
- District:
- Belvidere North High School
Financial Details
Annual Taxes
$11,433
Tax year 2025
Parcel Number
0505276002
Directions
5-44-3 ABERDEEN SUB LOT 12 11705 BRAEMAR CIR 117.85CR 261
Affordability Calculator
$137,600
Estimated monthly payment
$3,662/mo
Principal $550,400 · Est. interest $767,857 over 30 yrs
Neighborhood Market Statistics
How this home compares to active listings in Belvidere, IL
- $311,905
- Median Listing Price
- 35
- Median Days on Market
- 1,821
- Median Sq Ft
- $162
- Median Price / Sq Ft
- 67
- Active Listings
- This home’s price is 121% above the area median.
- Its price per sq ft is right around the area median.
Market statistics compiled from active EXIT Realty® and MLS listings in Belvidere, IL.
Location
- 11705 Braemar Circle, Belvidere, IL 61008
Getting Around
Points of Interest in Belvidere, IL
Showing the Belvidere area map.
Nearby Schools
Caledonia Elementary School
Elementary · 3.0 mi away
Belvidere North High School
Secondary · 3.1 mi away
Seth Whitman Elementary School
Elementary · 3.4 mi away
Belvidere Central Middle School
Secondary · 3.7 mi away
Calvary Chapel Rockford
School · 3.8 mi away
Lincoln Elementary School
Elementary · 5.0 mi away
Perry Elementary School
Elementary · 5.1 mi away
Community School Rockford
School · 5.2 mi away
Christian Life Schools
Elementary · 5.2 mi away
White Swan Elementary School
Elementary · 5.3 mi away
Poplar Grove Elementary School
Elementary · 5.3 mi away
Guilford High School
Secondary · 5.5 mi away
North Love Baptist Church
School · 5.6 mi away
Harvest Time Christian Academy
Secondary · 5.6 mi away
Washington Academy
School · 5.8 mi away
Spring Creek Elementary School
Elementary · 5.9 mi away
Belvidere Community Unit School District No 100
Secondary · 5.9 mi away
Rock Cut Elementary
Elementary · 5.9 mi away
Brookview Elementary School
Elementary · 6.1 mi away
Rockford Lutheran School
Secondary · 6.3 mi away
Commute Calculator
Nearby Homes

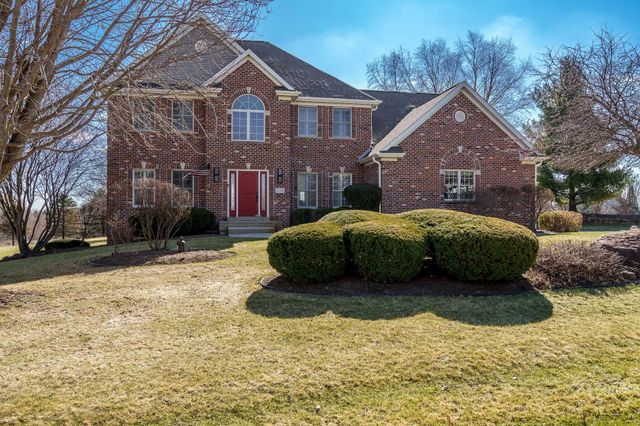
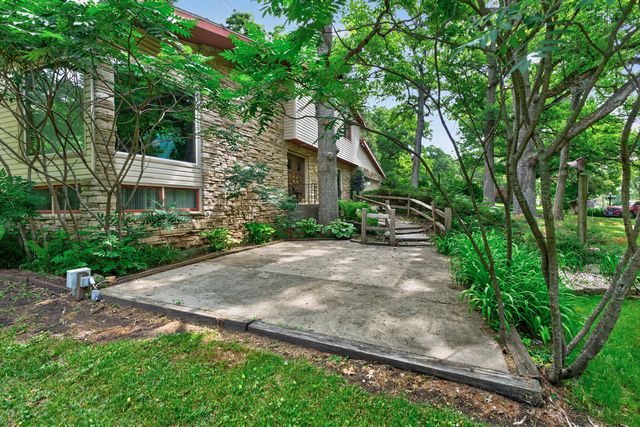
Similar Homes Nearby
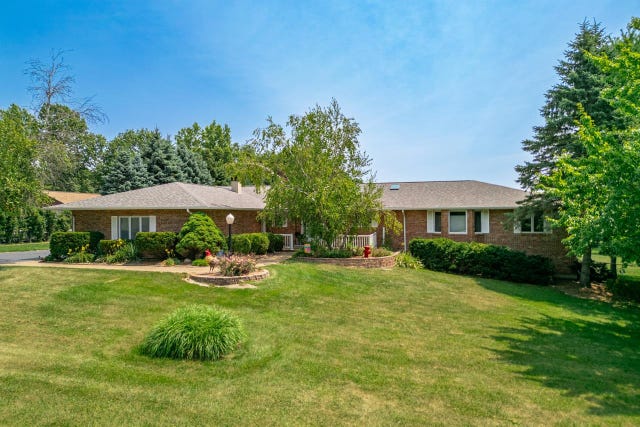
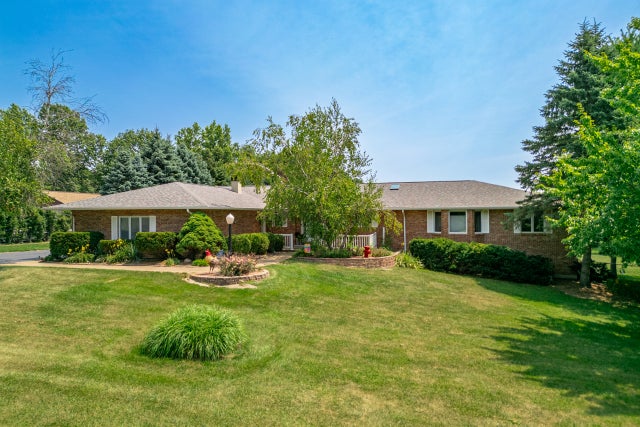
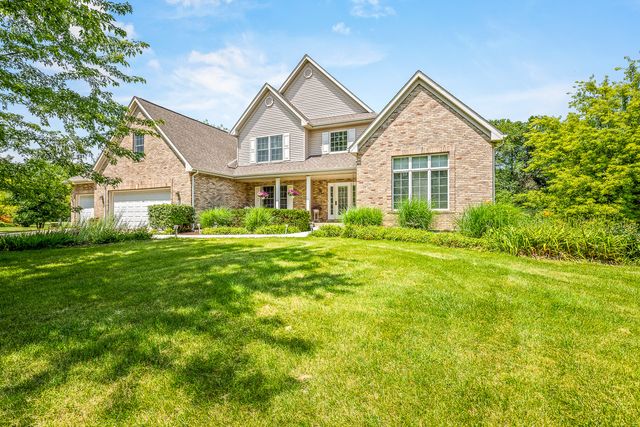

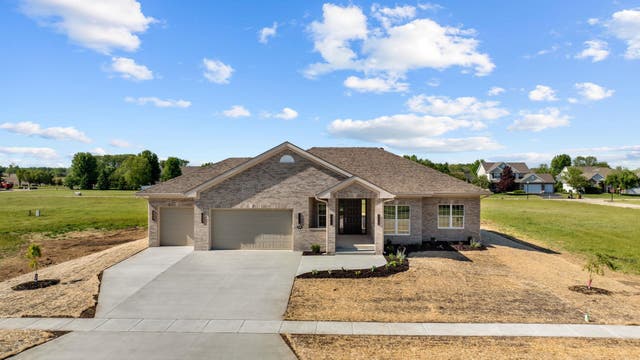
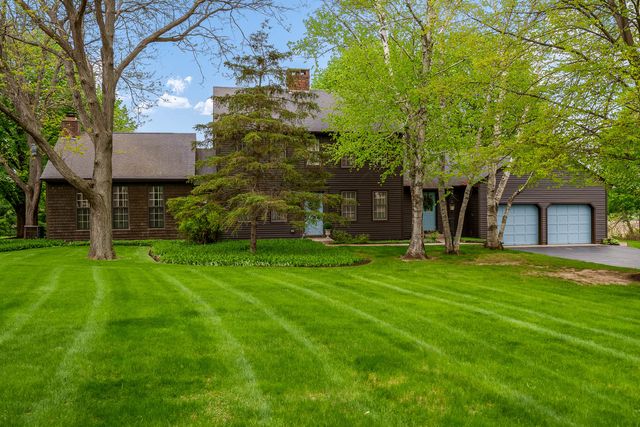
Similar Home Values
Comparable nearby listings and their asking prices.
| Address | Price | Beds | Baths | Sq Ft |
|---|---|---|---|---|
| 9655 Ramblin Ridge Road, BELVIDERE, IL | $525,000 | 3 | — | 4,042 |
| 9655 Ramblin Ridge Road, Belvidere, IL | $525,000 | 3 | 4 | 2,542 |
| 11531 CROSS CREEK ESTATES Lane, Belvidere, IL | $539,900 | 4 | 3 | 3,000 |
| 11531 CROSS CREEK ESTATES Lane, BELVIDERE, IL | $539,900 | 4 | — | 3,000 |
| 5145 Sycamore Ridge Road, BELVIDERE, IL | $549,000 | 3 | — | 2,300 |
| 10562 Town Hall Road, Belvidere, IL | $579,900 | 3 | 3 | 3,299 |
Moving Cost Estimate
EXIT Agents in Belvidere


Listing Courtesy: Century 21 Affiliated - Rockford - 8153977700
Last Updated: 2026-06-26