

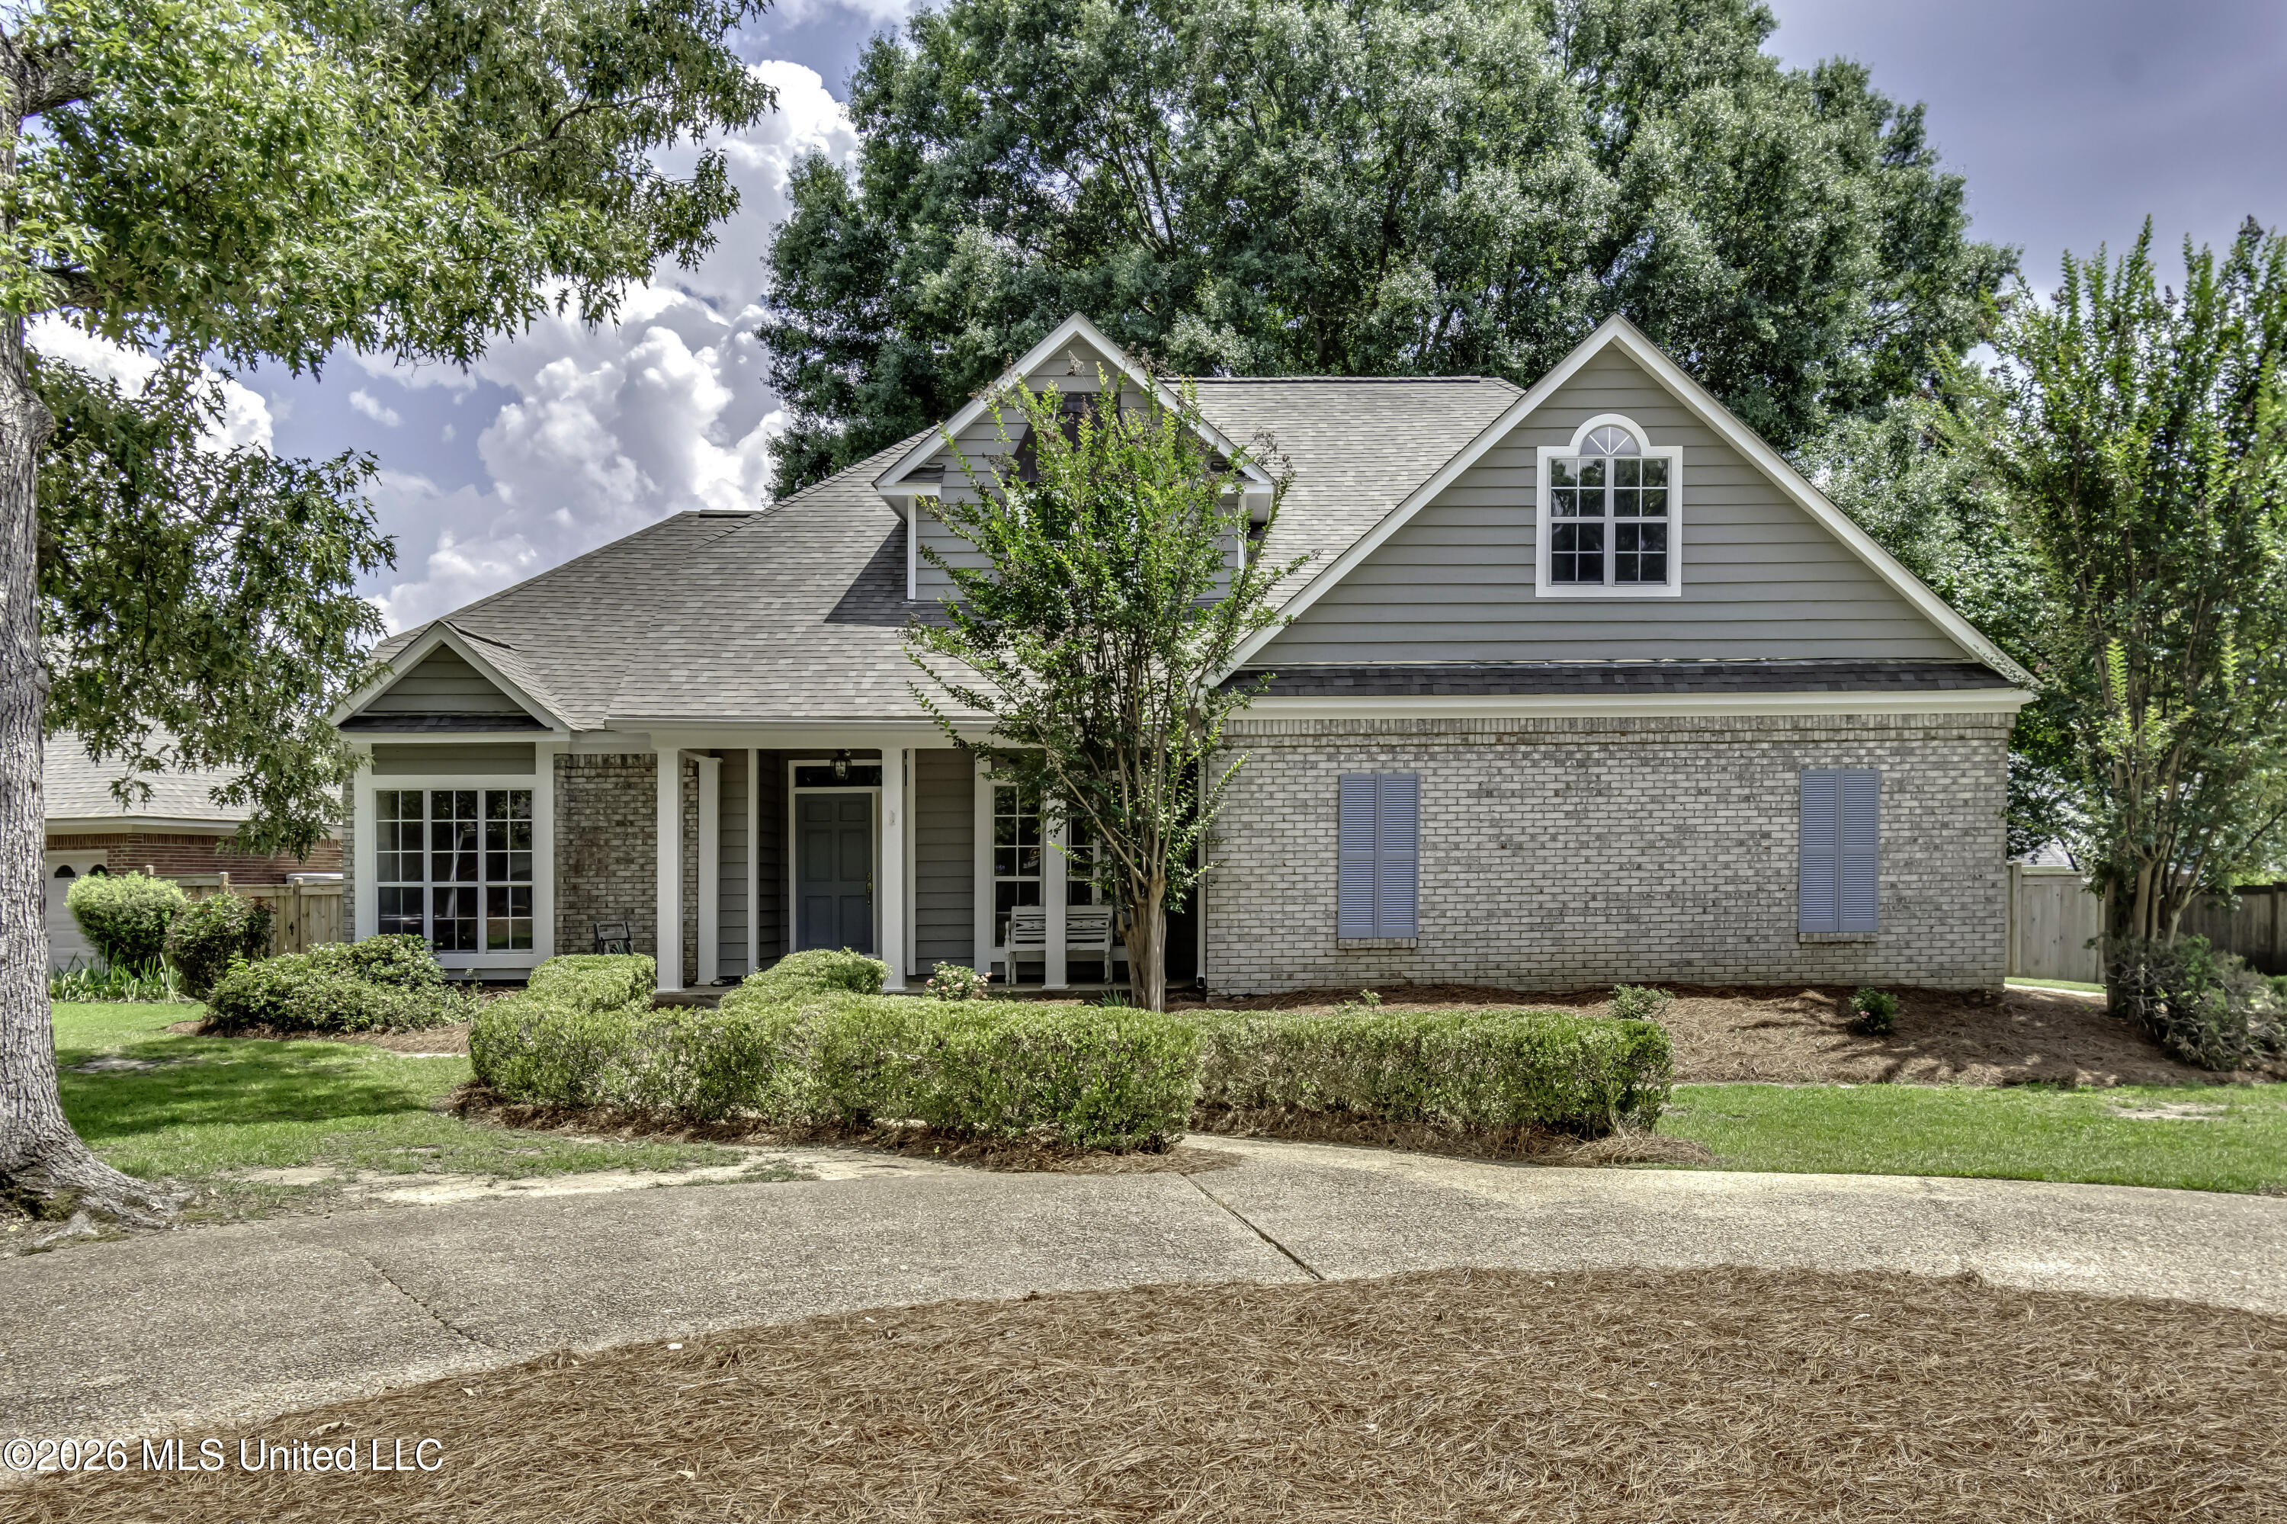
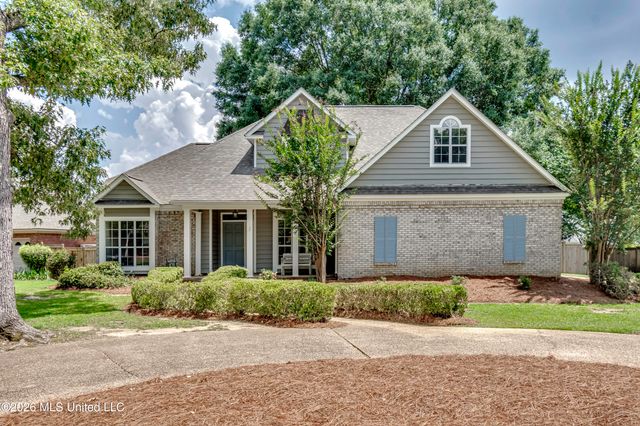
101 Darrowsby Place, Madison, MS 39110
Sherbourne · Madison County
Key Facts
Description
This well-maintained home offers an ideal floor plan with spacious living areas and quality finishes throughout. The breakfast room features built-in cabinetry and a stunning two-sided fireplace shared with the family room, creating a warm and inviting atmosphere. The kitchen is equipped with stainless steel appliances, granite countertops, and an elegant Arabesque tile backsplash. The formal dining room includes a built-in china cabinet, perfect for entertaining and displaying treasured pieces. The downstairs primary suite offers a private retreat with granite countertops, a corner soaking tub, and a tiled walk-in shower. New hardwood flooring extends throughout the home, with no carpet anywhere. The laundry room includes a convenient utility sink. Upstairs, you'll find three additional bedrooms, a full bathroom, and a large bonus/media/playroom that provides flexible space for recreation, work, or hobbies. Situated on a shaded corner cul-de-sac lot, the property features beautiful mature trees, a side-entry garage, and an attractive curved driveway. Enjoy the convenience of walking or biking to the elementary school along the sidewalks that line Madison Avenue. Perfectly positioned in the heart of Madison, this home combines the charm of an established neighborhood with the convenience of being just minutes from schools, shopping, restaurants, parks, and all the amenities that make Madison one of the area's most desirable communities.
Property Information
Property Type
Residential
Sub-Type
Single Family Residence
Structure Type
House
Year Built
1995
Living Area
2,424 sq ft
Lot Size
0.42 acres
Garage Spaces
2
Days on Market
24
MLS® Listing#
4151365
Property Features
Interior
Appliances
Cooling
Heating
Flooring
Fireplace
Parking
Laundry
Patio
Fencing
Lot Features
Construction
Foundation
Roof
Windows
Community
Utilities
Sewer
Water Source
Schools
- Elementary:
- Madison Avenue
- Middle:
- Rosa Scott
- High:
- Madison Central
- District:
- Madison CO Dist
Financial Details
HOA
$500 / Annually
Annual Taxes
$2,265
Tax year 2025
Parcel Number
072e-16b-018-00-00
Affordability Calculator
$80,980
Estimated monthly payment
$2,155/mo
Principal $323,920 · Est. interest $451,897 over 30 yrs
Neighborhood Market Statistics
How this home compares to active listings in Madison, MS
- $515,190
- Median Listing Price
- 71
- Median Days on Market
- 2,557
- Median Sq Ft
- $195
- Median Price / Sq Ft
- 261
- Active Listings
- This home’s price is 21% below the area median.
- Its price per sq ft is 14% below the area median.
Market statistics compiled from active EXIT Realty® and MLS listings in Madison, MS.
Location
Map is currently unavailable for this location.
Points of Interest in Madison, MS
Showing the Madison area map.
Commute Calculator
Nearby Homes


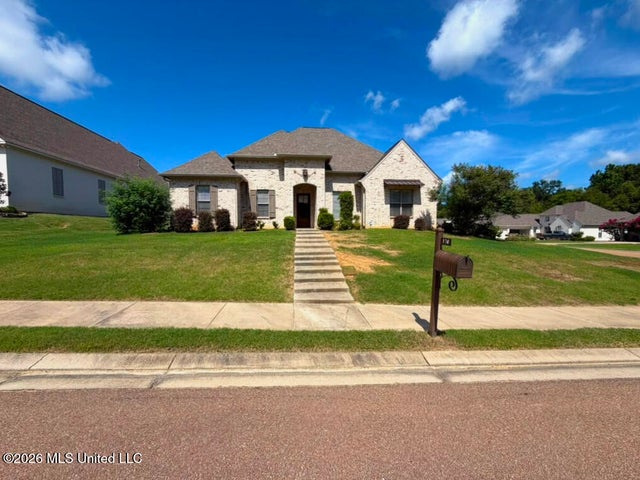


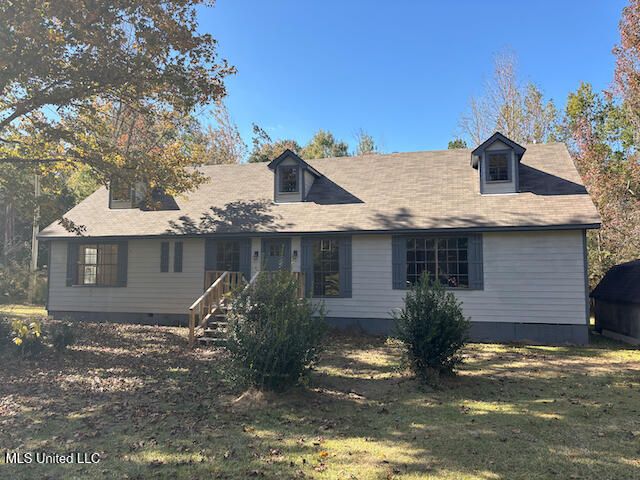
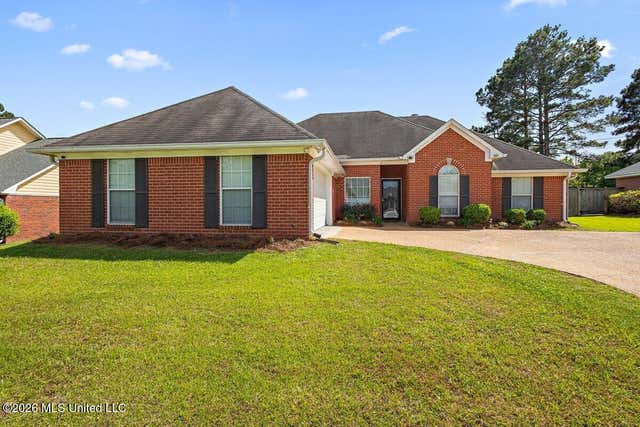
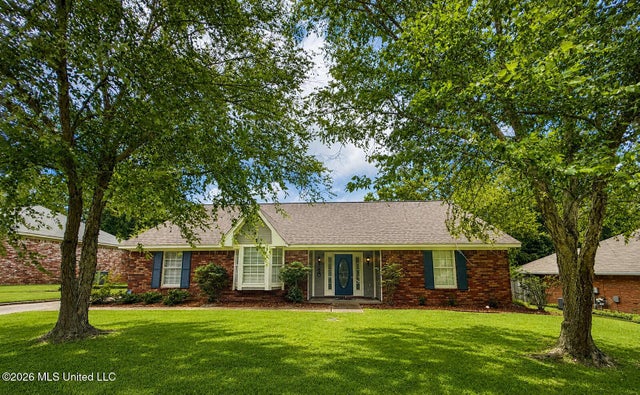
Similar Homes Nearby

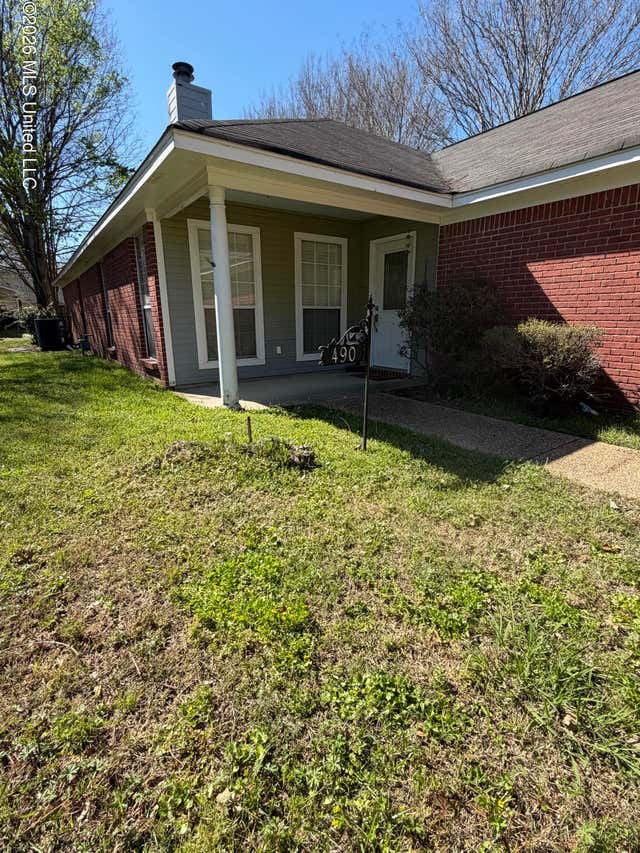

Similar Home Values
Comparable nearby listings and their asking prices.
| Address | Price | Beds | Baths | Sq Ft |
|---|---|---|---|---|
| 606 Honeysuckle Drive, Madison, MS | $285,000 | 3 | 2 | 1,580 |
| 490 Brookstone Drive, Madison, MS | $286,000 | 3 | 2 | 1,635 |
| 155 Sonnys Road, Madison, MS | $288,000 | 4 | 2 | 2,184 |
| 135 Stratford Drive, Madison, MS | $289,000 | 4 | 2 | 1,748 |
| 128 Seville Way, Madison, MS | $289,900 | 3 | 2 | 1,573 |
| 220 Cobblestone Drive, Madison, MS | $295,000 | 3 | 2 | 1,621 |
Moving Cost Estimate
EXIT Agents in Madison


Listing Courtesy: Ann Prewitt and Associates - 6018980663
Presented by: Ann Prewitt