

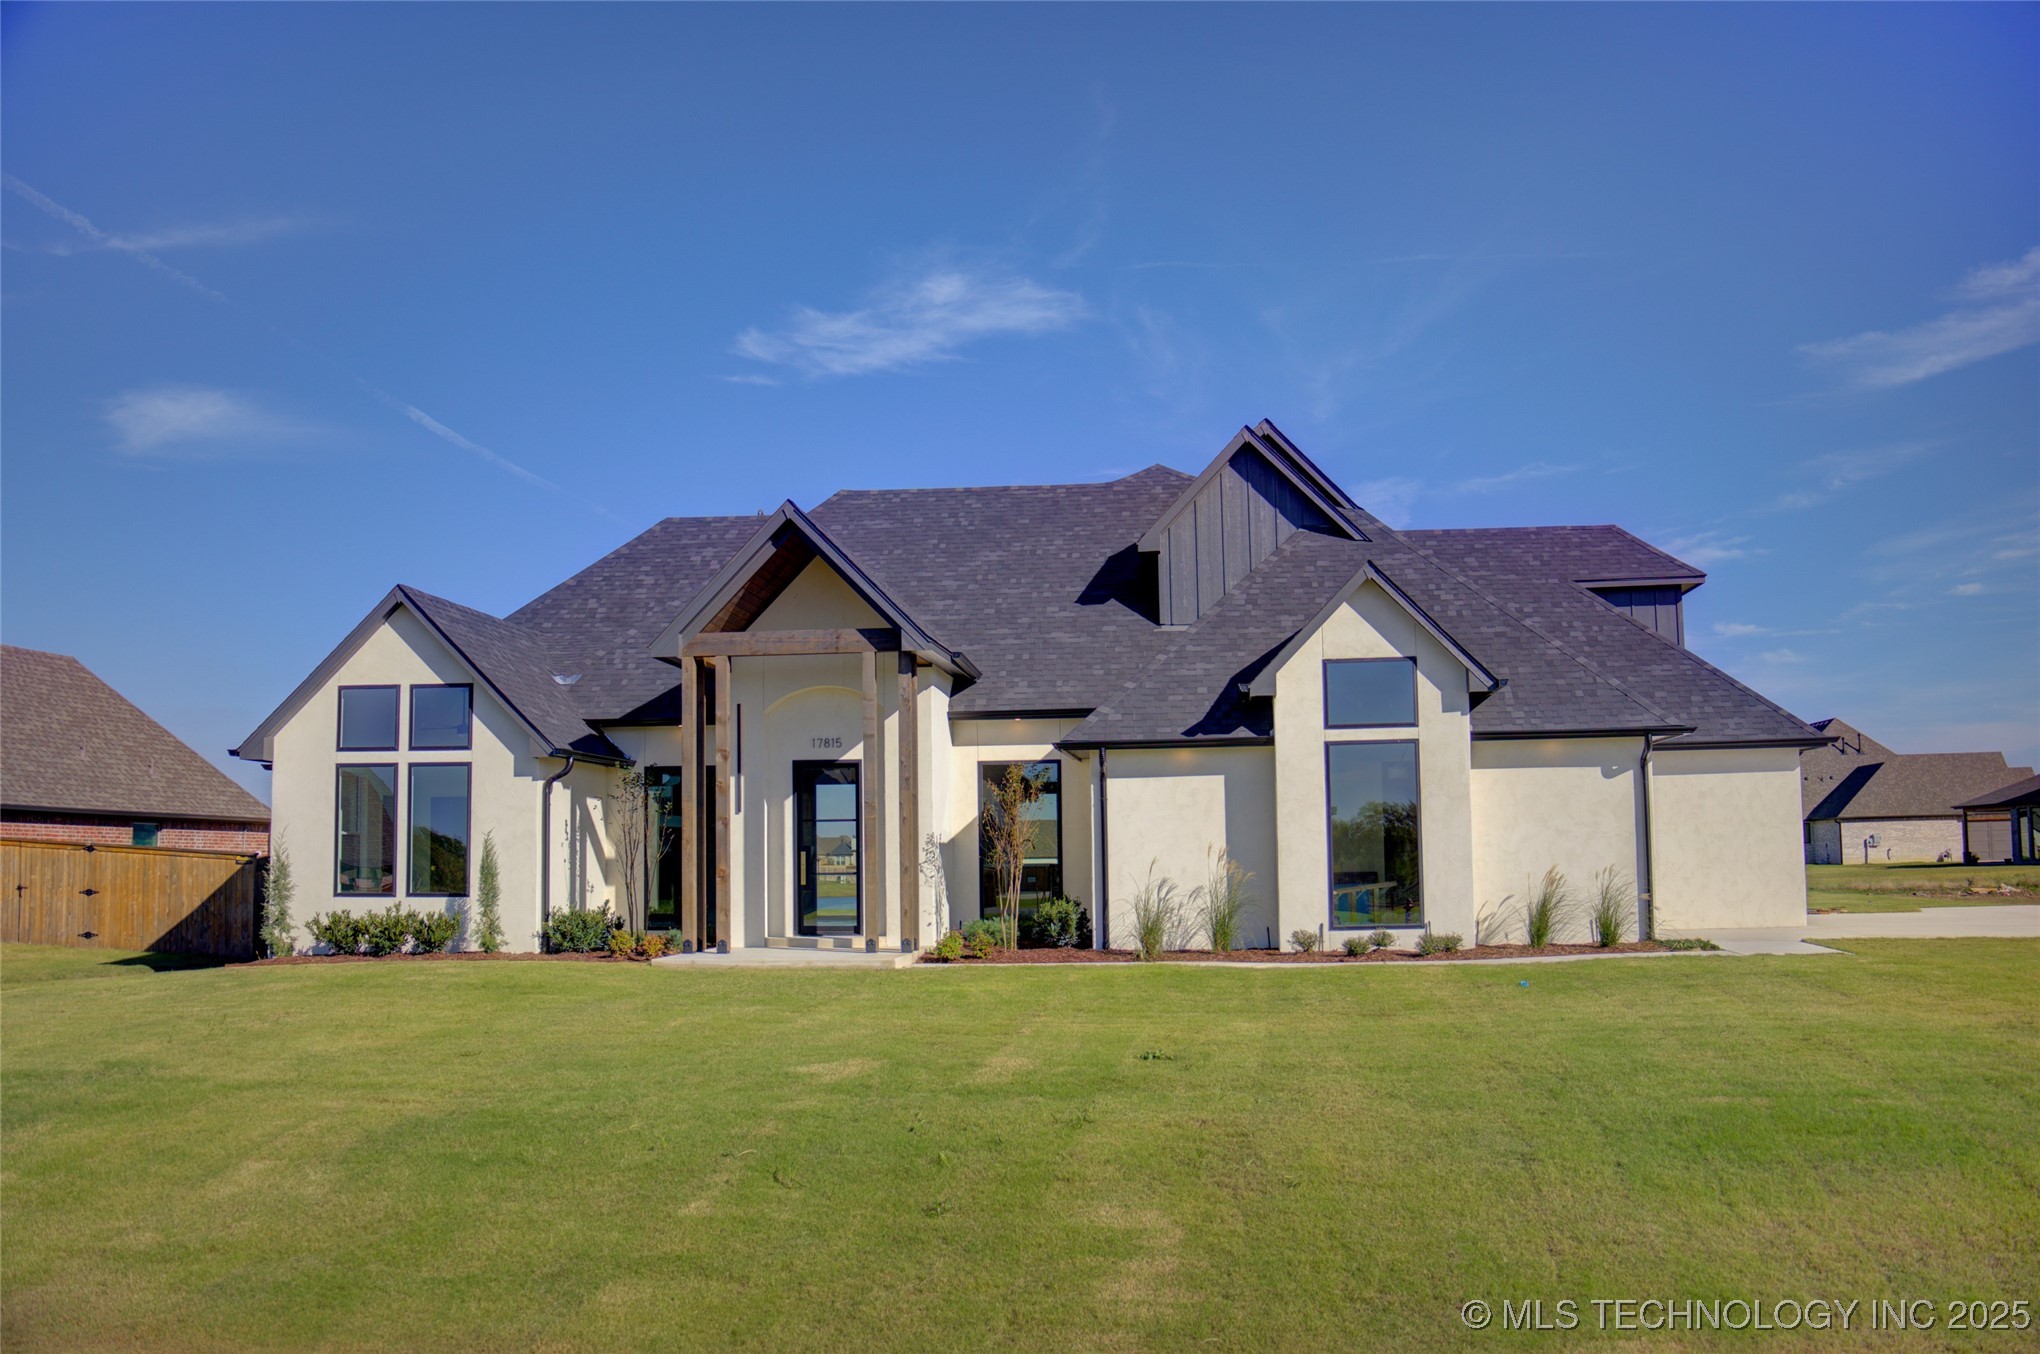
17815 S 42nd EastAvenue, Bixby, OK 74008
Magnolia Heights · Tulsa County
Key Facts
Description
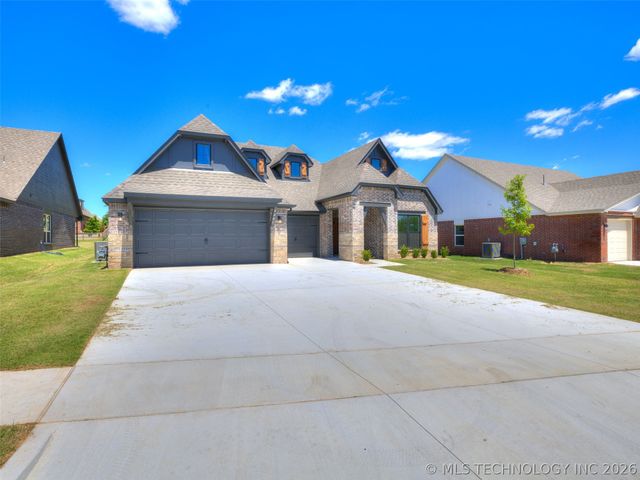
Step into this stunning brand new home in highly desirable Magnolia Heights Neighborhood. Home to the sought after Bixby Schools. Enjoy serene pond views and an abundance of natural light pouring through the expansive windows, creating a warm and inviting atmosphere. The spacious living room boasts a floor to ceiling fireplace with elegant marble tile, perfect for cozy evenings. The flexible floor plan can be configured as five bedrooms with flex room, or four bedrooms plus a game room and office / flex room space - tailored to your lifestyle. Listing agent related to seller.
Property Information
Property Type
Residential
Sub-Type
Single Family Residence
Structure Type
House
Year Built
2025
Living Area
3,100 sq ft
Lot Size
0.54 acres
Garage Spaces
3
Days on Market
262
MLS® Listing#
2545514
Property Features
Interior
Exterior
Appliances
Cooling
Heating
Flooring
Fireplace
Basement
Pool
Parking
Laundry
Patio
Fencing
Construction
Foundation
Roof
Security
Other Structures
Utilities
Sewer
Rooms
- First
- First
- BathroomFirst
- BedroomFirst
- BedroomSecond
- BedroomFirst
- Bonus RoomFirst
- DenFirst
- Game RoomSecond
- Living RoomFirst
- OfficeFirst
Schools
- Elementary:
- West
- Middle:
- Bixby
- High:
- Bixby
Financial Details
HOA
$800 / Annually
Annual Taxes
$2,051
Tax year 2024
Parcel Number
55929-73-33-27950
Directions
From 151st & Yale, head South on Yale until you reach 179 Pl. S turn West follow the road around to 42nd E Ave. Turn right, home on the East side of the street.
Affordability Calculator
$119,000
Estimated monthly payment
$3,167/mo
Principal $476,000 · Est. interest $664,062 over 30 yrs
Neighborhood Market Statistics
How this home compares to active listings in Bixby, OK
- $477,876
- Median Listing Price
- 54
- Median Days on Market
- 2,689
- Median Sq Ft
- $184
- Median Price / Sq Ft
- 304
- Active Listings
- This home’s price is 25% above the area median.
- Its price per sq ft is 4% above the area median.
Market statistics compiled from active EXIT Realty® and MLS listings in Bixby, OK.
Location
Map is currently unavailable for this location.
Points of Interest in Bixby, OK
Showing the Bixby area map.
Commute Calculator
Nearby Homes



Similar Homes Nearby
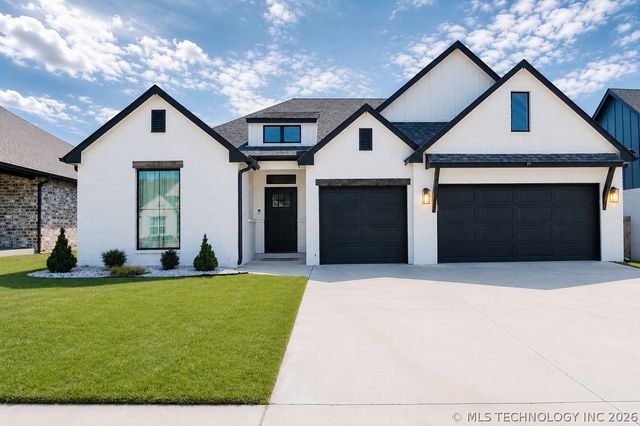
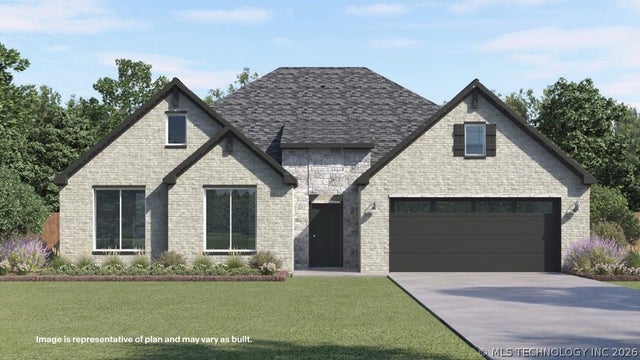
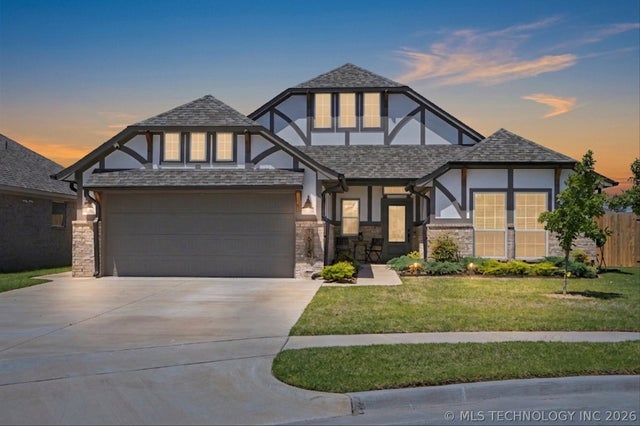
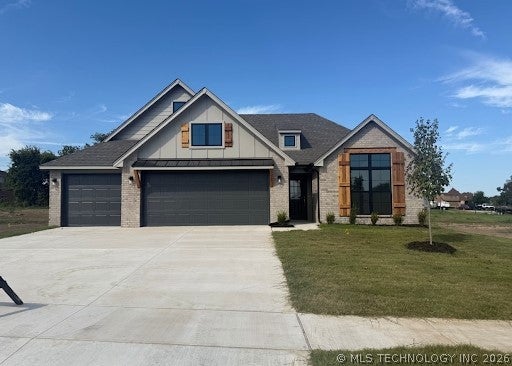

Similar Home Values
Comparable nearby listings and their asking prices.
| Address | Price | Beds | Baths | Sq Ft |
|---|---|---|---|---|
| 13971 S 21st Street E, Bixby, OK | $419,000 | 3 | 2 | 1,910 |
| 12957 S Oxford Avenue E, Bixby, OK | $419,900 | 5 | 3 | 2,701 |
| 16150 S 89th EastAvenue, Bixby, OK | $420,000 | 3 | 2 | 2,161 |
| 3217 E 147th Place S, Bixby, OK | $423,462 | 4 | 3 | 1,921 |
| 3205 E 147th Place S, Bixby, OK | $424,610 | 4 | 3 | 2,118 |
| 2610 E 139th Street S, Bixby, OK | $425,000 | 4 | 4 | 2,811 |
Moving Cost Estimate
EXIT Agents in Bixby


Listing Courtesy: McGraw, REALTORS - 9185926000
Presented by: Debbi Frye