

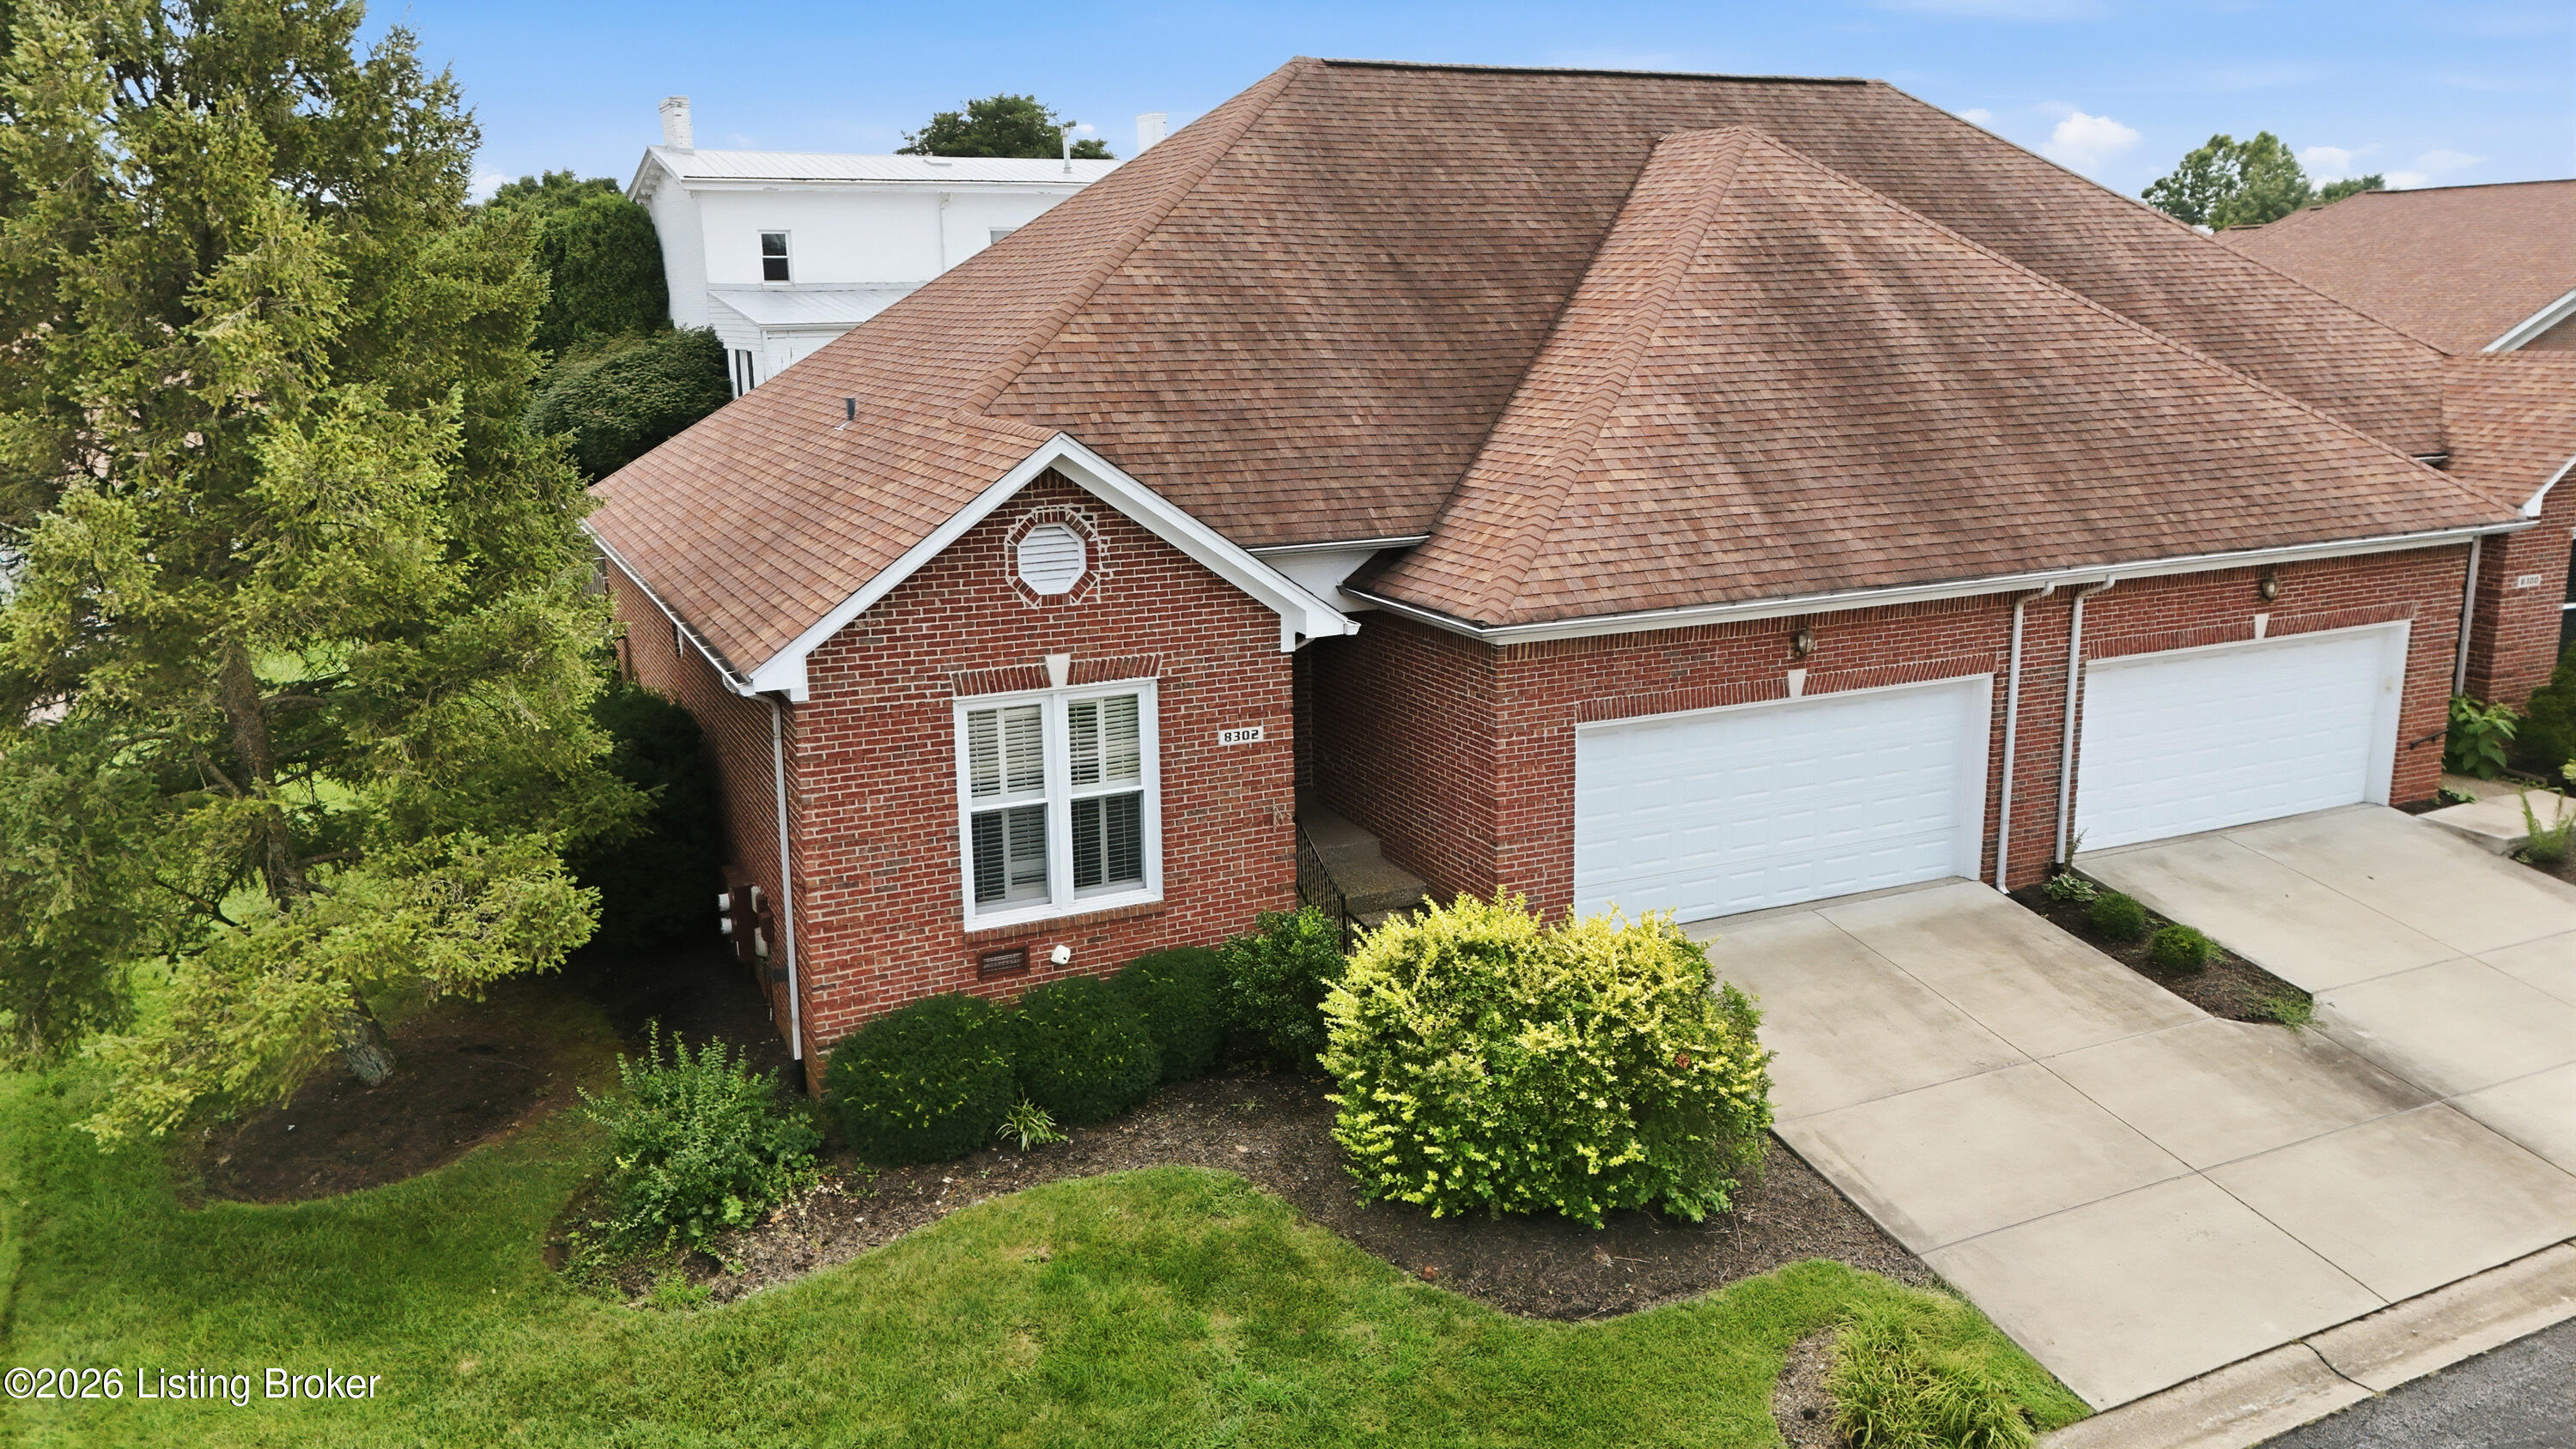
8302 Dravo Cir, Louisville, KY 40220
HURSTBOURNE SPRINGS · Jefferson County
Key Facts
Description
Welcome home to this thoughtfully updated 3 bed, 3 bath 1½ story in Hurstbourne Springs! This home features an open living room with vaulted ceilings, filling the space with natural light. The kitchen includes updated cabinets, granite countertops, and a stove, refrigerator, and microwave that will stay, plus brand new LVP flooring flows throughout the entire first floor for a fresh, cohesive feel. The 1st floor primary suite highlights a custom designed ceiling, his and her walk-in closets, along with a newly installed walk-in tub. Upstairs, the loft/bedroom offers a wonderful view overlooking the living room below, complete with a private bath and walk-in closet, perfect for guests or a private retreat. Make your way to the rear of the home and relax anytime in the 4 seasons room equipped with heat and air, providing an additional gathering space for family and friends. Find your way to the large deck off the rear of the home, enclosed inside the privacy fence, now a luxury for the community with this feature being grandfathered in after rules and guidelines changed, offering a truly private backyard unlike all others in the community.
Property Information
Property Type
Residential
Sub-Type
Condominium
Year Built
1996
Living Area
1,853 sq ft
Lot Size
0.04 acres
Garage Spaces
2
MLS® Listing#
1723362
Property Features
Cooling
Heating
Basement
Pool
Parking
Patio
Fencing
Construction
Roof
Utilities
Sewer
Water Source
Rooms
- First
- First
- First
- First
- First
- Second
- First
- BedroomSecond
- BedroomFirst
- KitchenFirst
- Living RoomFirst
Financial Details
HOA
$2,844
Parcel Number
222861023A0000
Directions
Six Mile Ln, right (south) on Hurstbourne, right on Raintree Dr., right on Hurstbourne Springs Dr., right onto Dravo Cir..
Affordability Calculator
$73,734
Estimated monthly payment
$1,962/mo
Principal $294,936 · Est. interest $411,462 over 30 yrs
Neighborhood Market Statistics
How this home compares to active listings in Louisville, KY
- $300,896
- Median Listing Price
- 38
- Median Days on Market
- 1,722
- Median Sq Ft
- $165
- Median Price / Sq Ft
- 2,251
- Active Listings
- This home’s price is 23% above the area median.
- Its price per sq ft is 21% above the area median.
Market statistics compiled from active EXIT Realty® and MLS listings in Louisville, KY.
Location
- 8302 Dravo Cir, Louisville, KY 40220
Points of Interest in Louisville, KY
Showing the Louisville area map.
Nearby Schools
Jeffersontown Kindercare
School · 0.7 mi away
Alex R Kennedy Elementary School
Elementary · 1.2 mi away
Jeffersontown High School
Secondary · 1.3 mi away
Jeffersontown Elementary School
Elementary · 1.4 mi away
Watterson Elementary
Elementary · 1.4 mi away
St Edward School
School · 1.4 mi away
Nur Islamic School of Louisville
Secondary · 1.6 mi away
Cochrane Elementary School
Elementary · 1.8 mi away
Klondike Lane Elementary School
Elementary · 1.8 mi away
Meredith-Dunn School
School · 1.9 mi away
Tully Elementary School
Elementary · 1.9 mi away
Greathouse Shryock Traditional School
Elementary · 2.0 mi away
St. Martha Catholic School
Secondary · 2.0 mi away
Jefferson County Public Schools
Elementary · 2.2 mi away
Bluegrass Academy
School · 2.2 mi away
Whiz Kidz Academy
School · 2.2 mi away
Quala Care Preschool
School · 2.3 mi away
The Academy for Individual Excellence
School · 2.3 mi away
St Gabriel's Gym
School · 2.4 mi away
John Paul II Academy
School · 2.6 mi away
Commute Calculator
Nearby Homes


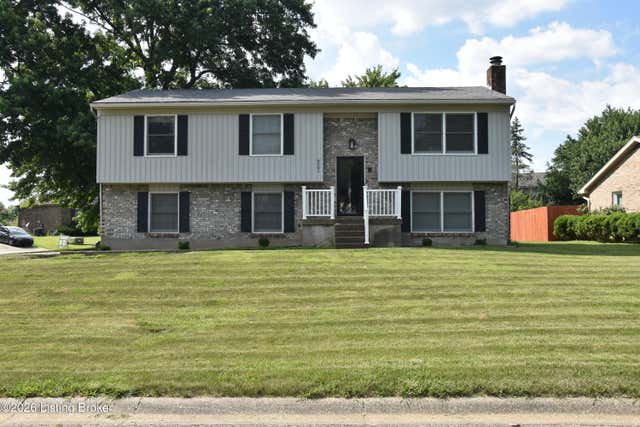
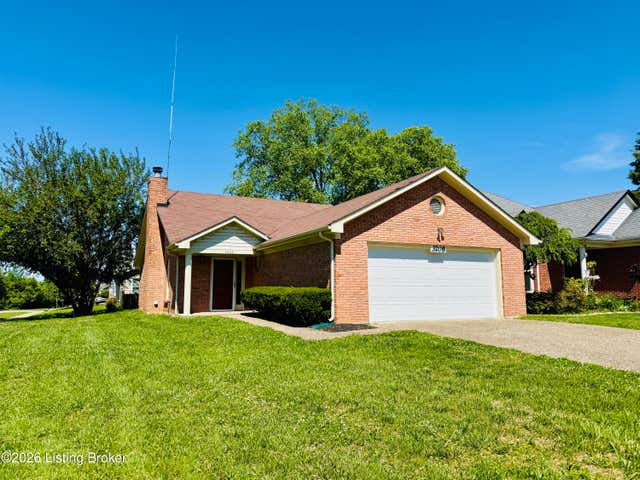
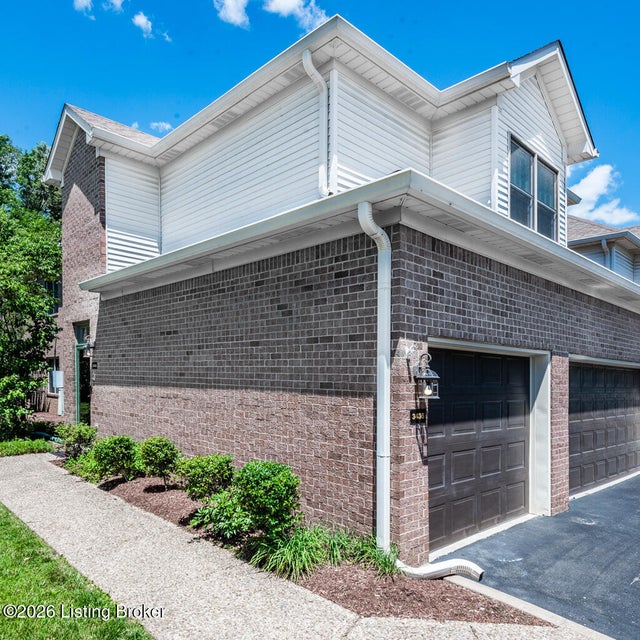
Similar Homes Nearby

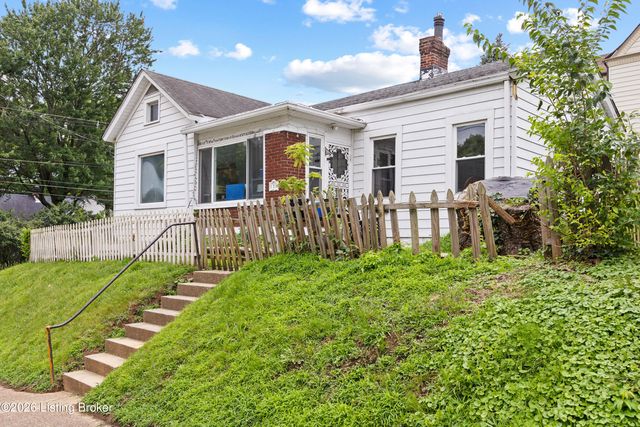
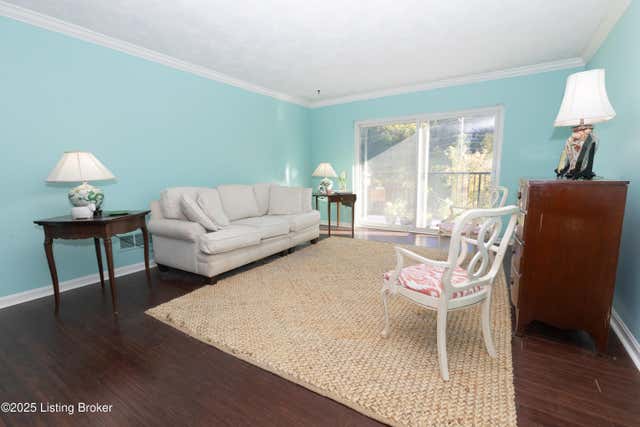


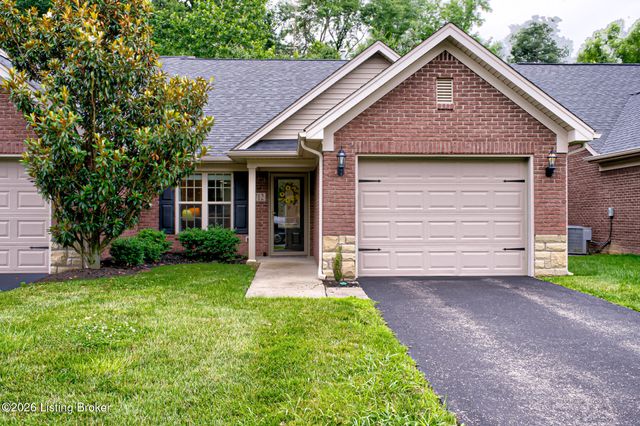
Similar Home Values
Comparable nearby listings and their asking prices.
| Address | Price | Beds | Baths | Sq Ft |
|---|---|---|---|---|
| 6319 Rivers End Dr, Louisville, KY | $258,500 | 3 | 2 | 1,620 |
| 128 S Ewing Ave, Louisville, KY | $259,000 | 2 | 1 | 1,014 |
| 740 Zorn Ave 3F, Louisville, KY | $259,000 | 2 | 2 | 1,646 |
| 1842 Deer Park Ave, Louisville, KY | $259,000 | 2 | 2 | 1,150 |
| 175 Prairie Dr, Louisville, KY | $259,900 | 3 | 2 | 1,368 |
| 6712 Renate Rd, Louisville, KY | $259,900 | 2 | 2 | 1,282 |
Moving Cost Estimate
EXIT Agents in Louisville


Listing Courtesy: EXP Realty LLC - 8886246448