

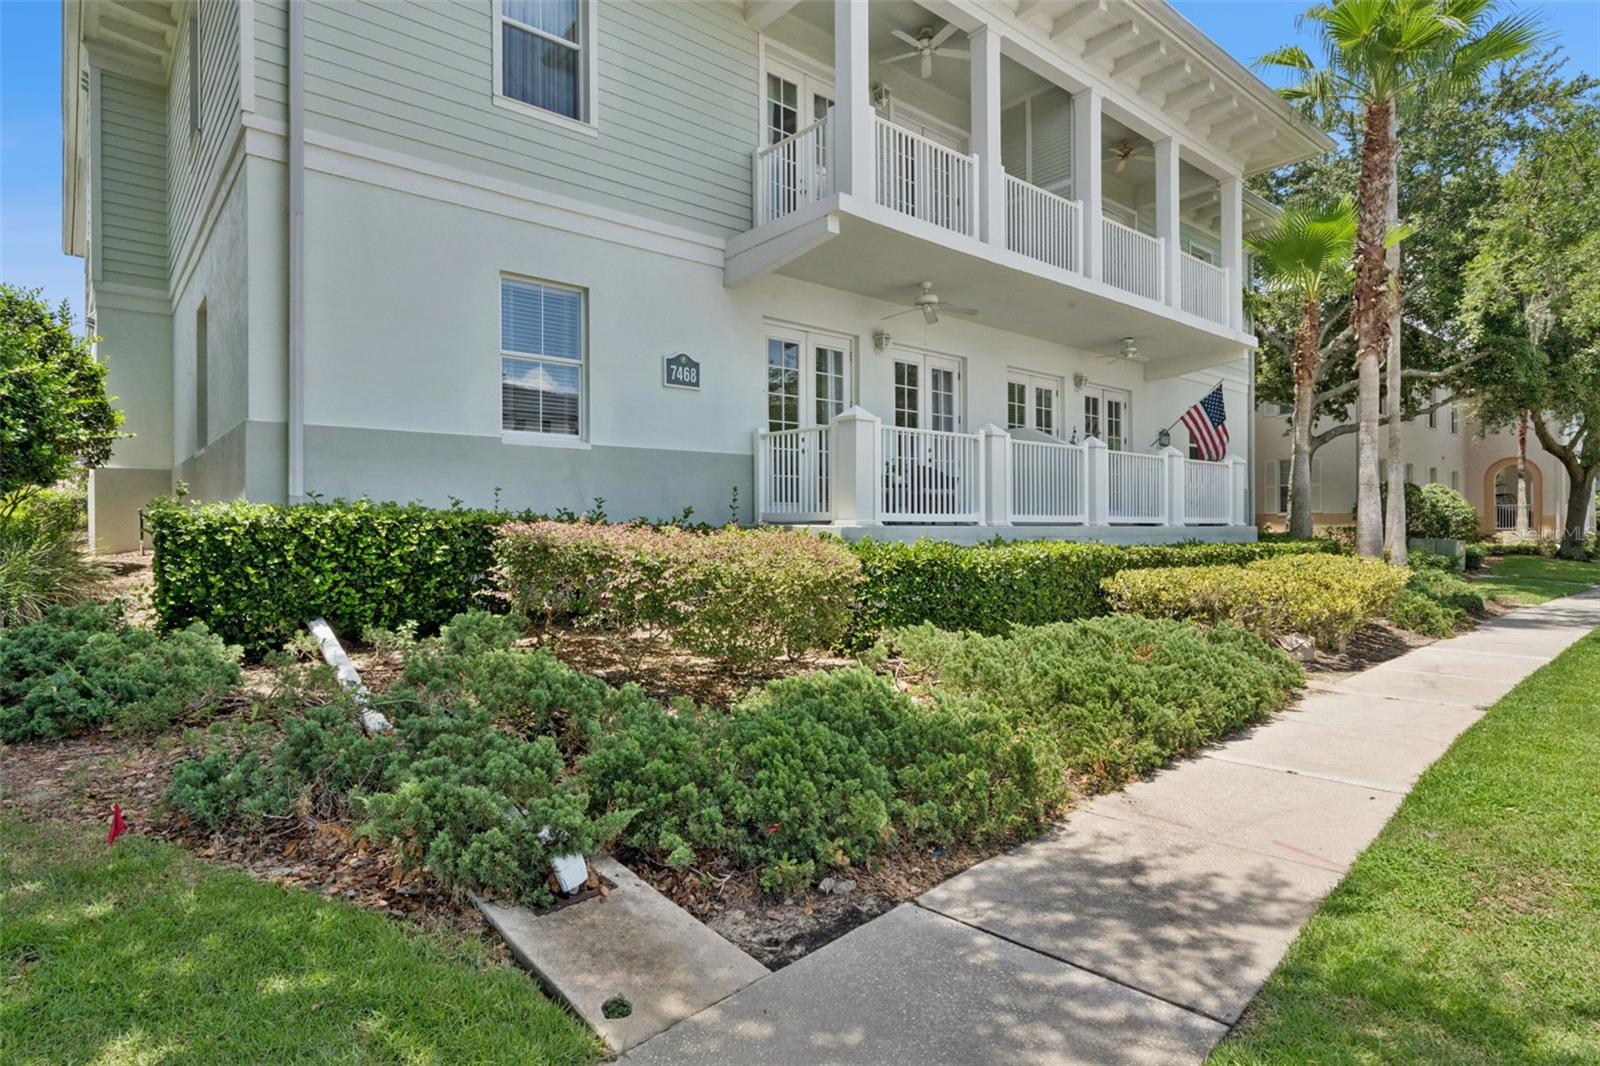
7468 EXCITEMENT DRIVE 102, REUNION, FL 34747
TERRACES AT REUNION · Osceola County
Key Facts
Description
Welcome to this sun-filled, modern-style 3-bedroom condo in the highly desirable gated Reunion Resort at the Terraces, just minutes from Disney! Thoughtfully updated and designed for comfort with a little Disney magic, this first-floor living oasis offers the perfect blend of the resort living and everyday ease. Inside the front door, you are greeted with the beautiful CINDERELLAS CASTLE, and themed guest book. The open living and dining area is bright and welcoming, featuring Carl and Ellie from the movie Up, a modern aesthetic, and 2 sets of french glass doors that open to a private covered porch/balcony with a ceiling fan. Enjoy a direct view of the beautiful, peaceful resort golf course - ideal for morning coffee or evening relaxation. Enjoy cooking with Remmy in the RATATOUILLE themed kitchen, with stainless steel appliances, granite countertops, and a breakfast bar that makes casual dining effortless. Retreat to the ANATASIA themed king bed suite, complete with a walk-in closet, digitally locked owners closet, and double sink bathroom with its own linen closet. The additional bedrooms offer flexibility for family, guests, or a home office. The floor-to-ceiling, ZOOTOPIA-themed, complete room mural, queen bedroom would make the coolest kids room or guest room with your favorite characters hand-drawn and painted on the walls! A cheerful MICKEY and MINNIE themed twin bedroom adds character and charm, perfect for little ones. Additional highlights include the in-unit Cinderella themed laundry, fast Wi-Fi, easy parking, and modern living space designed for low-maintenance living. Step outside and enjoy being just moments from the Terraces lap pool and 8 other community pools and hot tubs home owners may access, all within the gates of Reunion Resort. This fully furnished condo includes all furniture, bedding, appliances, wall and home decor, electronics, kitchenware, and baby/child amenities. In addition to all of the aforementioned material items, Direct TV, Internet, water, trash are included in the HOA, so you not only experience an all inclusive stay, but an all inclusive purchase! Whether you're looking for a primary residence, vacation home, or investment opportunity, this condo delivers comfort, style, and unbeatable location in one of Central Florida's most sought-after communities.
Property Information
Property Type
Residential
Sub-Type
Condominium
Style
Contemporary
Year Built
2007
Stories
1
Living Area
1,472 sq ft
Lot Size
0.37 acres
Garage Spaces
1
Ownership
Condominium
Zoning
RES
Days on Market
24
MLS® Listing#
O6418716
Property Features
Interior
Exterior
Appliances
Cooling
Heating
Flooring
Parking
Laundry
Patio
Construction
Foundation
Roof
Community
Sewer
Water Source
Rooms
- First
- Bedroom 213x10First
- Bedroom 313x10First
- Dining Room14x10First
- Kitchen13x12First
- Living Room21x15First
- Master Bedroom15x12First
Financial Details
HOA
Yes
Beacon Community Management
Annual Taxes
$6,432
Tax year 2025
Parcel Number
35-25-27-3035-0011-1020
Directions
I4 to exit 58 then East on Osceola Polk Line Rd to L) Reunion Guard gate to show ID then continue on Reunion Blvd past the resort and golf club then R) Excitement to building 7468 on left
Affordability Calculator
$63,780
Estimated monthly payment
$1,697/mo
Principal $255,120 · Est. interest $355,915 over 30 yrs
Neighborhood Market Statistics
How this home compares to active listings in REUNION, FL
- $486,667
- Median Listing Price
- 125
- Median Days on Market
- 2,069
- Median Sq Ft
- $247
- Median Price / Sq Ft
- 186
- Active Listings
- This home’s price is 34% below the area median.
- Its price per sq ft is 12% below the area median.
Market statistics compiled from active EXIT Realty® and MLS listings in REUNION, FL.
Location

Points of Interest in REUNION, FL
Showing the REUNION area map.
Nearby Schools
Island Village Elementary
Elementary · 1.9 mi away
Kids Core Learning Center
School · 2.0 mi away
Davenport School of the Arts
Elementary · 2.3 mi away
Davenport High School
Secondary · 2.3 mi away
Celebration High School
Secondary · 2.7 mi away
Loughman Oaks Elementary School
Elementary · 3.2 mi away
Oasis Residential Center
Secondary · 3.8 mi away
Montessori School of Celebration
Elementary · 4.0 mi away
Four Corners Upper School
Secondary · 4.2 mi away
Ridgeview Global Studies Academy
School · 4.5 mi away
Bella Citta
Elementary · 4.5 mi away
Montessori School of Davenport
Elementary · 4.6 mi away
Four Corners Charter School
Elementary · 4.7 mi away
Celebration School
Elementary · 4.7 mi away
Creation Development Foundation
Elementary · 5.1 mi away
Westside K-8 School
Elementary · 5.4 mi away
Citrus Ridge A Civics Academy
School · 5.7 mi away
Renaissance Charter School
Elementary · 5.9 mi away
Poinciana High School
Secondary · 6.1 mi away
Reedy Creek Elementary School
Elementary · 6.3 mi away
Commute Calculator
Nearby Homes

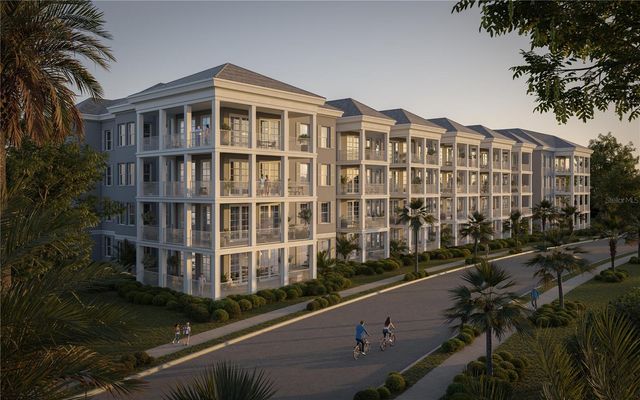
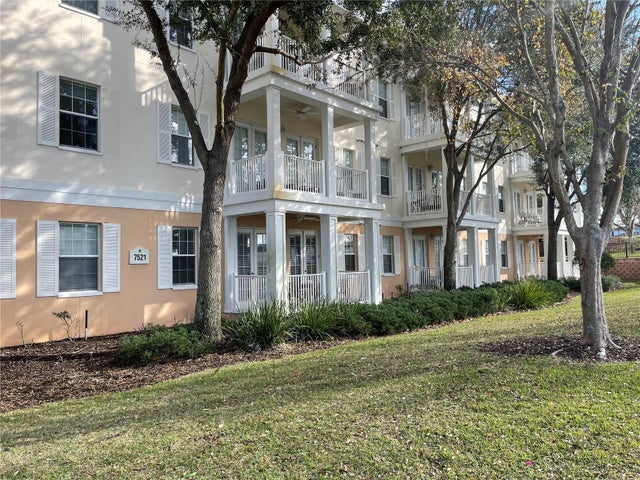
Similar Homes Nearby
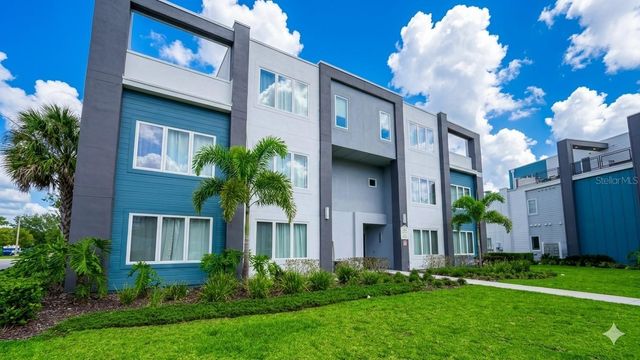


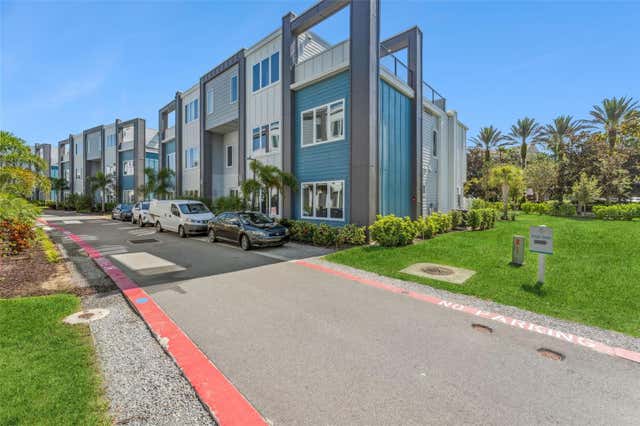
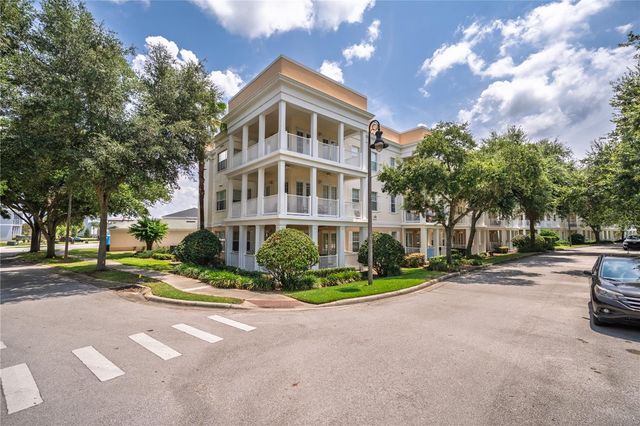
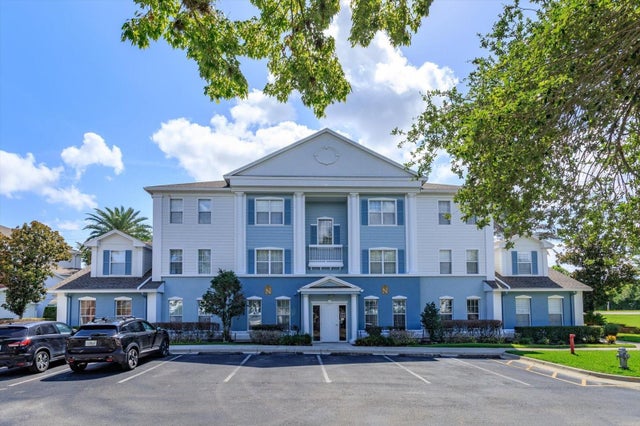
Similar Home Values
Comparable nearby listings and their asking prices.
| Address | Price | Beds | Baths | Sq Ft |
|---|---|---|---|---|
| 7760 SANDY RIDGE DRIVE 116, REUNION, FL | $224,999 | 3 | 3 | 1,500 |
| 873 ASSEMBLY COURT, REUNION, FL | $265,000 | 3 | 3 | 1,686 |
| 7770 SANDY RIDGE DRIVE 145, REUNION, FL | $275,000 | 3 | 3 | 1,500 |
| 7760 SANDY RIDGE DRIVE 112, REUNION, FL | $275,000 | 3 | 3 | 1,503 |
| 7503 MOURNING DOVE CIR 202, REUNION, FL | $279,000 | 3 | 2 | 1,354 |
| 7644 HERITAGE CROSSING WAY 102, REUNION, FL | $280,000 | 3 | 2 | 1,344 |
Moving Cost Estimate
EXIT Agents in REUNION


Listing Courtesy: RE/MAX PRIME PROPERTIES - 407-347-4512
Last Updated: 2026-06-22