

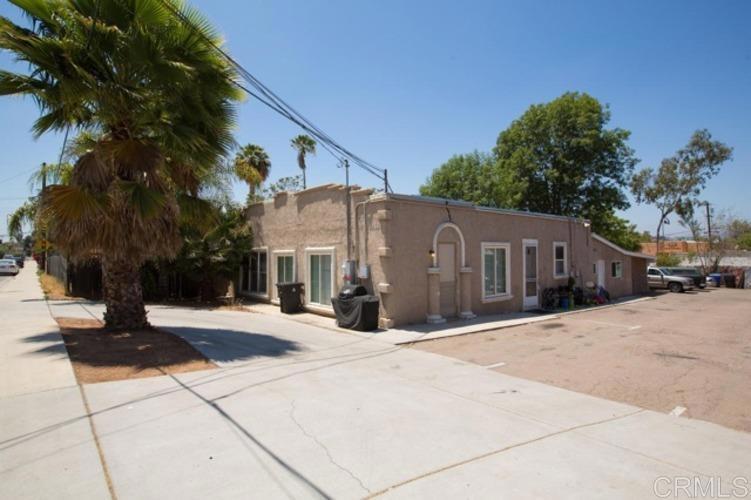
12652 Julian Ave, Lakeside, CA 92040
San Diego County
Key Facts
Description
Rare opportunity to own property with 3 separate living units in the heart of Lakeside, close to all the major shopping and desirable place to live. Each unit is comfortable living 2bed/1bath units. Lot's of parking for tenants and storage space. All financials contact agent and status of tenants. Well maintained, hard wood flooring, granite counters, newer roof, and leased solar on property. Laundry income. Please see agent remarks for more info
Property Information
Property Type
Residential
Sub-Type
Single Family Residence
Year Built
1947
Stories
1
Living Area
1,840 sq ft
Lot Size
0.23 acres
Zoning
Tax records
Days on Market
113
MLS® Listing#
PTP2602296
Property Features
Cooling
Heating
Fireplace
Pool
Laundry
Community
Rooms
Financial Details
HOA
None
Parcel Number
3941727400
Directions
Julian ave off Los Coches
Affordability Calculator
$214,800
Estimated monthly payment
$5,716/mo
Principal $859,200 · Est. interest $1,198,660 over 30 yrs
Neighborhood Market Statistics
How this home compares to active listings in Lakeside, CA
- $838,462
- Median Listing Price
- 37
- Median Days on Market
- 1,674
- Median Sq Ft
- $479
- Median Price / Sq Ft
- 68
- Active Listings
- This home’s price is 28% above the area median.
- Its price per sq ft is 22% above the area median.
Market statistics compiled from active EXIT Realty® and MLS listings in Lakeside, CA.
Location

Points of Interest in Lakeside, CA
Showing the Lakeside area map.
Nearby Schools
Lemon Crest Elementary
Elementary · 0.3 mi away
Lindo Park Elementary School
Elementary · 0.4 mi away
Tierra del Sol Middle School
Secondary · 0.4 mi away
Lakeside Union School District
Secondary · 0.5 mi away
Lakeside Presby. Preschool & Childcare Center
School · 0.5 mi away
Our Lady of Perpetual Help
School · 0.6 mi away
El Capitan High School
Secondary · 0.8 mi away
Foothills Elementary
Elementary · 0.8 mi away
Riverview Elementary School
Elementary · 1.1 mi away
Lakeview Elementary School
Elementary · 1.2 mi away
Lakeside Middle School
Secondary · 1.2 mi away
River Valley Charter School
Secondary · 1.3 mi away
The Learning Academy
School · 1.5 mi away
Massh
School · 1.6 mi away
Agc Apprenticeship & Training Trust
School · 1.8 mi away
Winter Gardens Elementary School
Elementary · 1.8 mi away
Learning Academy East
School · 2.2 mi away
W. D. Hall Elementary
Elementary · 2.5 mi away
Pepper Valley Learning Center
School · 2.5 mi away
Hill Creek Elementary School
Elementary · 2.6 mi away
Commute Calculator
Nearby Homes

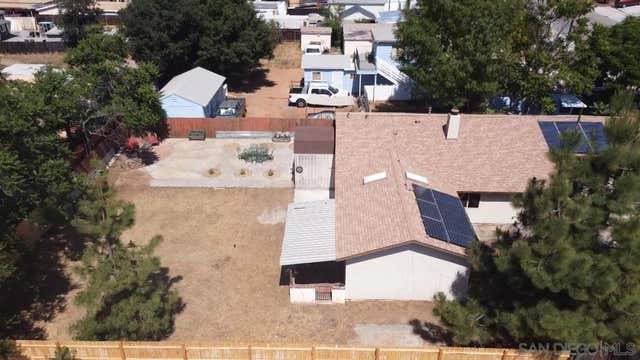


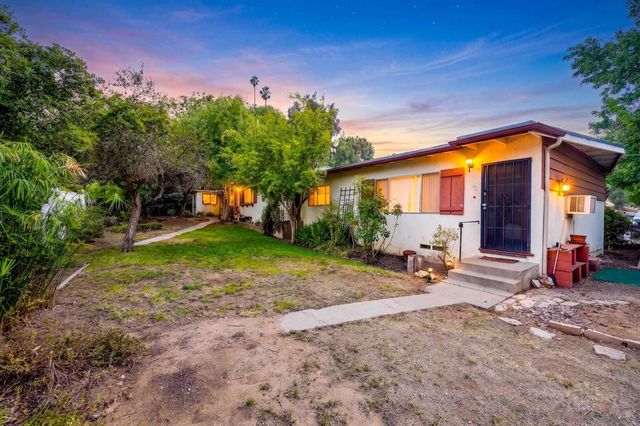

Similar Homes Nearby

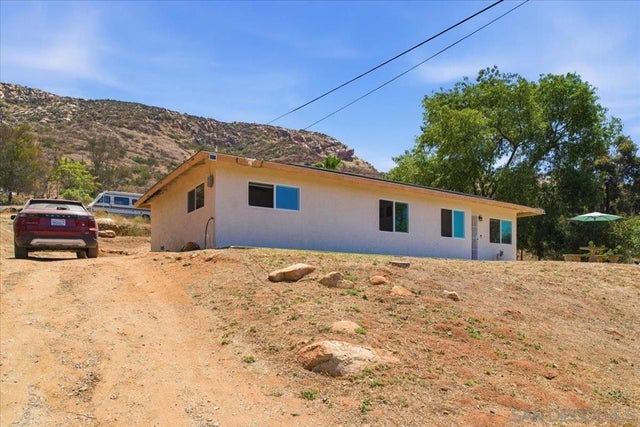
Similar Home Values
Comparable nearby listings and their asking prices.
| Address | Price | Beds | Baths | Sq Ft |
|---|---|---|---|---|
| 13312 Mapleview St, Lakeside, CA | $899,000 | 5 | 2 | 2,028 |
| 11305 7 Rocky Ln, Lakeside, CA | $1,140,000 | 5 | 4 | 2,074 |
Moving Cost Estimate
EXIT Agents in Lakeside


Listing Courtesy: Coldwell Banker West - mark@kniffing.com
Presented by: Mark Kniffing
Licensed in the state of California.