

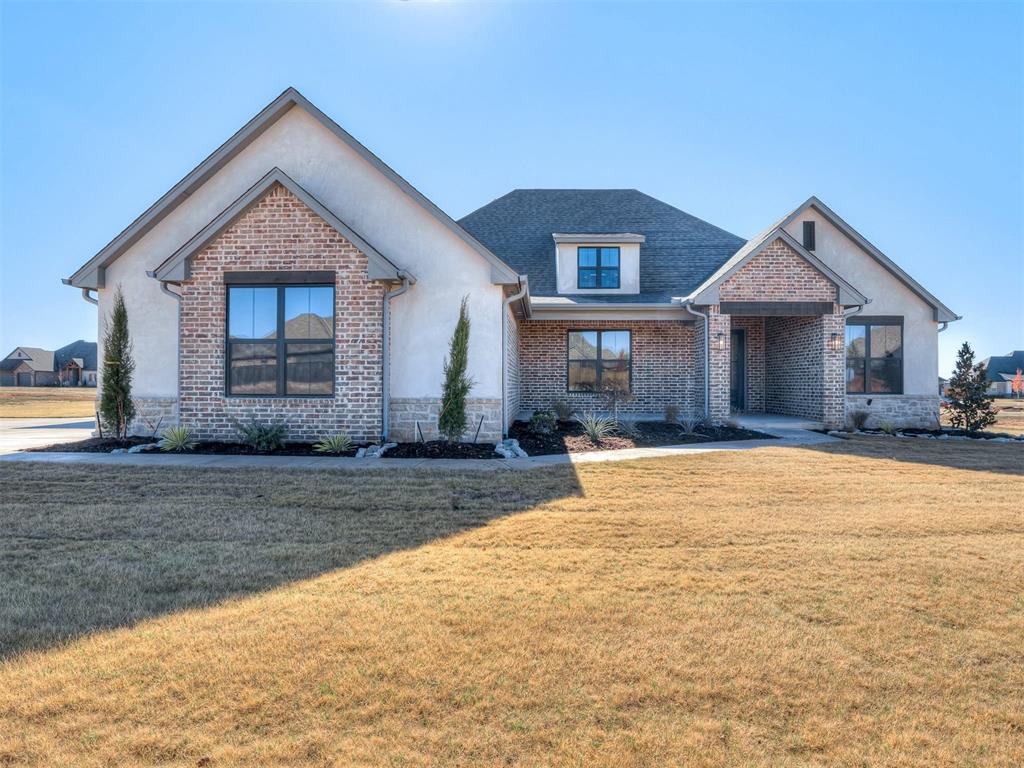
2224 W Sunset Drive, Mustang, OK 73064
Canadian County
Key Facts
Description
Welcome to 2224 W Sunset Dr, Mustang — an exceptional home in the highly desirable Spitler Lake Estates. This 2,331 sq ft residence blends modern efficiency with upscale finishes and thoughtful design. Highlights: - 4 bedrooms, 2.5 baths - Cathedral ceilings up to 14' - Spacious open floor plan with oversized island and quartz countertops - Custom maple cabinetry throughout and pantry with cabinets & countertops - Frigidaire stainless appliances - Gas stone fireplace — elegant focal point - Full tile showers to ceilings; walk-in master shower - Tankless hot water heater - 96% efficiency HVAC unit - Solid-core interior doors and full home insulation (including garage) - Oversized garage height and doors - Whole-home gutter package - Entire lot irrigated and sodded This home offers high-end touches, energy-efficient systems, and low-maintenance landscaping in a sought-after neighborhood. Perfect for buyers seeking quality craftsmanship and comfortable, modern living.
Property Information
Property Type
Residential
Sub-Type
Single Family Residence
Style
Modern / Traditional
Year Built
2025
Living Area
2,300 sq ft
Garage Spaces
3
Days on Market
305
MLS® Listing#
1183455
Property Features
Exterior
Cooling
Heating
Fireplace
Patio
Lot Features
Construction
Foundation
Roof
Schools
- Elementary:
- Mustang Lakehoma ES
- Middle:
- Canyon Ridge IES,Meadow Brook Intermediate School,
- High:
- Mustang HS
Financial Details
HOA
$500
Parcel Number
2224WSunset73064
Directions
South side of sunset dr
Affordability Calculator
$98,800
Estimated monthly payment
$2,629/mo
Principal $395,200 · Est. interest $551,339 over 30 yrs
Neighborhood Market Statistics
How this home compares to active listings in Mustang, OK
- $336,552
- Median Listing Price
- 55
- Median Days on Market
- 1,934
- Median Sq Ft
- $178
- Median Price / Sq Ft
- 216
- Active Listings
- This home’s price is 47% above the area median.
- Its price per sq ft is 21% above the area median.
Market statistics compiled from active EXIT Realty® and MLS listings in Mustang, OK.
Location

Points of Interest in Mustang, OK
Showing the Mustang area map.
Nearby Schools
Blessed Childcare
School · 0.7 mi away
Lakehoma Elementary School
Elementary · 0.7 mi away
Mustang Education Center
School · 0.9 mi away
Centennial Elementary School
Elementary · 1.8 mi away
Mustang Horizon Ies
Secondary · 2.3 mi away
Mustang Middle School
Elementary · 2.3 mi away
Mustang High School
Secondary · 2.6 mi away
Open Hearts Dayschool
Secondary · 2.6 mi away
Mustang (Ok) Public Schools
School · 2.7 mi away
Mustang Elementary School
Elementary · 2.8 mi away
Mustang Central Middle School
Elementary · 2.9 mi away
Riverwood Elementary School
Elementary · 3.1 mi away
Mustang Public Schools
School · 4.5 mi away
Canyon Ridge Intermediate School
Secondary · 4.7 mi away
Mustang Trails Elementary School
Elementary · 4.7 mi away
Mustang North Middle School
Secondary · 5.4 mi away
Mustang Creek Elementary School
Elementary · 5.4 mi away
Mustang Valley Elementary School
Elementary · 5.6 mi away
Prairie View Elementary School
Elementary · 5.7 mi away
Glory Christian School
School · 5.9 mi away
Commute Calculator
Nearby Homes


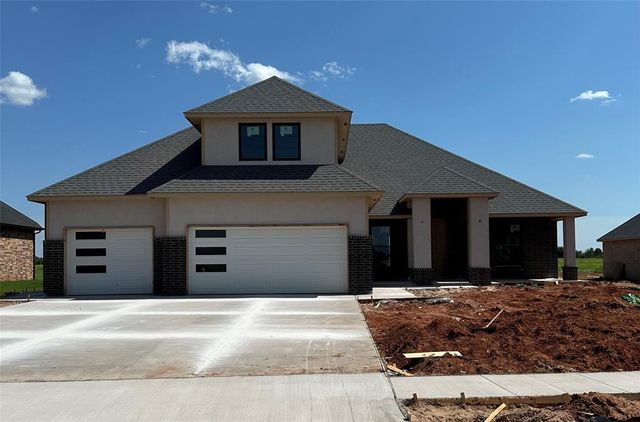

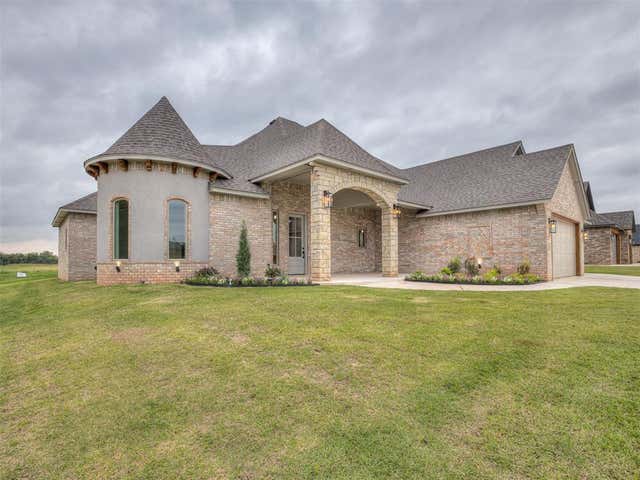
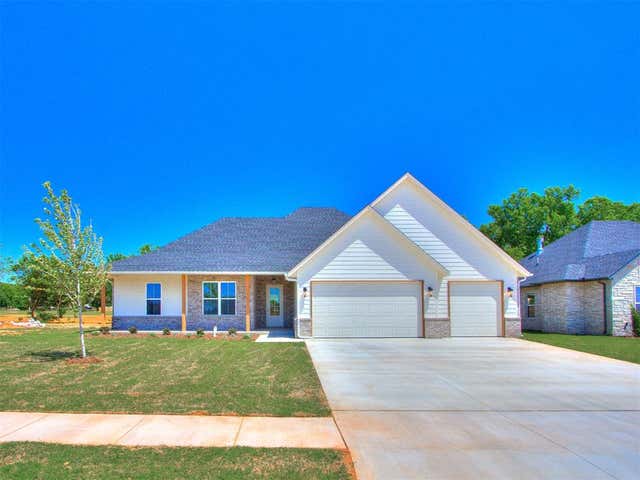
Similar Homes Nearby

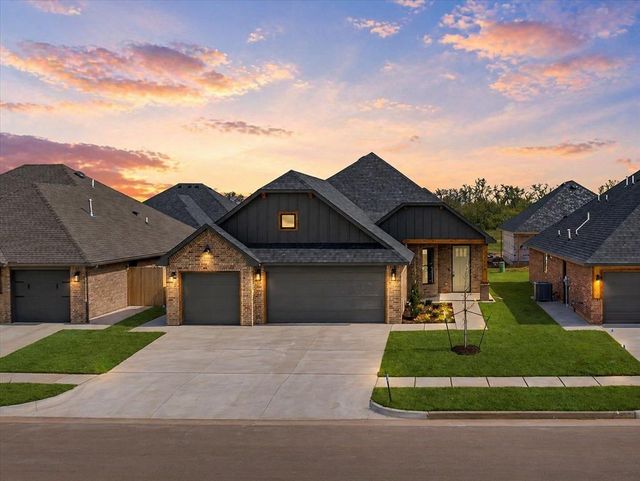

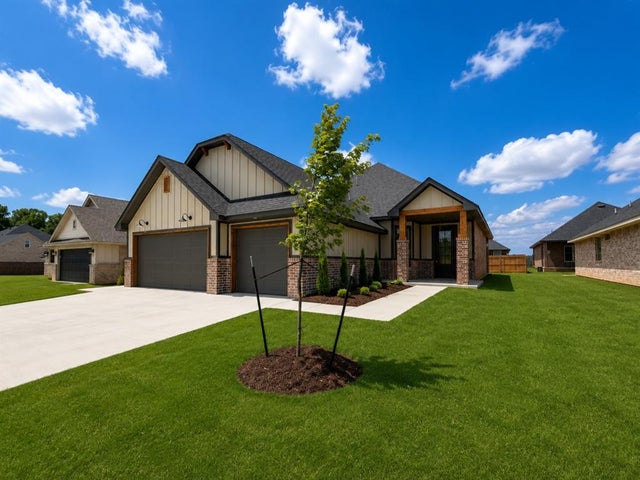

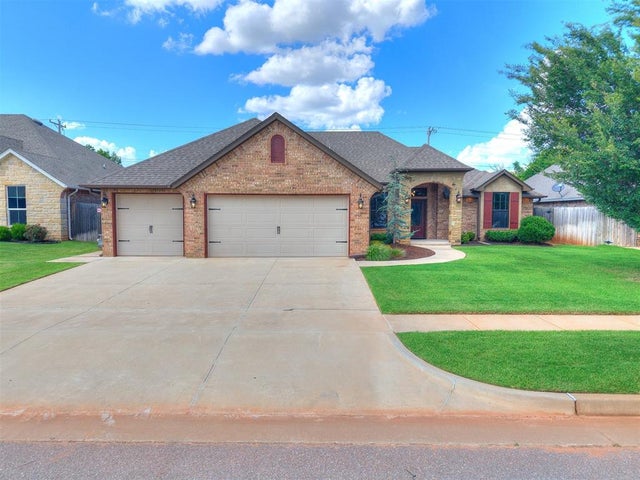
Similar Home Values
Comparable nearby listings and their asking prices.
| Address | Price | Beds | Baths | Sq Ft |
|---|---|---|---|---|
| 5105 Misty Wood Lane, Mustang, OK | $349,900 | 3 | 2 | 1,763 |
| 5104 Misty Wood Lane, Mustang, OK | $353,000 | 4 | 2 | 1,862 |
| 232 E Abbott Lane, Mustang, OK | $355,822 | 4 | 3 | 1,999 |
| 5109 Vine Cliff Road, Mustang, OK | $356,900 | 3 | 2 | 1,862 |
| 4817 Misty Wood Lane, Mustang, OK | $359,900 | 4 | 2 | 1,776 |
| 12105 SW 45th Terrace, Mustang, OK | $359,900 | 3 | 2 | 2,056 |
Moving Cost Estimate
EXIT Agents in Mustang



Listing Courtesy: Ken Carpenter Realty - 4056201524
Presented by: Natalie L Carpenter