

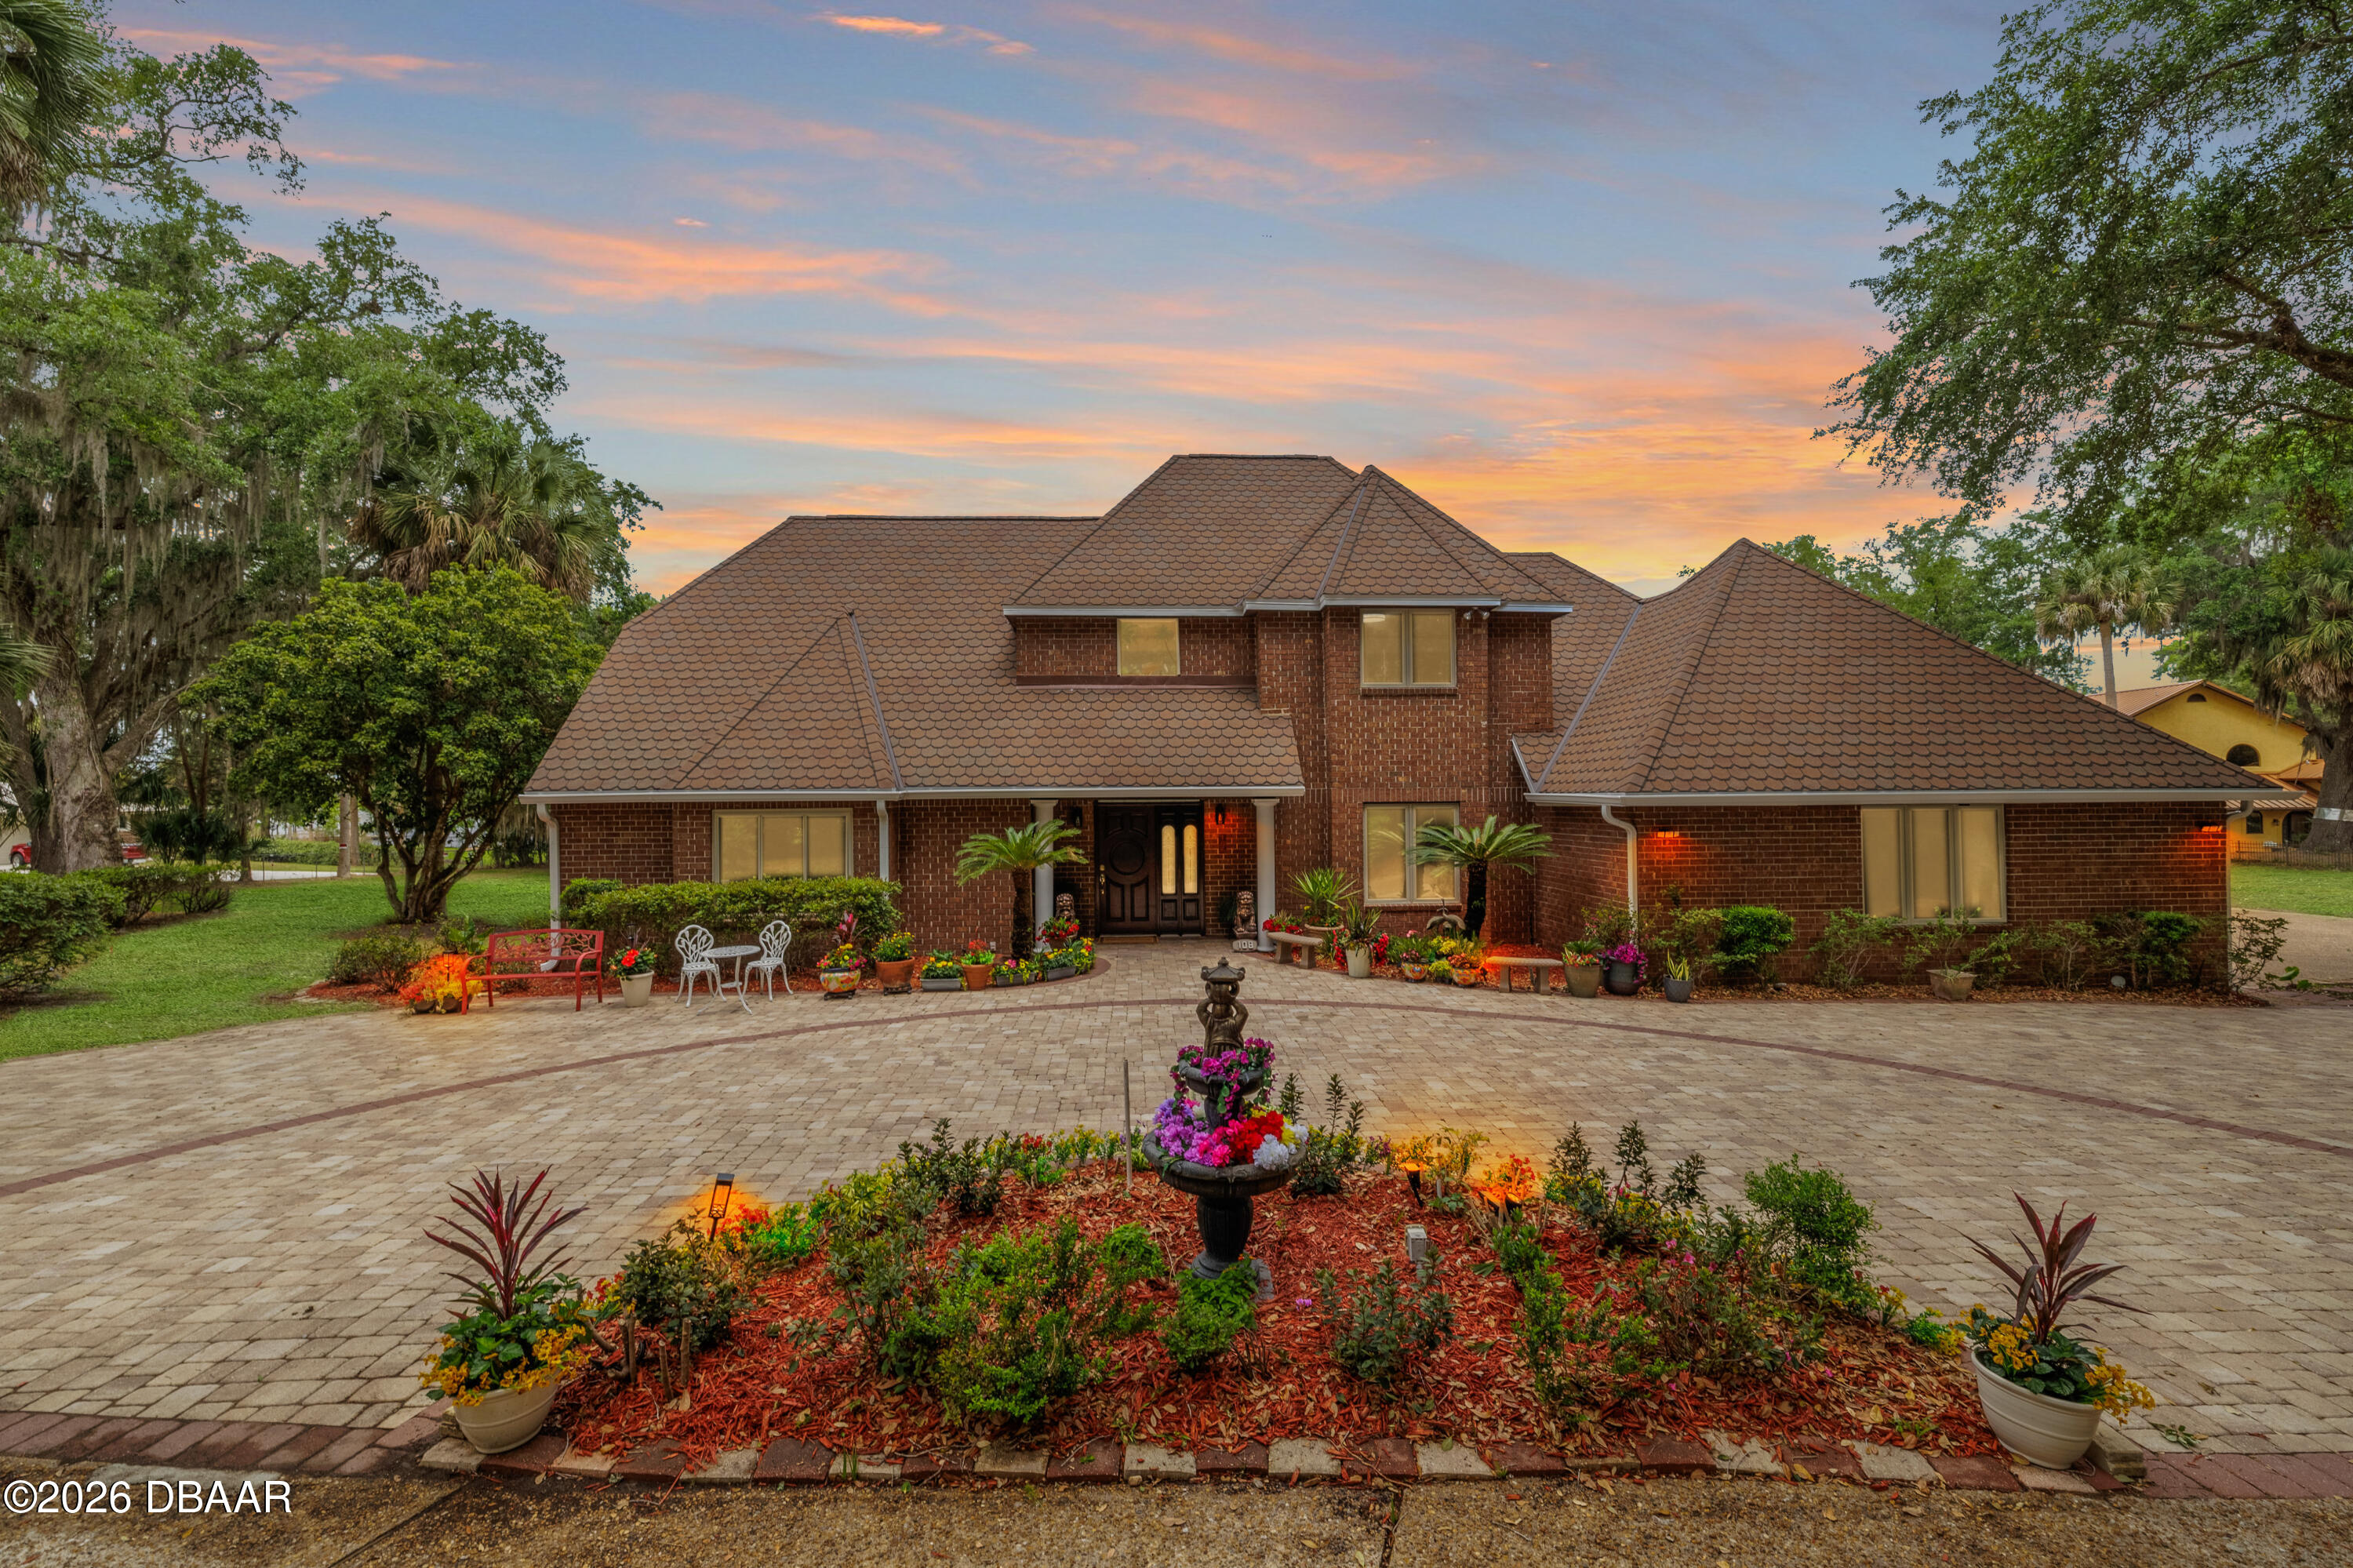
108 N Bartram Trail, San Mateo, FL 32187
Not on the List · Putnam County
Key Facts
Description
Experience the ultimate riverfront lifestyle in this expansive 4-bedroom, 3.5-bathroom home boasting an incredible +/- 150 feet of direct frontage on the majestic St. Johns River. Designed for both a quiet retreat and grand entertaining, this residence features a downstairs Primary Suite complete with dual vanities, a large soaking tub, a huge walk-in shower, and two walk-in closets. The flexible main level also includes a separate dining room/office, a large kitchen with stainless steel appliances, ample counter space, a wet bar, and a bright breakfast nook with a newly painted interior. The upper level provides flexible living with two bedrooms sharing a Jack and Jill bathroom, and a fourth bedroom with its own updated full bathroom *Step outside to enjoy this St John's Riverfront Paradise from the large screened-in porch. This property is a true boater's paradise, featuring a gazebo, a large 2 slip covered dock on deepwater. The home offers significant
Property Information
Property Type
Residential
Sub-Type
Single Family Residence
Style
Traditional
Year Built
1986
Living Area
4,827 sq ft
Lot Size
1.57 acres
Garage Spaces
3
Days on Market
24
MLS® Listing#
1225915
Property Features
Interior
Exterior
Appliances
Cooling
Heating
Flooring
Fireplace
Parking
Laundry
Patio
Fencing
Lot Features
Construction
Foundation
Roof
Security
Other Structures
Utilities
Sewer
Water Source
Rooms
- Bedroom 122.00 x 24.00Main
- Kitchen16.00 x 12.00Main
Schools
- Elementary:
- Browning Pearce
- High:
- Palatka
Financial Details
HOA
$125 / Annually
spring creek subdivision HOA
Annual Taxes
$13,844
Tax year 2025
Parcel Number
48-10-27-8690-0000-0230
Directions
From the intersection of US 17 and SR 207, head south on US 17. Turn Right onto Spring Creek Drive. Turn Right onto Bartram Trail. House at end of cul-de-sac
Affordability Calculator
$299,800
Estimated monthly payment
$7,978/mo
Principal $1,199,200 · Est. interest $1,672,991 over 30 yrs
Neighborhood Market Statistics
How this home compares to active listings in San Mateo, FL
- $389,000
- Median Listing Price
- 95
- Median Days on Market
- 1,786
- Median Sq Ft
- $202
- Median Price / Sq Ft
- 195
- Active Listings
- This home’s price is 285% above the area median.
- Its price per sq ft is 54% above the area median.
Market statistics compiled from active EXIT Realty® and MLS listings in San Mateo, FL.
Location
Map is currently unavailable for this location.
Points of Interest in San Mateo, FL
Showing the San Mateo area map.
Commute Calculator
Nearby Homes

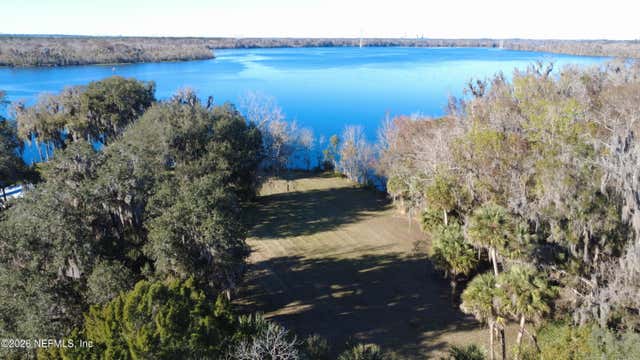

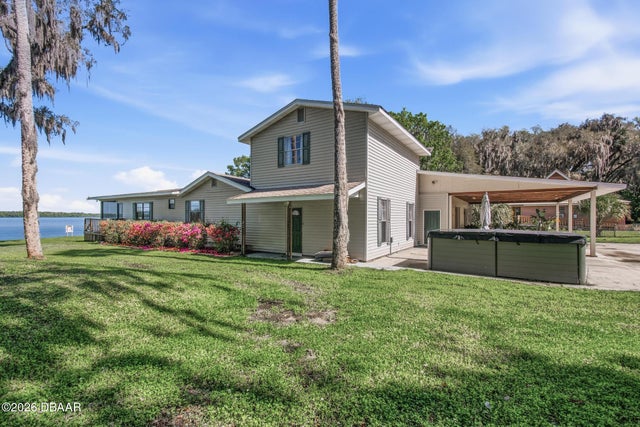
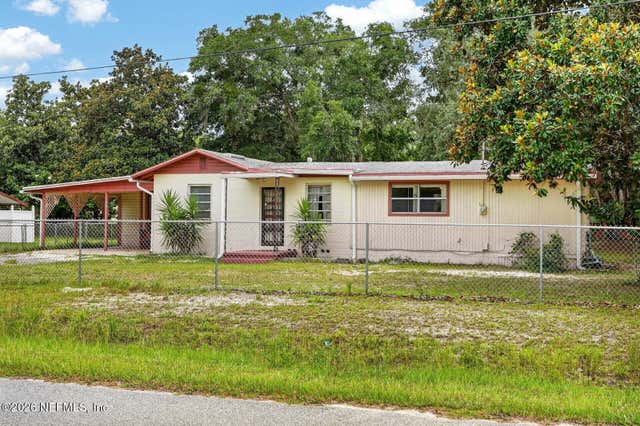
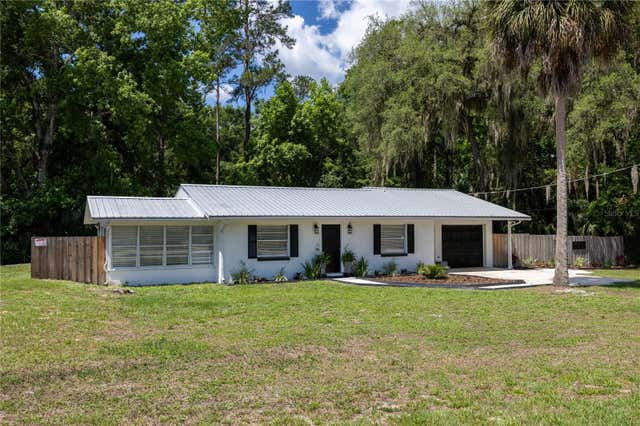
Similar Homes Nearby

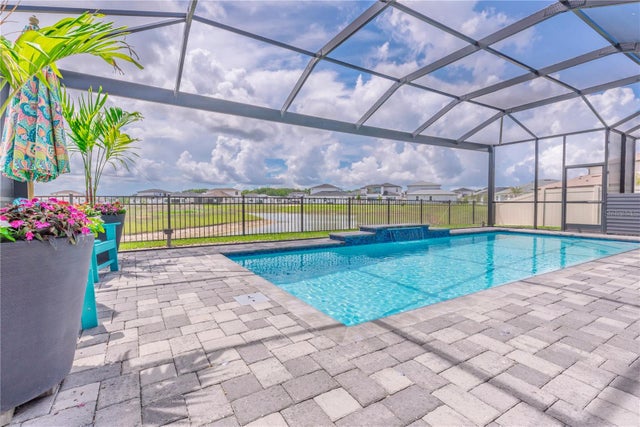
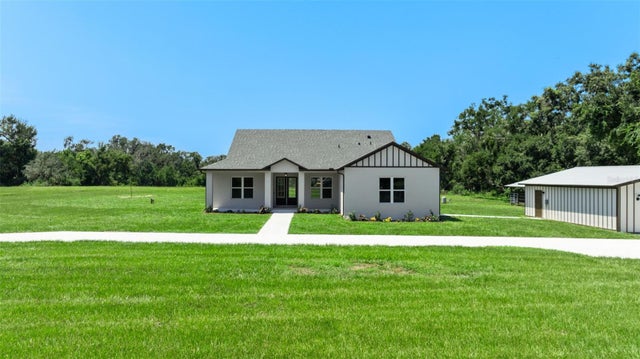


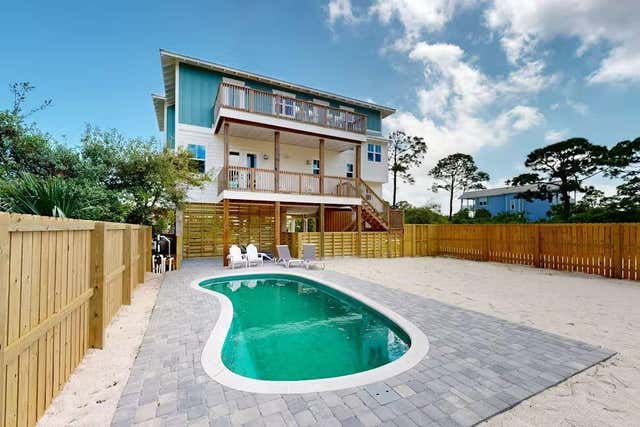
Similar Home Values
Comparable nearby listings and their asking prices.
| Address | Price | Beds | Baths | Sq Ft |
|---|---|---|---|---|
| 11008 RUSTIC TIMBER LOOP, SAN ANTONIO, FL | $1,050,000 | 4 | 4 | 3,138 |
| 10706 TORCHWOOD SEA WAY, SAN ANTONIO, FL | $1,075,000 | 4 | 4 | 3,581 |
| 13219 NEWGENT ROAD, SAN ANTONIO, FL | $1,169,000 | 6 | 3 | 2,522 |
| 10537 TORCHWOOD SEA WAY, SAN ANTONIO, FL | $1,180,000 | 6 | 5 | 3,433 |
| 130 Cord Grass Way, Cape San Blas, FL | $1,289,000 | 4 | 5 | 2,659 |
| 113 W Seascape Drive, Cape San Blas, FL | $1,299,900 | 4 | 5 | 2,684 |
Moving Cost Estimate
EXIT Agents in San Mateo


Listing Courtesy: AXEN Realty LLC - 8189328800
Presented by: Michael S Grubbs
The listing broker’s offer of compensation is made only to participants of the MLS where the listing is filed.