

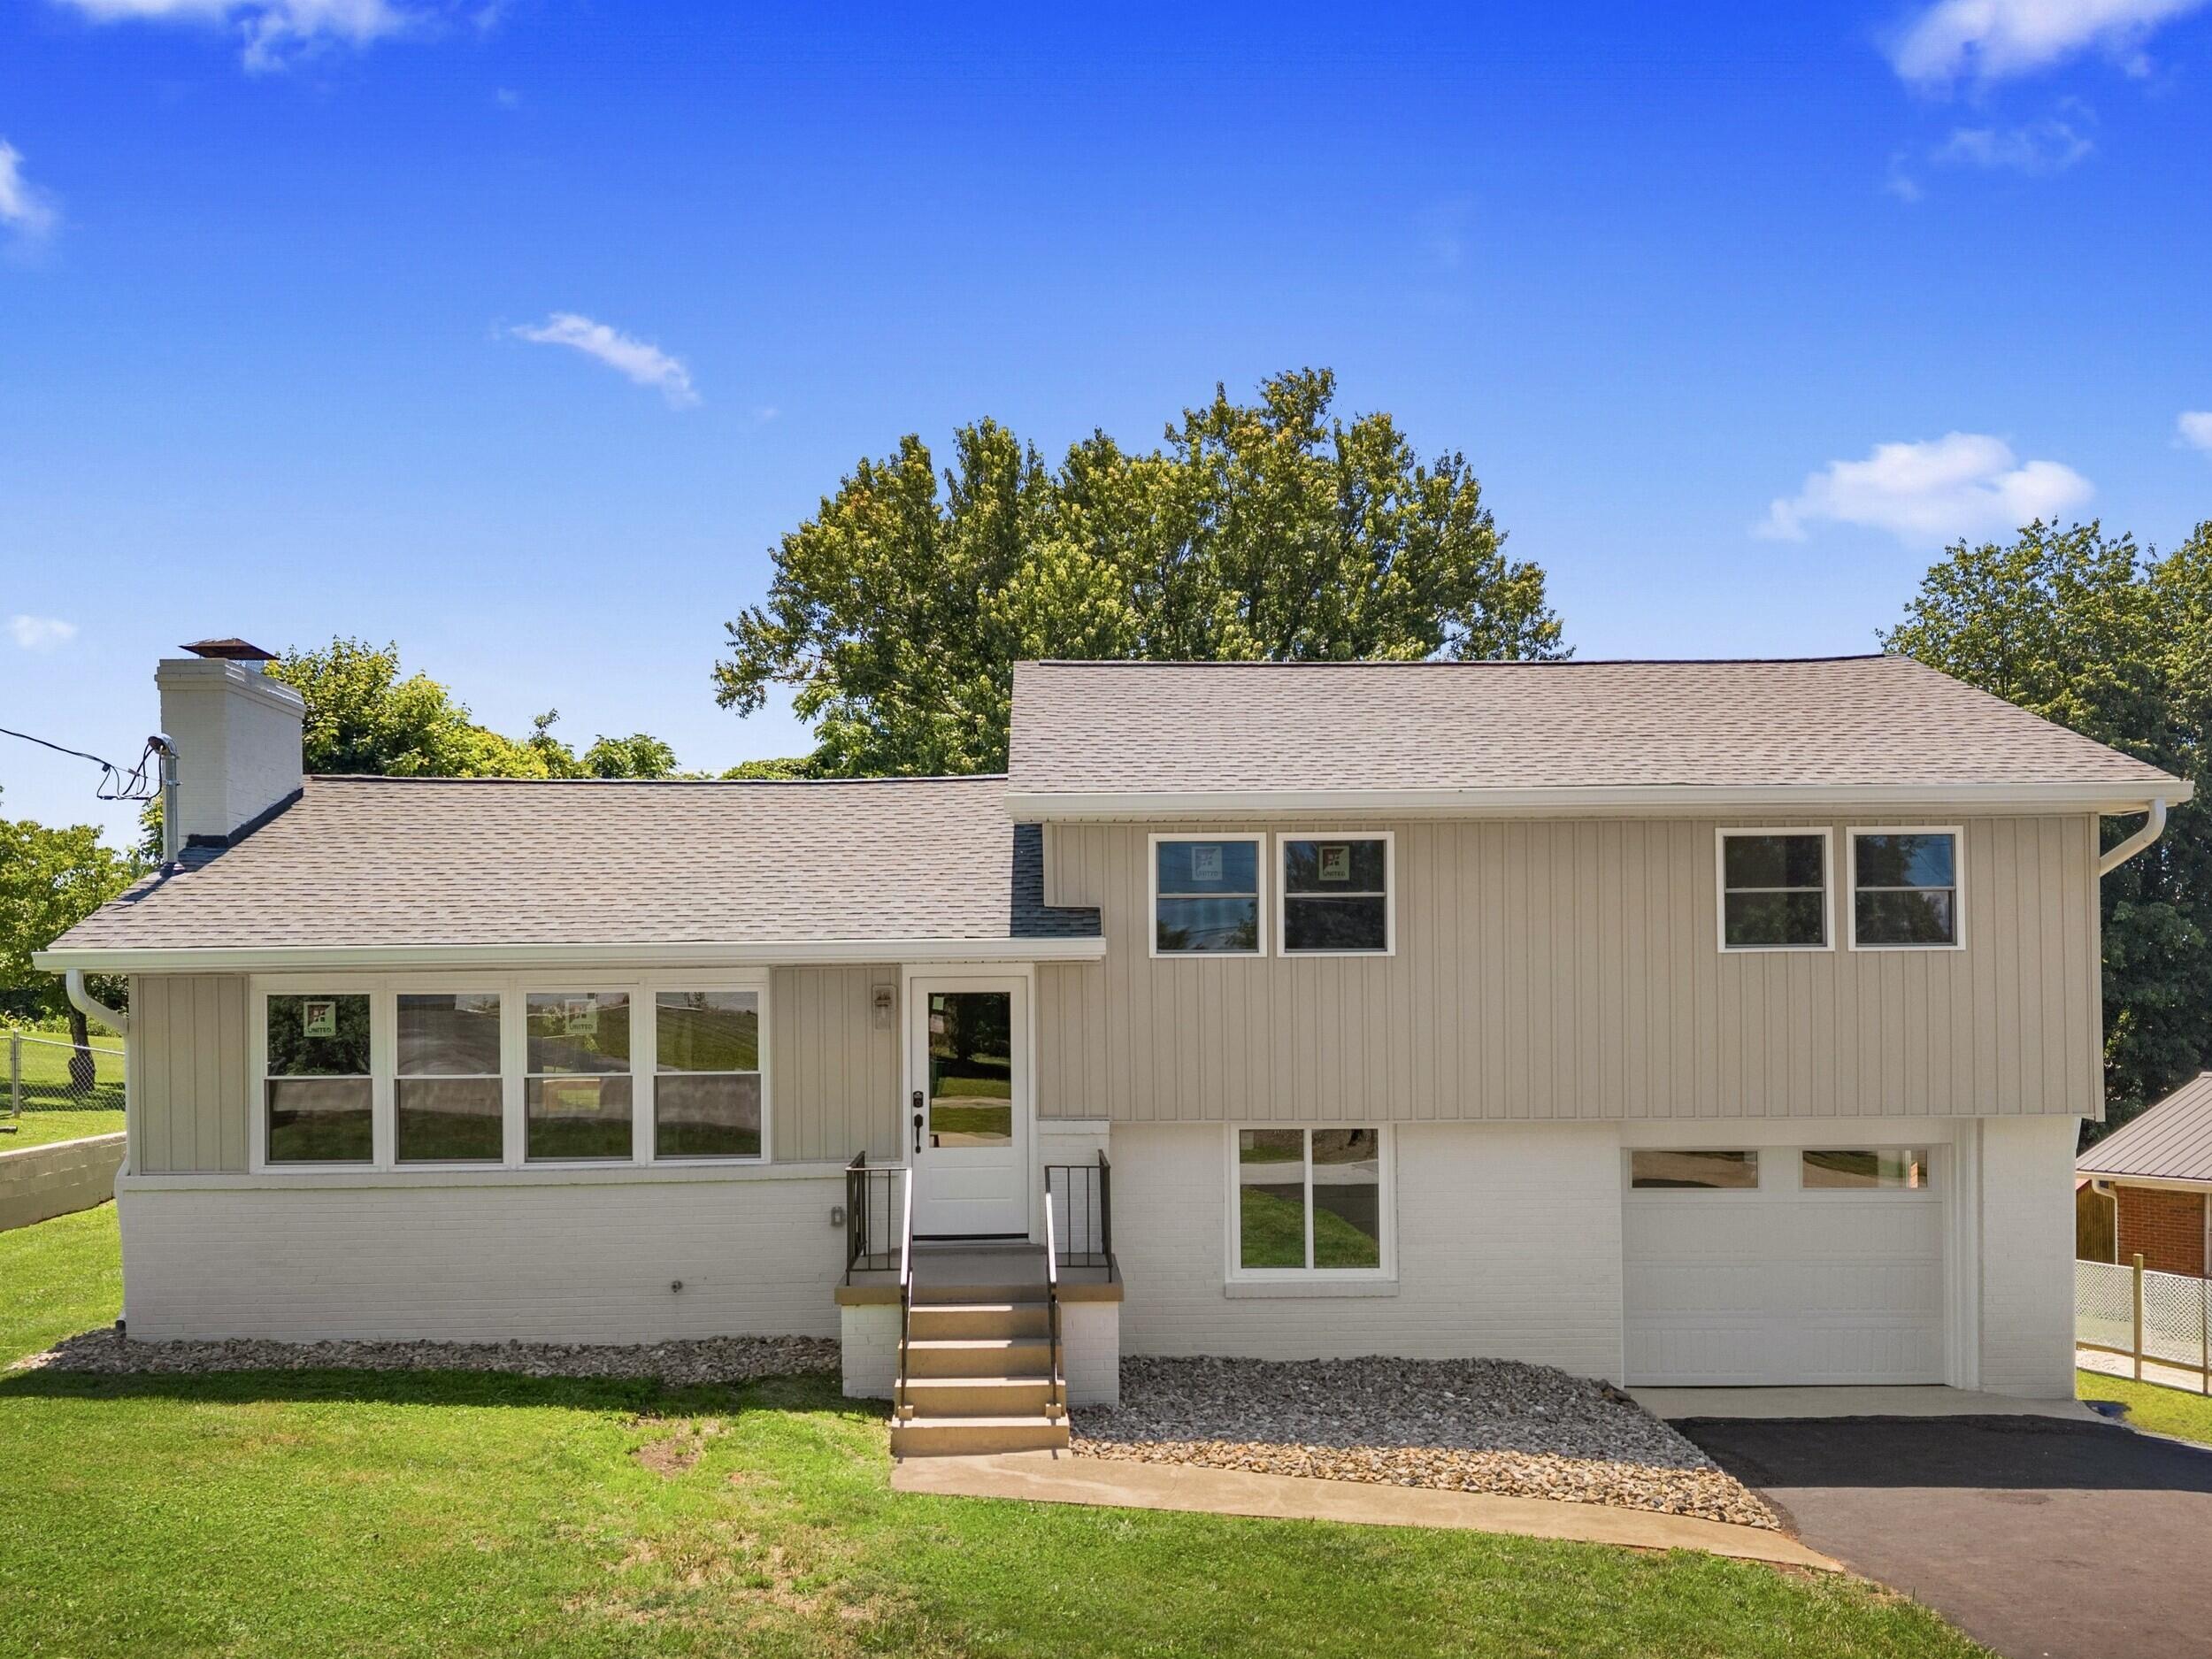
426 Oak Street, Morristown, TN 37813
Oak Hills · Hamblen County
Key Facts
Description
Fully renovated with premium finishes, this 4-bedroom, 2-bath home in Oak Hills delivers the feel of exclusive luxury living in one of East Morristown's most established and well-regarded neighborhoods. Every major component is brand new, including the roof, HVAC units/ductwork, plumbing, electrical, windows, siding, gutters, and garage door. Inside, the home is completely redone, from drywall to its finishes. The designer kitchen features custom cabinetry, quartz countertops, a large island, tile backsplash, pot filler, stainless appliances, and custom hardware. The primary suite is impressive, with a tiled walk-in-shower, double vanity, and walk-in closet. On the main level you will find the vaulted open-concept living, dining, and kitchen area featuring recessed lighting, an electric fireplace, and wide-plank flooring. The warm wood beams match the custom solid-core doors and stairs seamlessly; another way this home offers a level of design far beyond what can typically be found at this price point. Functionally, the layout offers three additional bedrooms, a second custom bathroom, and a dedicated lower-level laundry/mudroom, plus an attached garage. Outside, enjoy a nice flat yard, new rear deck, plus a freestanding platform deck, and a clean, polished exterior. For anyone wanting a move-in ready custom-designed home, with function, and peace of mind without the unknowns of an older renovation, this home is a rare find.
Property Information
Property Type
Residential
Sub-Type
Single Family Residence
Structure Type
House
Year Built
1954
Living Area
1,776 sq ft
Lot Size
0.31 acres
Lot Dimensions
223x90x211x36
Garage Spaces
1
Days on Market
19
MLS® Listing#
711993
Property Features
Interior
Appliances
Cooling
Heating
Basement
Laundry
Patio
Lot Features
Roof
Utilities
Sewer
Water Source
Rooms
- Bathroom 2Upper
- Bedroom 2Upper
- Bedroom 3Upper
- Bedroom 4Lower
- Dining RoomMain
- KitchenMain
- LaundryLower
- Living RoomMain
- Master BathroomUpper
- Master BedroomUpper
Financial Details
HOA
None
Annual Taxes
$1,148
Tax year 2025
Parcel Number
034K C 00300 000
Directions
From College Square Mall - Head West on Morris Blvd, Turn right onto Hale Ave, Left onto Oak St, Home is on Right From I-81 Exit 8, head north on 25E towards Morristown. Turn left onto Alex Hall Ln, Right onto Joe Hall Rd, Right onto Gaston St, Right onto Hugh Dr, Left onto Poplar St, Right onto Oak St, Bear Right to stay on Oak St, Home is on the left.
Affordability Calculator
$73,980
Estimated monthly payment
$1,969/mo
Principal $295,920 · Est. interest $412,835 over 30 yrs
Neighborhood Market Statistics
How this home compares to active listings in Morristown, TN
- $378,641
- Median Listing Price
- 77
- Median Days on Market
- 1,992
- Median Sq Ft
- $196
- Median Price / Sq Ft
- 208
- Active Listings
- This home’s price is 2% below the area median.
- Its price per sq ft is 6% above the area median.
Market statistics compiled from active EXIT Realty® and MLS listings in Morristown, TN.
Location
Map is currently unavailable for this location.
Points of Interest in Morristown, TN
Showing the Morristown area map.
Commute Calculator
Nearby Homes


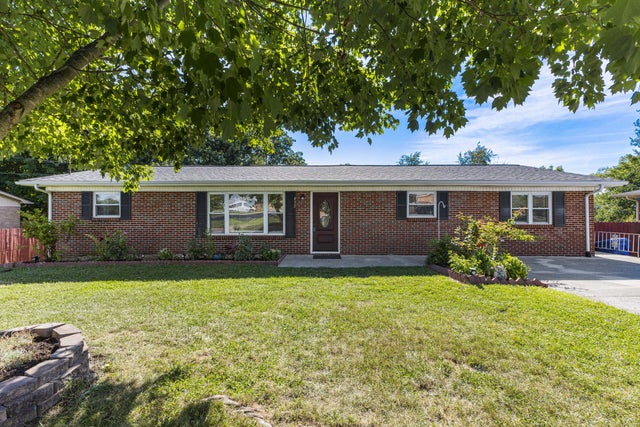

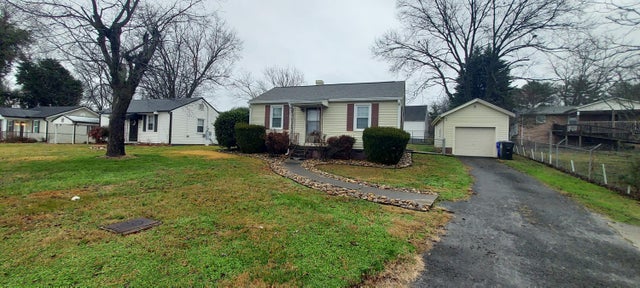
Similar Homes Nearby
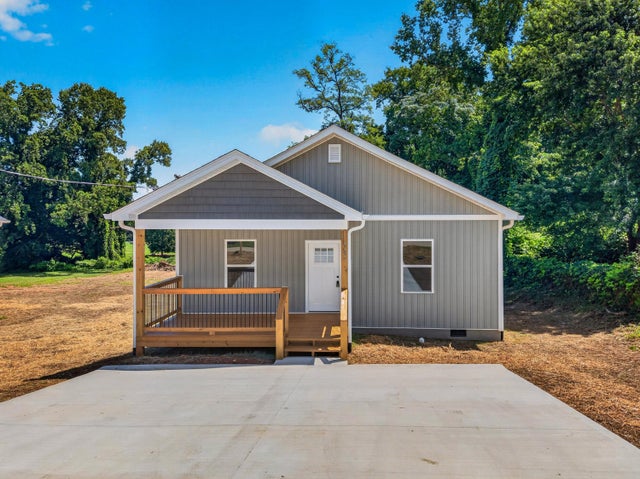


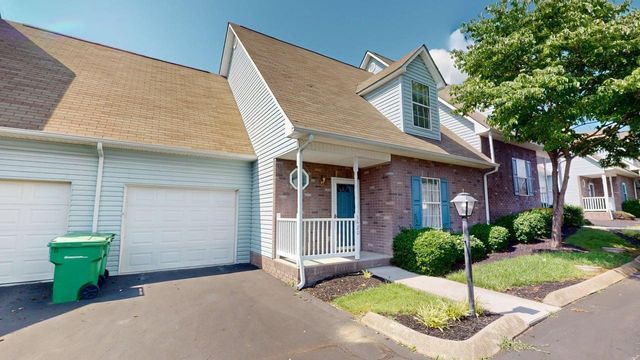


Similar Home Values
Comparable nearby listings and their asking prices.
| Address | Price | Beds | Baths | Sq Ft |
|---|---|---|---|---|
| 1122 N Church Street, Morristown, TN | $259,000 | 3 | 2 | 1,200 |
| 2130 Orchard Street, Morristown, TN | $259,900 | 3 | 2 | 1,108 |
| 2517 Shields Ferry Rd, Morristown, TN | $259,900 | 3 | 2 | 1,944 |
| 3420 Hamilton Place Drive, Morristown, TN | $259,900 | 3 | 2 | 1,879 |
| 700 W 7th North Street, Morristown, TN | $267,000 | 3 | — | 1,216 |
| 300 Branner St, Morristown, TN | $269,900 | 3 | 2 | 1,475 |
Moving Cost Estimate
EXIT Agents in Morristown


Listing Courtesy: Crye-Leike Premier Real Estate LLC - 4235864115
Presented by: Brooke Patton