

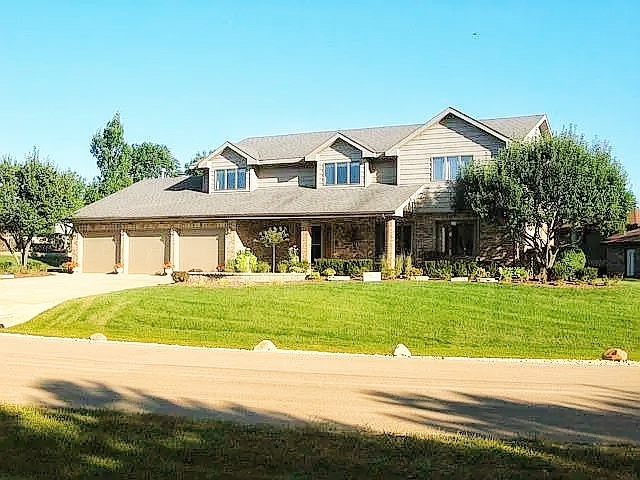
12701 W Oak Valley Trail, Homer Glen, IL 60491
Will County
Key Facts
Description
A Modern, Turnkey Home in Secluded Oak Valley Step into a home that feels less like a house and more like a feature in a high-end design magazine. Located in the heart of the prestigious, custom-built Oak Valley community, this residence offers the rare combination of total seclusion and unbeatable convenience. Situated on a massive, professionally landscaped private lot, you will enjoy a sanctuary that is just steps away from Homer Junior High, Hadley Middle School, the dog park, and miles of scenic walking trails. The Heart of the Home: The entire main level has been recently transformed with a modern, sophisticated aesthetic. The Flooring: Stunning, brand-new Asian Walnut hardwoods flow seamlessly throughout, providing a rich, warm foundation for the open layout. The Kitchen: A true chef sanctuary featuring top-of-the-line Thermador appliances, sleek custom finishes, and a huge walk-in pantry that ensures every gadget and ingredient has its place. Functional Luxury: A dedicated laundry and mudroom on the first floor keeps daily life organized and effortless. An Owner Oasis: Escape to the oversized master suite, where comfort is redefined. The spa-inspired master bath boasts a massive two-head shower-large enough to fit six-featuring a built-in bench for the ultimate steam-room experience. Three additional large bedrooms and top-floor new windows ensure every inch of the home feels bright and airy. Entertainment Without Limits: The refinished basement is the ultimate "man cave" or guest hub, featuring a custom wet bar and ample space for the big game. After the party, move the conversation outside to your choice of a large front porch or a private back porch overlooking your expansive yard. Storage & Peace of Mind: You will never run out of room. Two attics, a shed, a crawl space, a partial basement, and an oversized 3-car garage. Modern Mechanicals: Major updates provide total peace of mind, including a recent roof, AC, furnace, and hot water heater. Safety First: Two dedicated safe rooms, Ring security, and a high-end water filtration system. Smart Maintenance: A wireless sprinkler system keeps your lush, professional landscaping vibrant with zero effort.
Property Information
Property Type
Residential
Sub-Type
Single Family Residence
Year Built
1989
Living Area
3,800 sq ft
Lot Size
0.85 acres
Lot Dimensions
0.85
Garage Spaces
3
Parking Spaces
3
Ownership
Fee Simple w/ HO Assn.
Days on Market
15
MLS® Listing#
12637941
Property Features
Interior
Appliances
Cooling
Heating
Fireplace
Basement
Parking
Laundry
Patio
Lot Features
Construction
Foundation
Roof
Windows
Security
Other Structures
Community
Utilities
Sewer
Water Source
Rooms
- Bedroom 213X14Second
- Bedroom 312X16Second
- Bedroom 412X16Second
- Dining Room15X27Main
- Family Room14X27Main
- Kitchen14X27Main
- Laundry10X7Main
- Living Room12X23Main
- Master Bedroom15X22Second
Schools
- Elementary:
- William E Young
- Middle:
- Hadley Middle School
- High:
- Lockport Township High School
- District:
- Lockport Township High School
Financial Details
HOA
$125 / Annually
Annual Taxes
$12,179
Tax year 2025
Parcel Number
1605241030090000
Directions
Off of 159th Street and South Bell Road- in Oak Valley Subdivision on main road that runs through the community - Oak Valley Trail
Affordability Calculator
$139,600
Estimated monthly payment
$3,715/mo
Principal $558,400 · Est. interest $779,018 over 30 yrs
Neighborhood Market Statistics
How this home compares to active listings in Homer Glen, IL
- $574,510
- Median Listing Price
- 28
- Median Days on Market
- 2,529
- Median Sq Ft
- $228
- Median Price / Sq Ft
- 145
- Active Listings
- This home’s price is 21% above the area median.
- Its price per sq ft is 19% below the area median.
Market statistics compiled from active EXIT Realty® and MLS listings in Homer Glen, IL.
Location
- 12701 W Oak Valley Trail, Homer Glen, IL 60491
Getting Around
Points of Interest in Homer Glen, IL
Showing the Homer Glen area map.
Nearby Schools
Homer Community Consolidated School District 33c
School · 0.6 mi away
Hadley Middle School
Secondary · 0.6 mi away
Homer Junior High School
Secondary · 0.7 mi away
Sandbox Preschool & Child Care
Elementary · 0.9 mi away
Meadow Ridge School
Elementary · 2.2 mi away
Orland Park Public School
School · 2.2 mi away
Century Junior High School
Secondary · 2.3 mi away
Goodings Grove School
Elementary · 2.5 mi away
Luther J Schilling School
Elementary · 2.6 mi away
William E Young School
Elementary · 2.7 mi away
Mi Sol Academy
School · 3.1 mi away
Centennial School
Elementary · 3.2 mi away
Reed School
Elementary · 3.7 mi away
Sandbox Learning Center
School · 3.7 mi away
Orland Junior High School
Secondary · 3.8 mi away
High Point School
Elementary · 3.9 mi away
St Michael School
School · 4.1 mi away
Orland Park Elementary School
Elementary · 4.2 mi away
Oak Prairie Junior High School
Secondary · 4.2 mi away
Orland Center School
Elementary · 4.3 mi away
Commute Calculator
Nearby Homes



Similar Homes Nearby
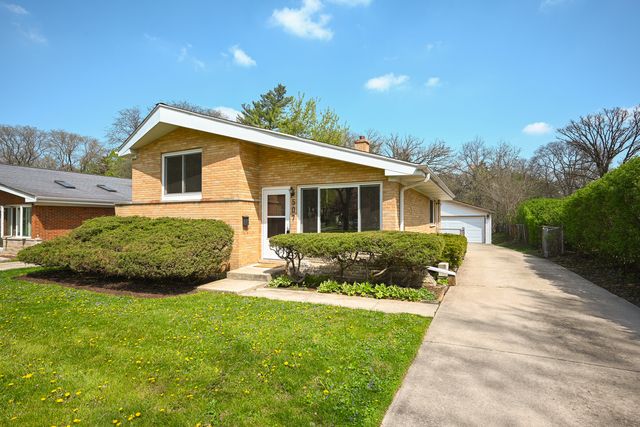


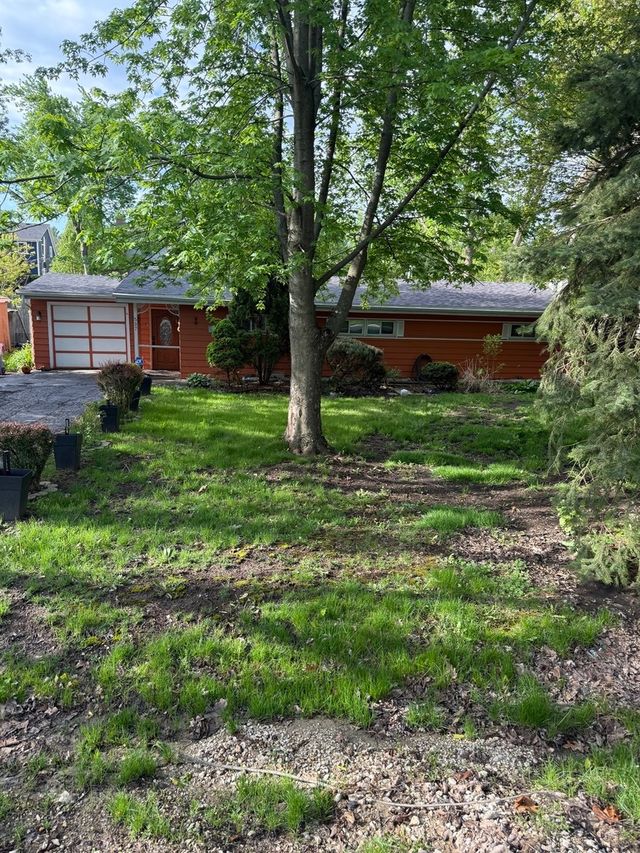
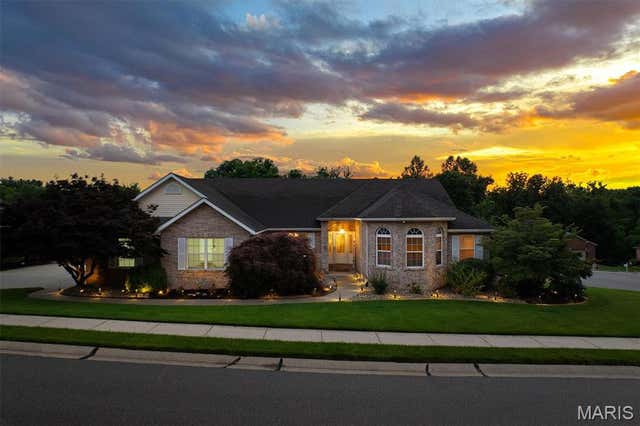
Similar Home Values
Comparable nearby listings and their asking prices.
| Address | Price | Beds | Baths | Sq Ft |
|---|---|---|---|---|
| 7112 Richmond Drive, Glen Carbon, IL | $499,900 | 5 | 3 | 2,808 |
| 507 N Kenilworth Avenue, Glen Ellyn, IL | $499,900 | 3 | 2 | 1,538 |
| 15903 W Shady Lane, Homer Glen, IL | $499,900 | 4 | 2 | 2,224 |
| 326 Celtics Court, Glen Carbon, IL | $499,900 | 3 | 2 | 1,563 |
| 22W537 Cherry Lane, Glen Ellyn, IL | $500,000 | 3 | 1 | 1,339 |
| 123 Kingsbrooke Boulevard, Glen Carbon, IL | $500,000 | 3 | 4 | 4,400 |
Moving Cost Estimate
EXIT Agents in Homer Glen


Listing Courtesy: Circle One Realty - (630) 862-5181
Last Updated: 2026-05-04