

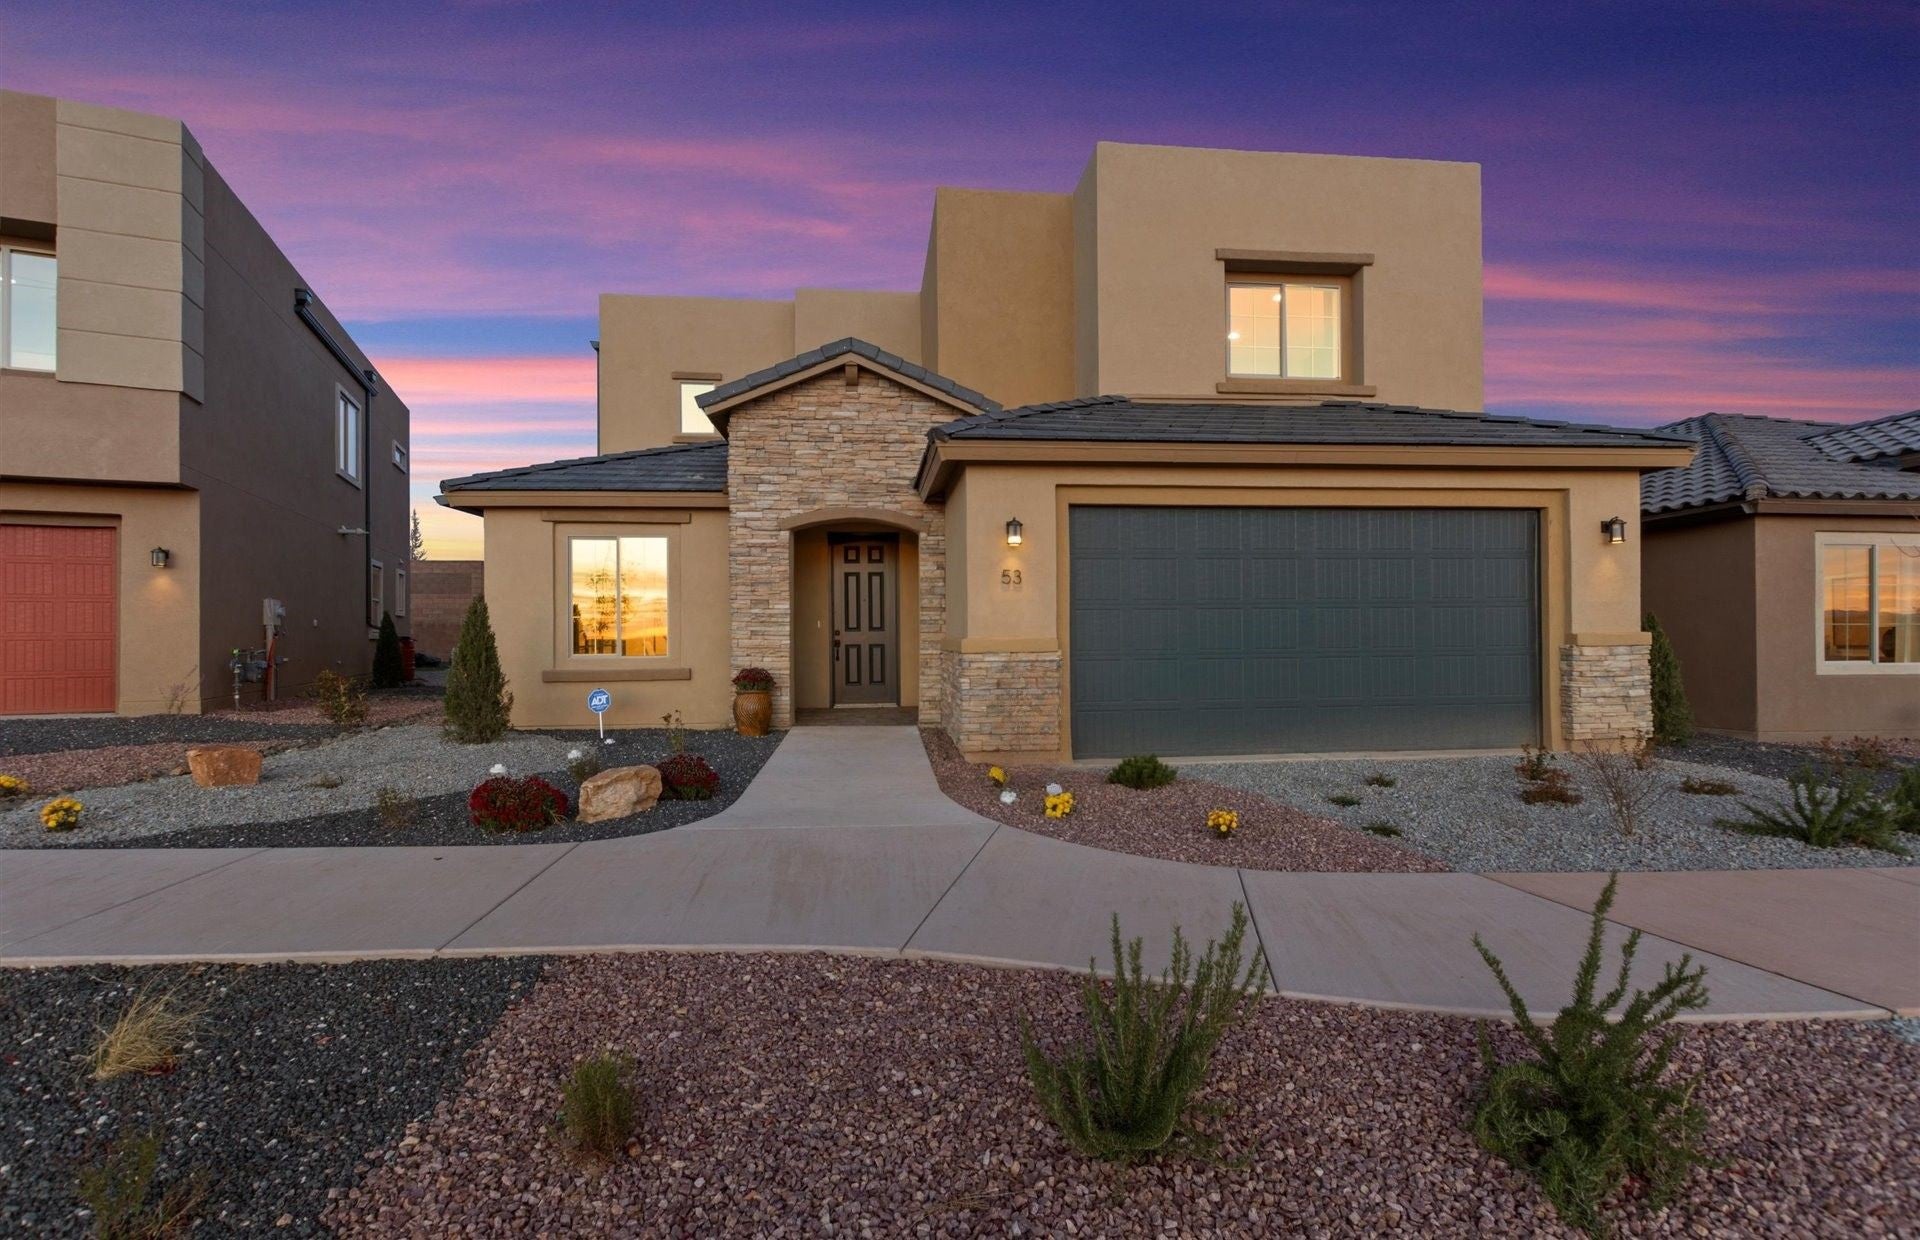
53 Firecrown Lane, Santa Fe, NM 87508
Santa Fe County
Key Facts
Description
The Pulte Colibri Yucca Model Home is for sale. Located in the popular Colibri Community near shopping & easy access to Hwy 599 & I25. This beautifully finished model offers extra living space with a rear home extension, perfect for hosting or relaxing. Enjoy cozy evenings by the built in living room fireplace, and indoor outdoor living through the wide sliding glass door. The kitchen shines with a chef-style layout, built in stainless gas oven, and generous stone countertops—ideal for everyday meals or entertaining. The owner’s bath feels like a retreat, highlighted by a freestanding soaking tub and elegant glass shower. Upgraded back landscaping included. Beautiful community parks, landscaped areas and a walking trail.
Property Information
Property Type
Residential
Sub-Type
Single Family Residence
Style
Contemporary
Year Built
2026
Living Area
2,964 sq ft
Lot Size
0.13 acres
Garage Spaces
2
Parking Spaces
2
Days on Market
86
MLS® Listing#
202601569
Property Features
- Appliances:
- Dishwasher, Gas Cooktop, Disposal, Microwave, Oven, Range
- Cooling:
- Central Air
- Heating:
- Natural Gas, Forced Air
- Flooring:
- Carpet, Tile
- Fireplace:
- Gas
- Pool:
- None
- Parking:
- Attached, Garage, Tandem
- Construction:
- Frame, Stucco
- Foundation:
- Slab
- Roof:
- Tile
- Windows:
- Insulated Windows
- Security:
- Smoke Detector(s), Closed Circuit Camera(s)
- Utilities:
- Electricity Available
- Sewer:
- Public Sewer
- Water Source:
- Public
Schools
- Elementary:
- Amy Biehl Community
- Middle:
- Milagro
- High:
- Santa Fe
Financial Details
HOA
$74 / Monthly
Annual Taxes
$5,467
Parcel Number
99310506
Directions
Exit I-25 Northbound at NM-599 Turn right onto NM-599 toward Madrid Turn left onto NM-14 Turn right onto Avenida Colibri - across from Santa Fe Brewing Company Turn right onto Firecrown Lane and models will be on the right
Affordability Calculator
$175,000
Estimated monthly payment
$4,657/mo
Principal $700,000 · Est. interest $976,562 over 30 yrs
Location
- 53 Firecrown Lane, Santa Fe, NM 87508
Points of Interest in Santa Fe, NM
Showing the Santa Fe area map.
Nearby Schools
Nina Otero Community School
Elementary · 1.7 mi away
Little Paws Head Start
School · 2.0 mi away
Capital High School
Secondary · 2.0 mi away
Amy Biehl Community School
Elementary · 2.2 mi away
Cesar Chavez Elementary School
Elementary · 2.2 mi away
Santa Fe School A S
Secondary · 2.4 mi away
Ortiz Middle School
Elementary · 2.5 mi away
Santo Nino Regional Catholic School
School · 2.5 mi away
Sweeney Elementary School
Elementary · 2.9 mi away
Monte del Sol Charter School
Secondary · 2.9 mi away
Flores del Sol Head Start
School · 3.1 mi away
New Mexico Connections Academy
School · 3.1 mi away
Santa Fe Christian Academy
School · 3.4 mi away
Ramirez Thomas Elementary School
Elementary · 3.5 mi away
Pinon Elementary School
Elementary · 4.0 mi away
Turquoise Trail Charter School
Elementary · 4.3 mi away
Growing Up Montessori School
Elementary · 4.7 mi away
Kearny Elementary
Elementary · 4.8 mi away
Agua Fria Elementary School
Elementary · 5.1 mi away
Nava Elementary School
Secondary · 5.4 mi away
Commute Calculator
Moving Cost Estimate
EXIT Agents in Santa Fe


Listing Courtesy: Pulte Homes - 5057619606