

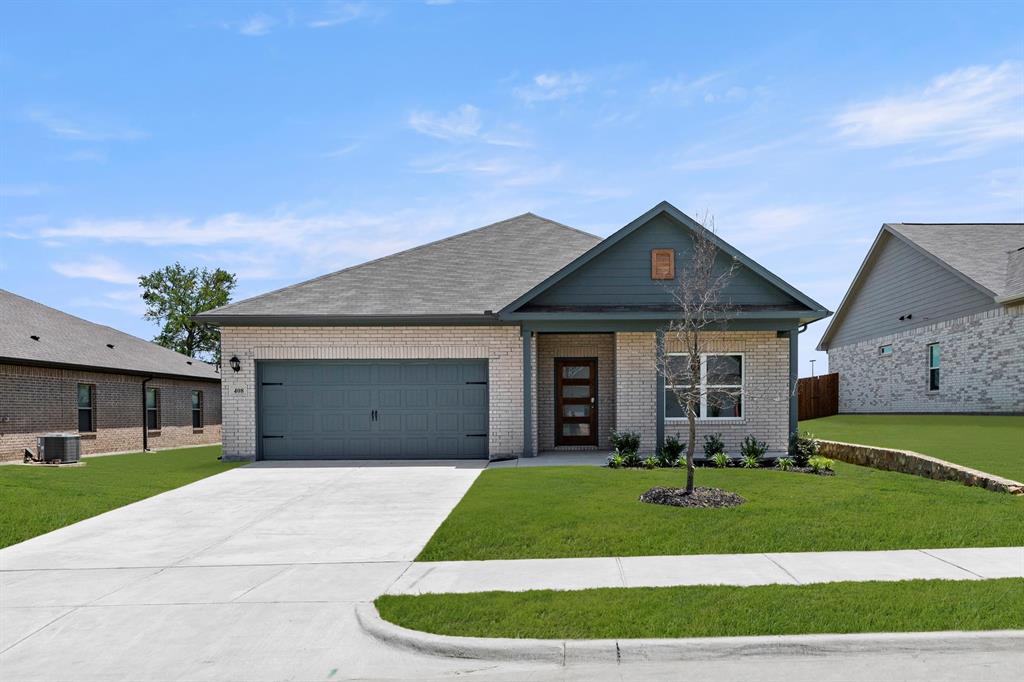
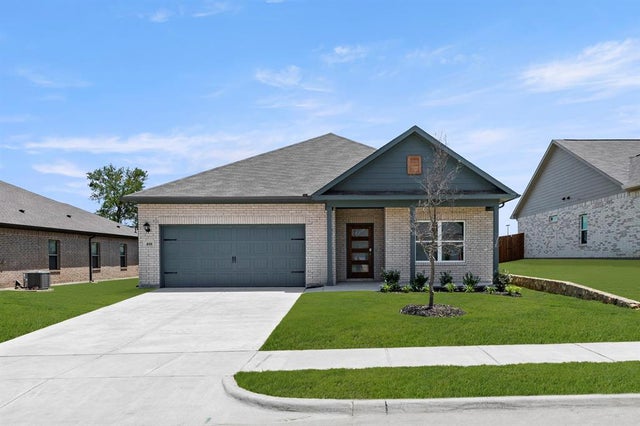
408 Heritage Grove Road, Blue Ridge, TX 75424
Heritage Grove · Collin County
Key Facts
Description
MLS# 21193119 - Built by Smith Douglas Homes - Ready Now! ~ The Davenport II offers expansive single level living space with so much flexibility. When entering the front of the home you'll have the choice of a living room, study or dining room. The spacious kitchen opens up to the family room with a large kitchen island, perfect to gather round. If you don't need 4 bedrooms, you may choose to build the home with 3 and use the flex area for a hobby space. If you need more bedrooms or just wish to have a loft, you may choose to add the optional bonus which can be configured as a large entertaining area or as a loft with additional 5th bedroom and full bathroom.
Property Information
Property Type
Residential
Sub-Type
Single Family Residence
Style
Traditional
Year Built
2026
Living Area
1,878 sq ft
Lot Size
0.17 acres
Garage Spaces
2
Days on Market
140
MLS® Listing#
21193119
Property Features
Interior
Exterior
Appliances
Cooling
Heating
Flooring
Fireplace
Parking
Laundry
Patio
Construction
Foundation
Roof
Security
Community
Sewer
Water Source
Rooms
- 14 x 9First
- 14 x 9First
- Bedroom14 x 10First
- Bedroom10 x 10First
- Bedroom10 x 10First
- Bedroom10 x 10First
- Bedroom14 x 10First
- Bedroom10 x 10First
- Kitchen14 x 12First
- Kitchen14 x 12First
- Living Room14 x 15First
- Living Room14 x 15First
- Master Bedroom14 x 12First
- Master Bedroom14 x 12First
- Office11 x 13First
- Office11 x 13First
Schools
- Elementary:
- Blueridge
- Middle:
- Blueridge
- High:
- Blueridge
- District:
- Blue Ridge ISD
Financial Details
HOA
$54 / Monthly
Neighborhood Management Inc
Parcel Number
R-13096-00A-0240-1
Directions
75 North, Exit 44 toward TX-121 N. Continue on TX-121 N for 2.5 miles. Turn right onto W FM 545,E Melissa Rd. Continue on W FM 121 for 10.2 miles, then turn left on N TX 78 Business, then right on E Ridgeway Dr. Our community will be on your right
Affordability Calculator
$57,998
Estimated monthly payment
$1,543/mo
Principal $231,992 · Est. interest $323,649 over 30 yrs
Neighborhood Market Statistics
How this home compares to active listings in Blue Ridge, TX
- $404,762
- Median Listing Price
- 70
- Median Days on Market
- 2,191
- Median Sq Ft
- $216
- Median Price / Sq Ft
- 139
- Active Listings
- This home’s price is 28% below the area median.
- Its price per sq ft is 29% below the area median.
Market statistics compiled from active EXIT Realty® and MLS listings in Blue Ridge, TX.
Location
Map is currently unavailable for this location.
Points of Interest in Blue Ridge, TX
Showing the Blue Ridge area map.
Commute Calculator
Nearby Homes


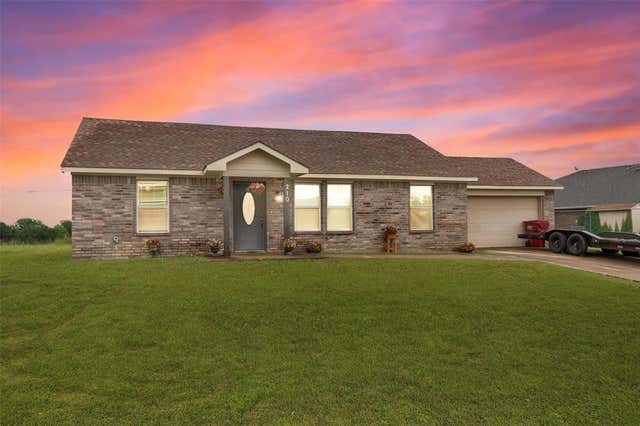
Similar Homes Nearby
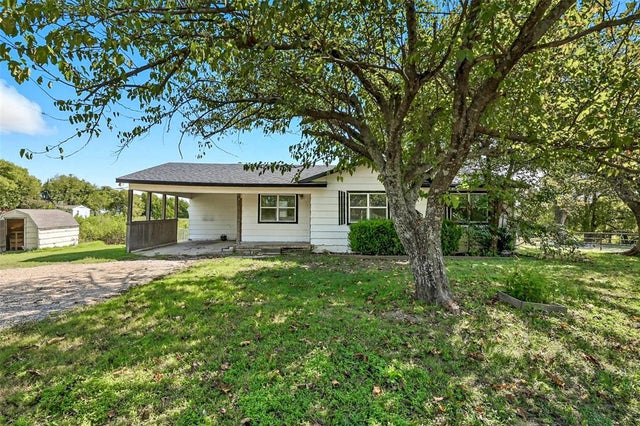
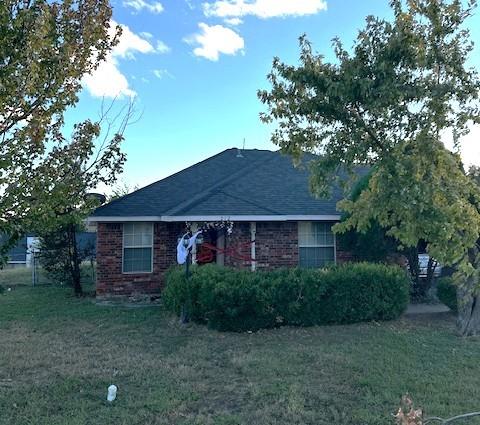


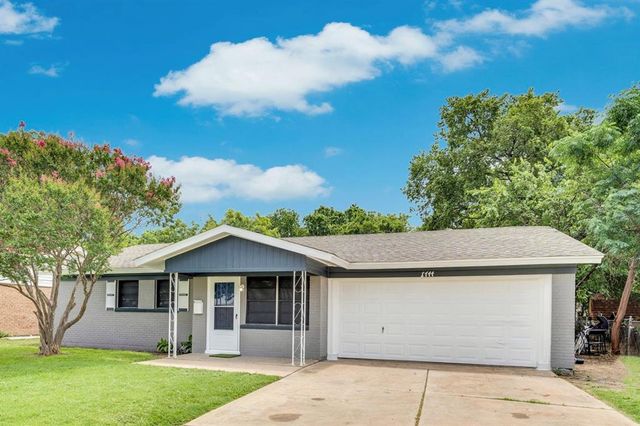
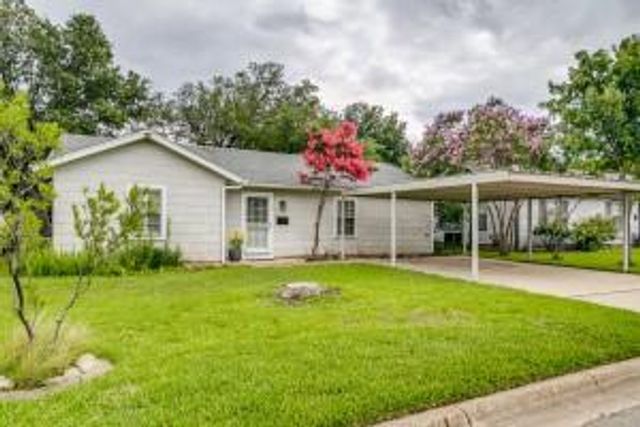
Similar Home Values
Comparable nearby listings and their asking prices.
| Address | Price | Beds | Baths | Sq Ft |
|---|---|---|---|---|
| 1166 N Business Highway 78, Blue Ridge, TX | $220,000 | 3 | 1 | 1,250 |
| 212 Ridgetop Court, Blue Ridge, TX | $225,000 | 3 | 2 | 1,336 |
| 1816 Potomac Lane, Blue Ridge, TX | $228,990 | 3 | 2 | 1,211 |
| 1807 Teton River Drive, Blue Ridge, TX | $230,990 | 3 | 2 | 1,334 |
| 1744 Gill Street, Blue Mound, TX | $239,000 | 3 | 2 | 1,046 |
| 1748 Fagan Drive, Blue Mound, TX | $240,000 | 3 | 2 | 1,385 |
Moving Cost Estimate
EXIT Agents in Blue Ridge


Listing Courtesy: HomesUSA.com - 888-872-6006
Presented by: Ben Caballero
Last Updated: 2026-02-27