

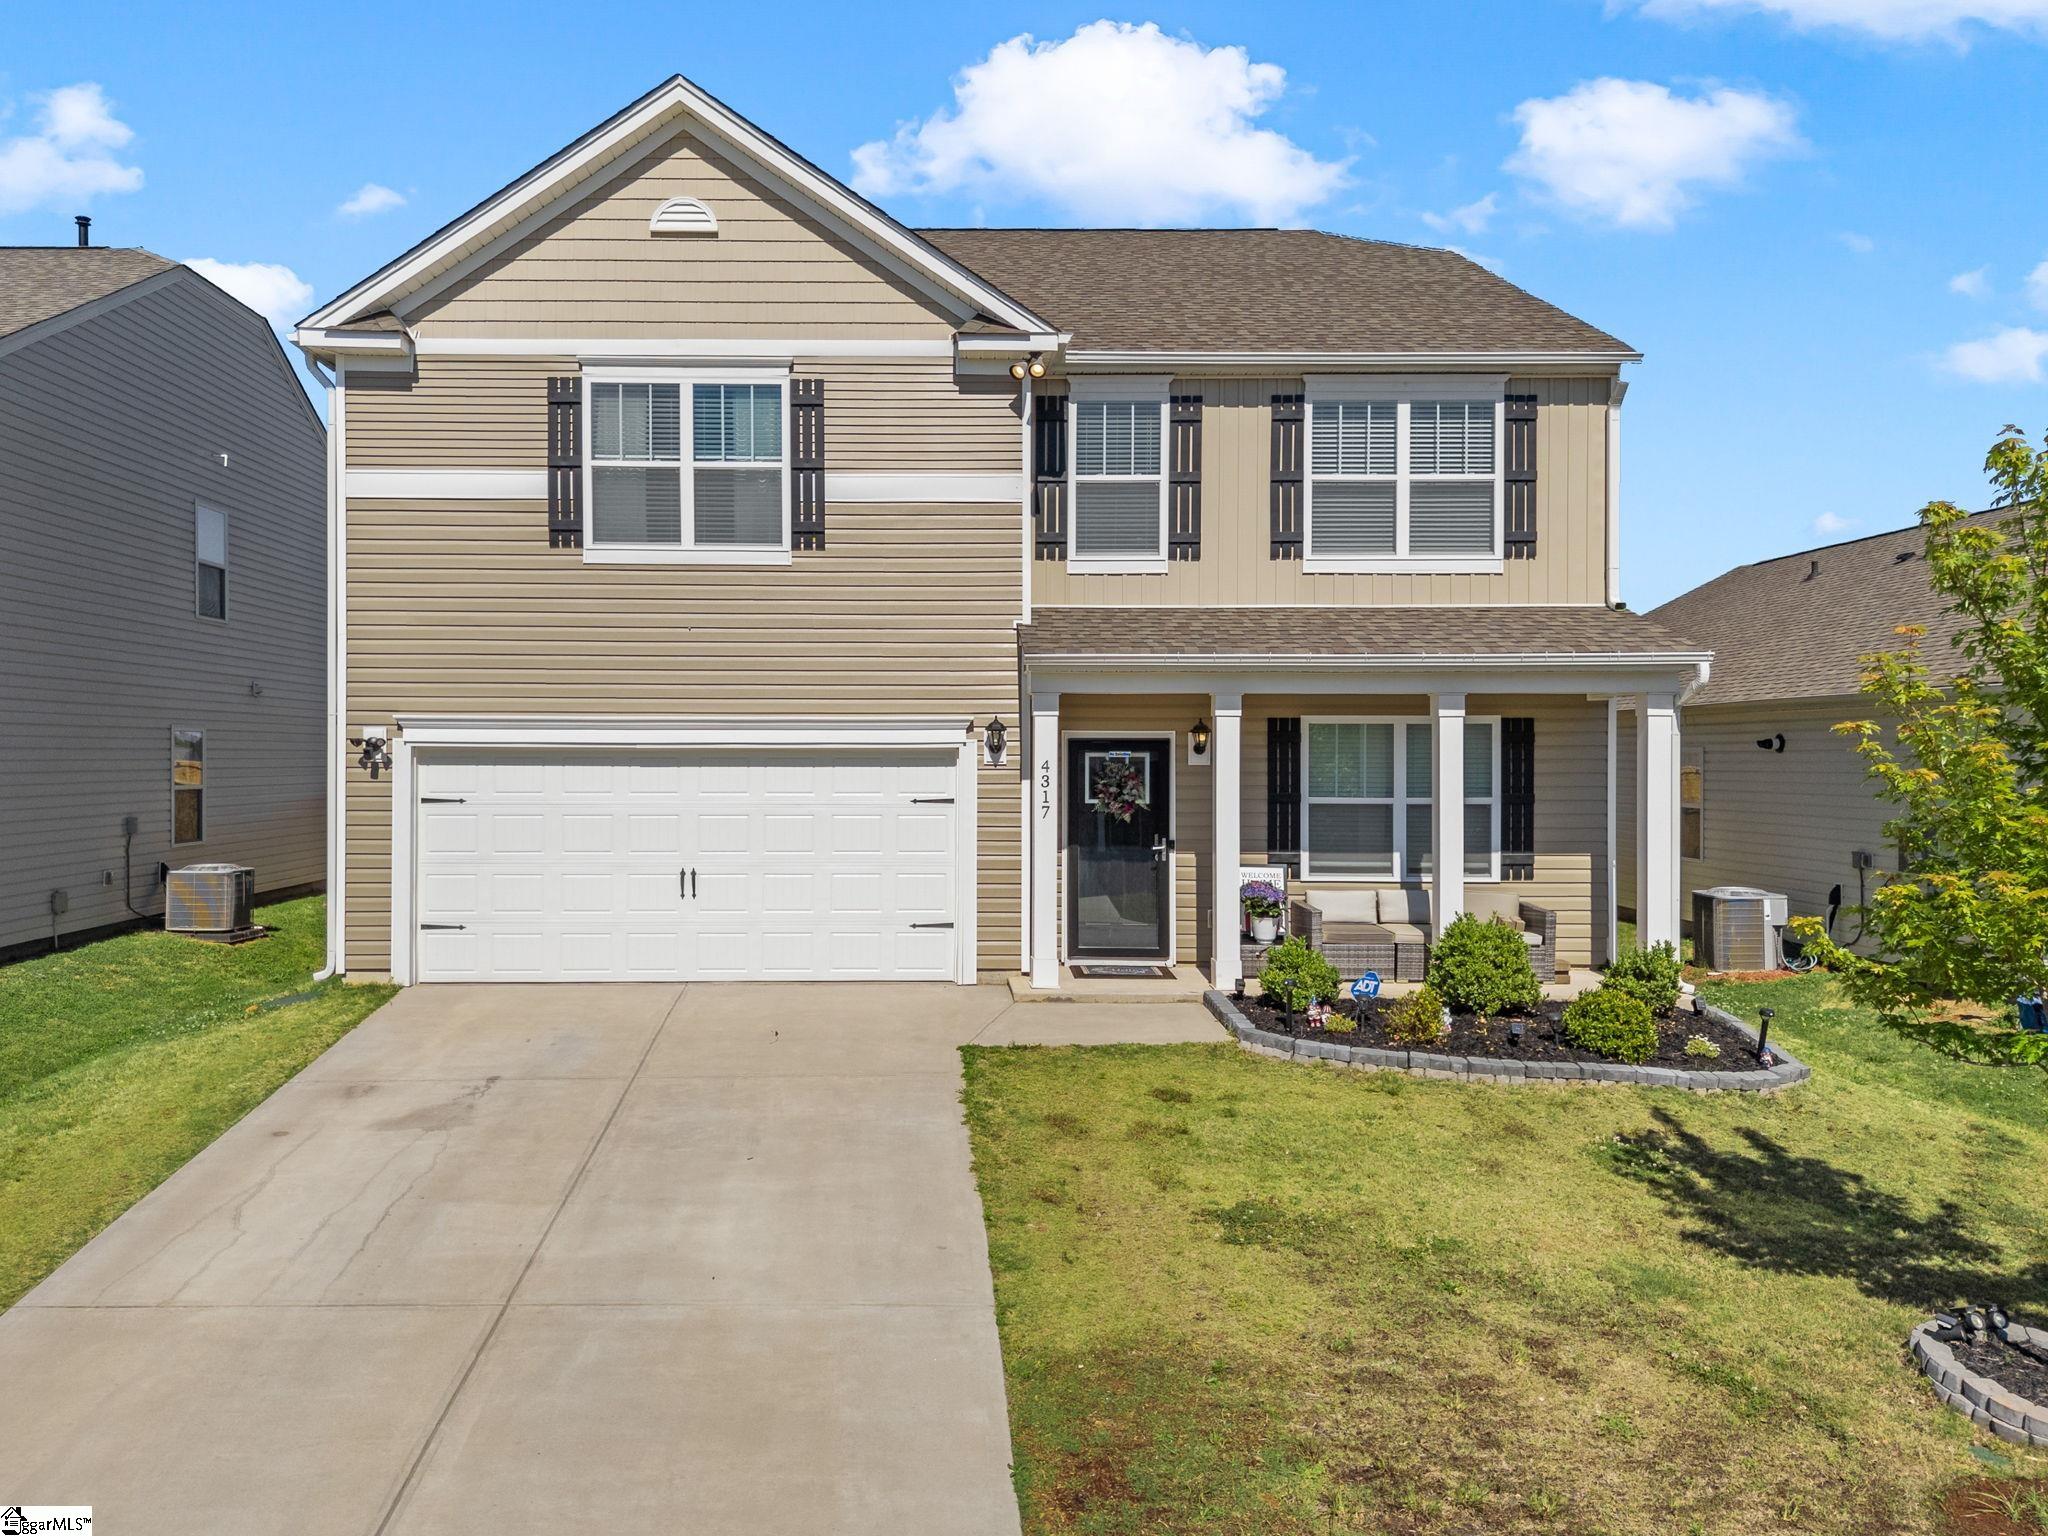
4317 Remington Avenue, Boiling Springs, SC 29316
Pine Valley · Spartanburg County
Key Facts
Description
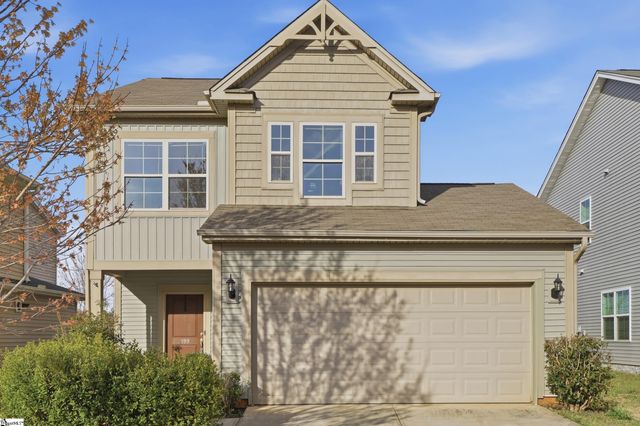
Boiling Springs, Pine Valley, 2820 square feet, 4 bedroom, 2 1/2 baths, built in 2023, this beautiful home offers an open floor plan with a living room and kitchen with a large island, granite counter tops, stainless steel appliances & breakfast area. Main floor also has a flex room currently used an an office, dining room currently used as a 2nd office and a half bath. Upstairs includes a huge owners suite with vaulted ceiling and deluxe owners' bathroom. Upstairs also has a loft/bonus room that can be used as a media room, office or game room along with 3 additional bedroom and hall bath. All baths include raised vanities with Venetian marble vanity tops. This home also has a tankless gas water heater, fenced yard and great location, minutes to Boiling Springs for schools, groceries, restaurants and shopping.
Property Information
Property Type
Residential
Sub-Type
Single Family Residence
Style
Traditional
Stories
2
Living Area
2,820 sq ft
Lot Size
0.14 acres
Lot Dimensions
52 x 117 x 53 x 117
Garage Spaces
2
Parking Spaces
2
MLS® Listing#
1591456
Property Features
Interior
Appliances
Cooling
Heating
Flooring
Fireplace
Basement
Parking
Laundry
Patio
Fencing
Lot Features
Construction
Foundation
Community
Utilities
Sewer
Water Source
Rooms
- Bedroom 212x14Second
- Bedroom 313x12Second
- Bedroom 413x12Second
- Dining Room12x10
- Kitchen8x16
- Master Bedroom18x17Second
Schools
- Elementary:
- Sugar Ridge Elementary
- Middle:
- Boiling Springs
- High:
- Boiling Springs
Financial Details
HOA
$40 / Monthly
Annual Taxes
$2,214
Parcel Number
25000112.68
Affordability Calculator
$71,980
Estimated monthly payment
$1,916/mo
Principal $287,920 · Est. interest $401,674 over 30 yrs
Neighborhood Market Statistics
How this home compares to active listings in Boiling Springs, SC
- $329,197
- Median Listing Price
- 64
- Median Days on Market
- 2,135
- Median Sq Ft
- $157
- Median Price / Sq Ft
- 183
- Active Listings
- This home’s price is 9% above the area median.
- Its price per sq ft is 19% below the area median.
Market statistics compiled from active EXIT Realty® and MLS listings in Boiling Springs, SC.
Location
Map is currently unavailable for this location.
Points of Interest in Boiling Springs, SC
Showing the Boiling Springs area map.
Commute Calculator
Nearby Homes

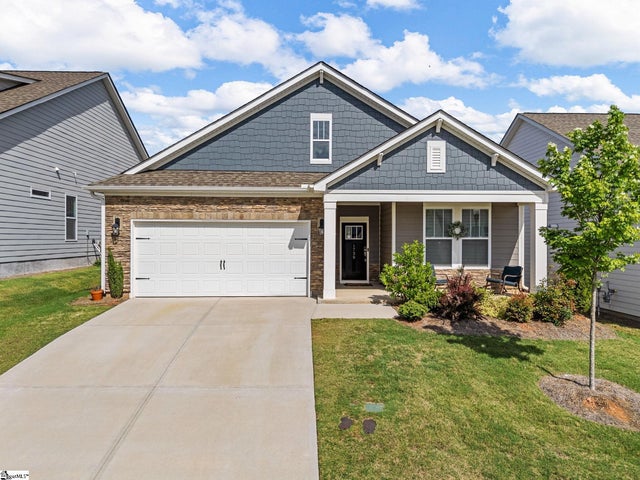


Similar Homes Nearby
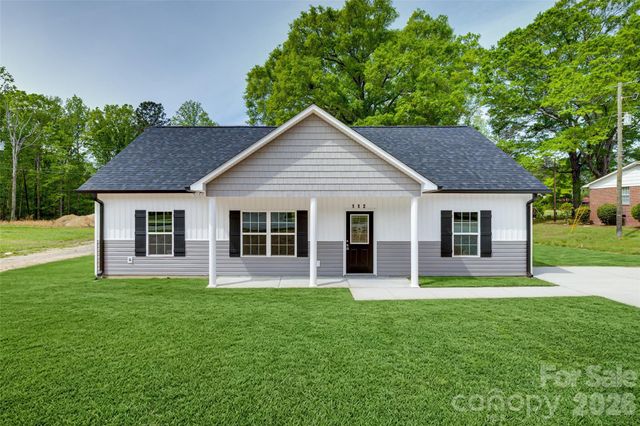

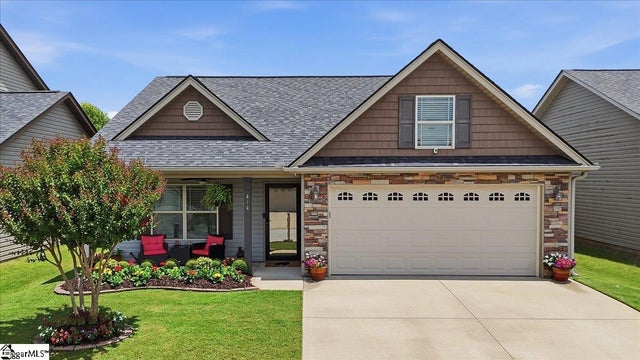


Similar Home Values
Comparable nearby listings and their asking prices.
| Address | Price | Beds | Baths | Sq Ft |
|---|---|---|---|---|
| 112 Truesdale Street, Heath Springs, SC | $264,500 | 3 | 2 | 1,333 |
| 5091 Sunnycreek Drive, Boiling Springs, SC | $264,900 | 3 | 3 | 1,793 |
| 414 Aniken Circle, Boiling Springs, SC | $264,900 | 3 | 2 | 1,372 |
| 199 Eventine Way, Boiling Springs, SC | $265,000 | 3 | 3 | 1,493 |
| 2090 Wexley Drive, Boiling Springs, SC | $268,900 | 3 | 2 | 1,576 |
| 837 Dove Creek Court, Boiling Springs, SC | $275,000 | 3 | 2 | 1,554 |
Moving Cost Estimate
EXIT Agents in Boiling Springs


Listing Courtesy: Keller Williams Realty - 8645746000
Presented by: Mike Dassel