

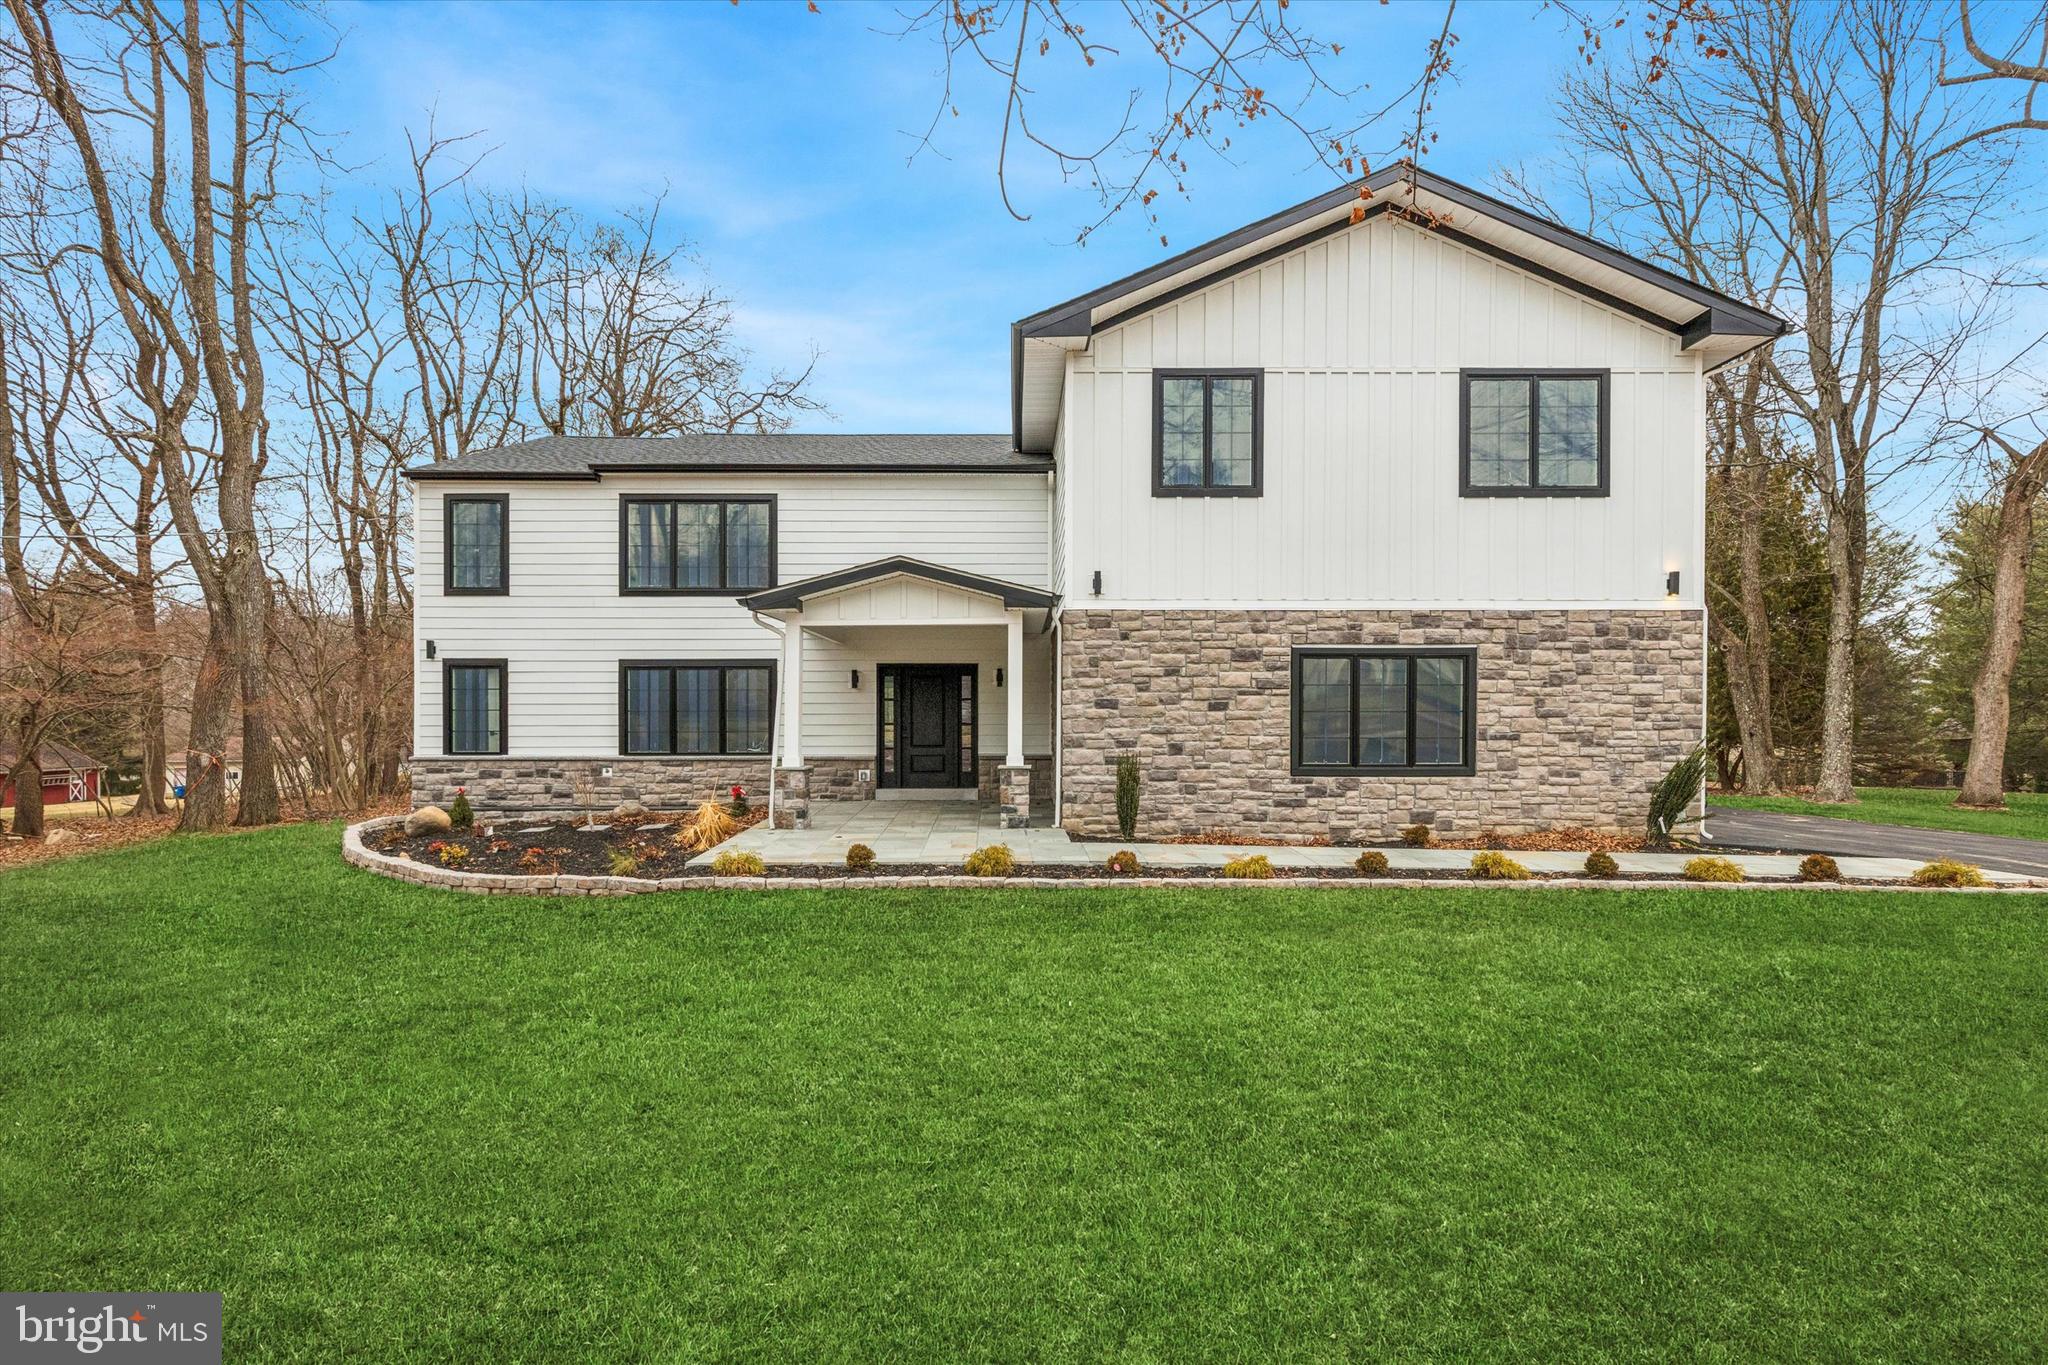
780 HOBBS ROAD, WAYNE, PA 19087
NONE AVAILABLE · MONTGOMERY County
Key Facts
Description
Welcome to a masterfully designed contemporary estate that seamlessly blends grand scale with intimate luxury! Nestled in the scenic beauty of Montgomery County, Pennsylvania, this exceptional luxury estate offers over 5,500 sq ft of refined living space designed for elegance, comfort, and modern living. The house features a chef's kitchen that is an entertainer's dream. It centers around an oversized quartz waterfall island and luxury appliances. Also boasting 6 bedrooms and 6.5 bathrooms, this open-concept layout defined by premium finishes with a dedicated private home office. Designed with multi-generational living with senior and junior primary suites. The senior primary suite is a true sanctuary featuring a fireplace, full wet bar, and private outdoor deck. This remarkable estate is located within the highly rated Upper Merion School District, offering an extraordinary lifestyle in one of Pennsylvania’s most desirable settings. Co-agent has interest in the listing. Brokers ask about our limited time incentive!!
Property Information
Property Type
Residential
Sub-Type
Single Family Residence
Structure Type
House
Year Built
2025
Living Area
5,664 sq ft
Lot Size
1.04 acres
Garage Spaces
2
Parking Spaces
2
Zoning
R-1
Days on Market
15
MLS® Listing#
PAMC2181584
Property Features
Appliances
Cooling
Heating
Fireplace
Basement
Pool
Parking
Laundry
Foundation
Sewer
Water Source
Schools
- District:
- UPPER MERION AREA
Financial Details
HOA
None
Parcel Number
58-00-10872-077
Directions
Old Eagle School Road to Hobbs
Affordability Calculator
$400,000
Estimated monthly payment
$10,645/mo
Principal $1,599,999 · Est. interest $2,232,141 over 30 yrs
Neighborhood Market Statistics
How this home compares to active listings in WAYNE, PA
- $728,571
- Median Listing Price
- 79
- Median Days on Market
- 2,517
- Median Sq Ft
- $355
- Median Price / Sq Ft
- 37
- Active Listings
- This home’s price is 175% above the area median.
- Its price per sq ft is 1% below the area median.
Market statistics compiled from active EXIT Realty® and MLS listings in WAYNE, PA.
Location
Map is currently unavailable for this location.
Points of Interest in WAYNE, PA
Showing the WAYNE area map.
Commute Calculator
Nearby Homes


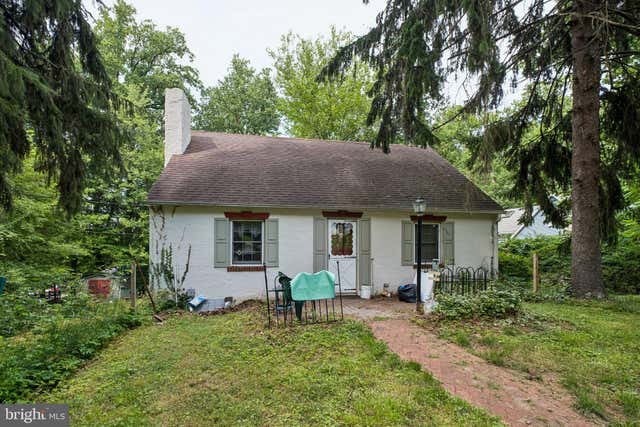

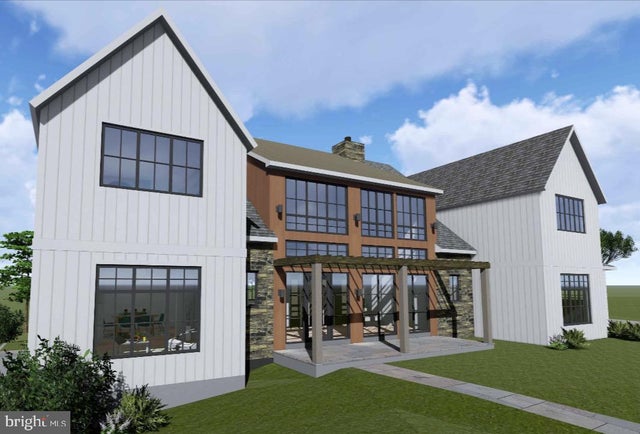
Similar Homes Nearby


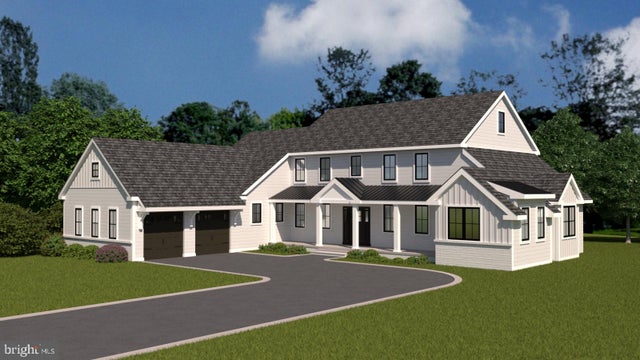
Similar Home Values
Comparable nearby listings and their asking prices.
| Address | Price | Beds | Baths | Sq Ft |
|---|---|---|---|---|
| 1110 W VALLEY ROAD, WAYNE, PA | $1,479,000 | 5 | 4 | 3,907 |
| 118 W BEECHTREE LANE, WAYNE, PA | $1,795,000 | 6 | 4 | 4,067 |
| 1266 GULPH CREEK DRIVE, WAYNE, PA | $2,150,000 | 9 | 8 | 8,184 |
| 105 PRIVET LANE LOT 4, WAYNE, PA | $2,450,000 | 5 | 4 | 4,200 |
Moving Cost Estimate
EXIT Agents in WAYNE


Listing Courtesy: Howard Hanna Real Estate Services - 2156432500