

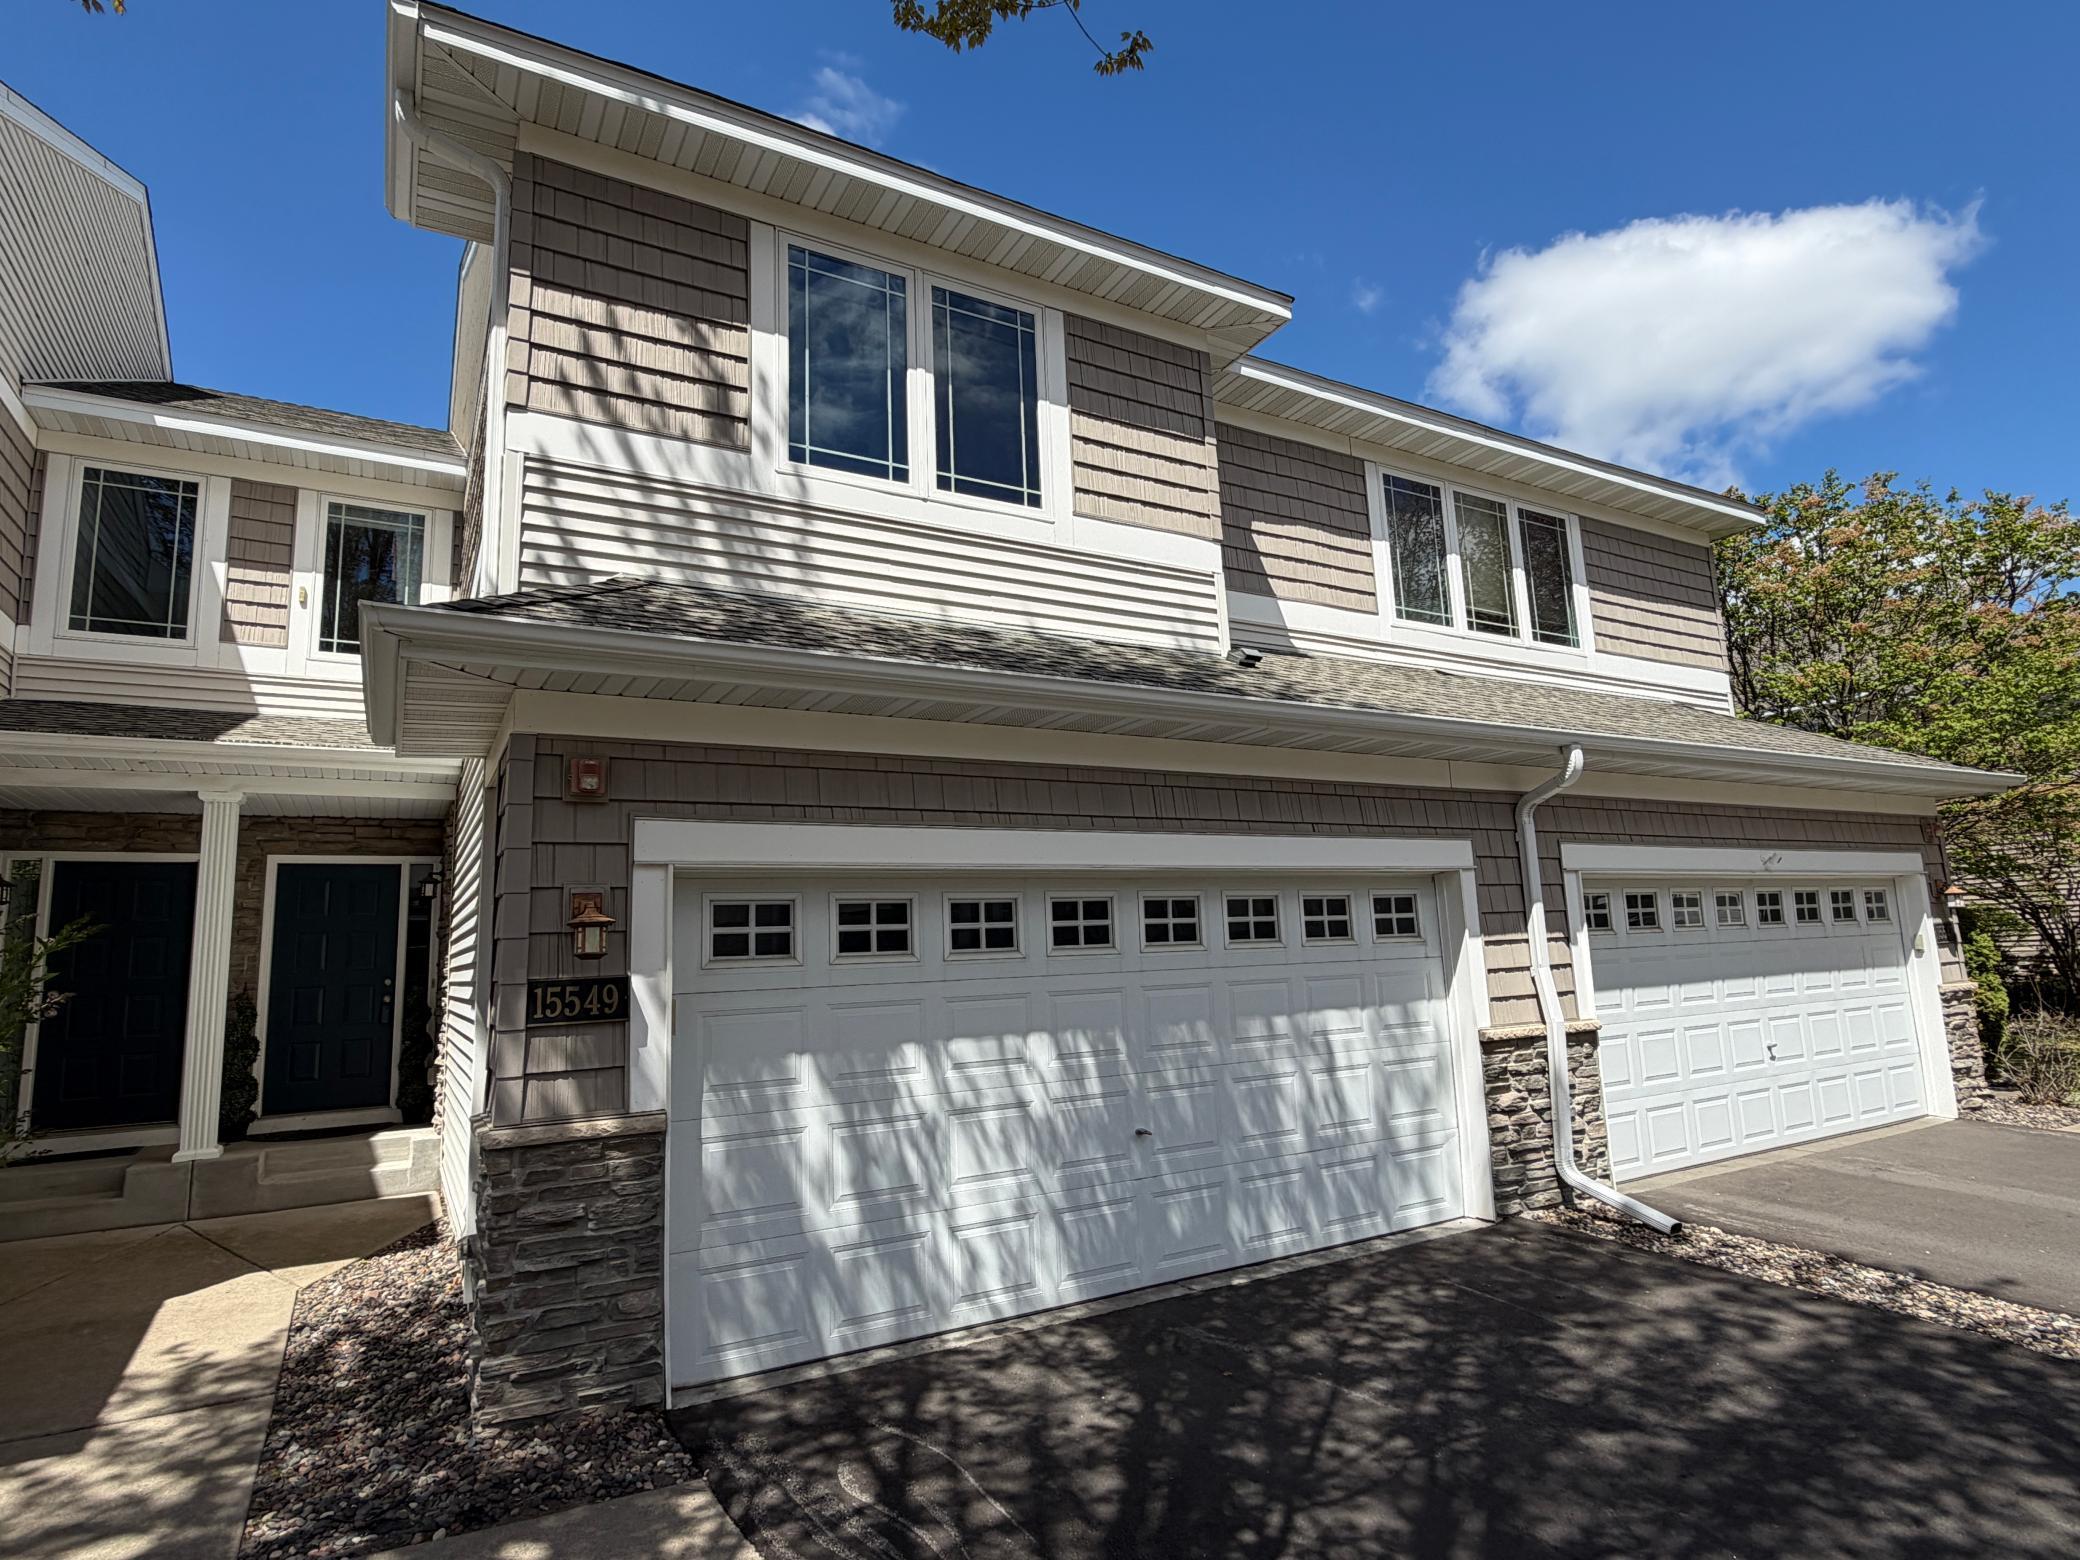
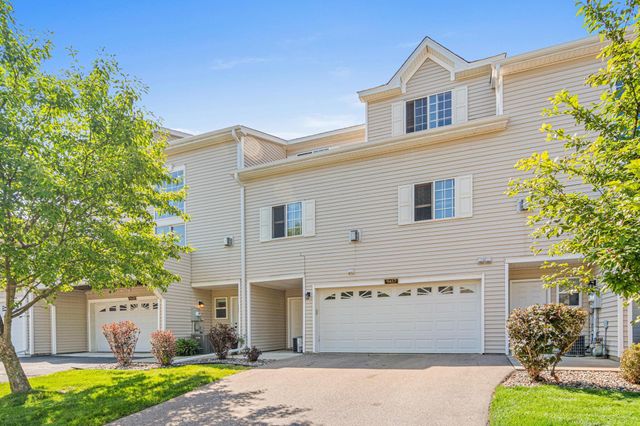
15549 Lilac Drive, Eden Prairie, MN 55347
Eagle Ridge At Hennepin Village 1 · Hennepin County
Key Facts
Description
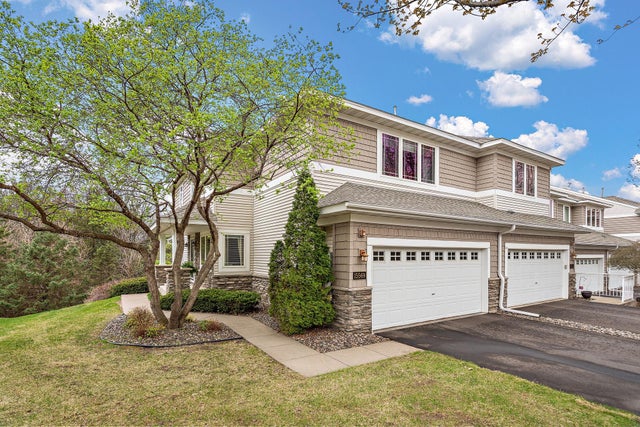
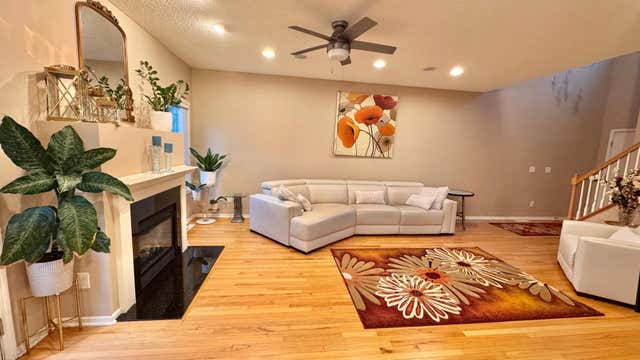
Hennepin Village with quick access to the pool amenities and wonderful updates throughout. New Kitchen and Primary bath stone countertops, updated appliances, new carpet on the upper level, new LVP flooring on the main. Walkout basement, new paint, ready to move in and enjoy. Potential for a 3rd bedroom on the upper level for a total of 4 bedrooms. Huge primary bedroom suite with large walk in closet and jetted tub/separate shower in the private bath. Chill on the deck with your morning coffee or enjoy living spaces on all three levels including a 2-story living room to give you that grand feel when you first walk in. Are you ready for Pool Season this Summer?!!!
Property Information
Property Type
Residential
Sub-Type
Townhouse
Style
(TH) Side x Side
Year Built
2004
Stories
2
Living Area
2,547 sq ft
Lot Size
0.06 acres
Lot Dimensions
25x100
Garage Spaces
2
Zoning
Residential-Single Family
Days on Market
70
MLS® Listing#
7018344
Property Features
Interior
Exterior
Appliances
Cooling
Heating
Flooring
Fireplace
Basement
Pool
Parking
Laundry
Patio
Fencing
Construction
Roof
Utilities
Sewer
Water Source
Rooms
- Lower
- 11x10Upper
- Main
- 17x14Upper
- 12x10Main
- 13x10Lower
- Dining RoomMain
- Family Room20x12Lower
- Kitchen17x11Main
- LaundryUpper
- LaundryUpper
- Living Room25x17Main
- Loft13x10Upper
- LoftUpper
Financial Details
HOA
$525 / Monthly
Annual Taxes
$4,627
Parcel Number
2811622320031
Directions
Enter Community off Charlson Rd. Right on to Lilac Drive. There is a lot of visitor parking by the pool...which is great for checking out that space as well as the townhome...very close by.
Affordability Calculator
$81,990
Estimated monthly payment
$2,182/mo
Principal $327,960 · Est. interest $457,533 over 30 yrs
Neighborhood Market Statistics
How this home compares to active listings in Eden Prairie, MN
- $480,488
- Median Listing Price
- 78
- Median Days on Market
- 2,468
- Median Sq Ft
- $207
- Median Price / Sq Ft
- 380
- Active Listings
- This home’s price is 15% below the area median.
- Its price per sq ft is 22% below the area median.
Market statistics compiled from active EXIT Realty® and MLS listings in Eden Prairie, MN.
Location
- 15549 Lilac Drive, Eden Prairie, MN 55347
Points of Interest in Eden Prairie, MN
Showing the Eden Prairie area map.
Nearby Schools
Cedar Ridge Elementary School
Elementary · 1.4 mi away
Eagle Heights Spanish Immersion
Elementary · 1.9 mi away
Eden Prairie Schools
Elementary · 1.9 mi away
Alc - Gateway - Ey
Secondary · 2.0 mi away
Eden Prairie Online Elementary
Secondary · 2.1 mi away
Eden Prairie Schools
Secondary · 2.1 mi away
Central Middle School
Secondary · 2.2 mi away
Primrose Schools
Elementary · 2.5 mi away
Eden Lake Elementary School
Elementary · 2.6 mi away
Elmi Center
School · 2.9 mi away
Shakopee East Junior High School
Secondary · 3.1 mi away
Swmetro Online Learning
Secondary · 3.1 mi away
Southwest Metro Intermediate District 288
School · 3.1 mi away
Pearson Elementary School
Elementary · 3.1 mi away
Eden Prairie High School
Secondary · 3.3 mi away
Primrose Schools
Elementary · 3.4 mi away
St. Hubert Catholic Community
School · 3.4 mi away
Shakopee Junior High School
Secondary · 3.5 mi away
Shakopee Public Schools
School · 3.6 mi away
Prairie View Elementary School
Elementary · 3.6 mi away
Commute Calculator
Nearby Homes

Similar Homes Nearby



Similar Home Values
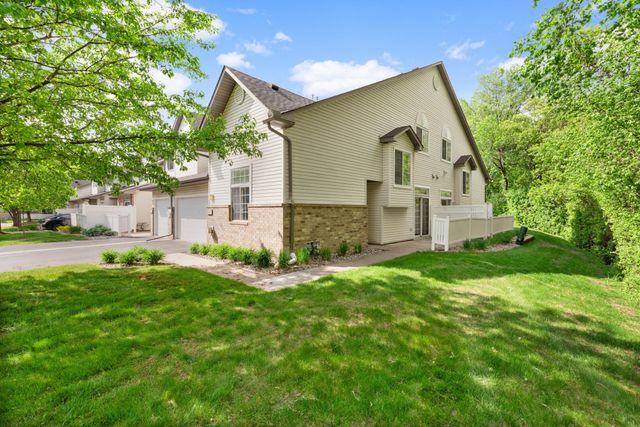
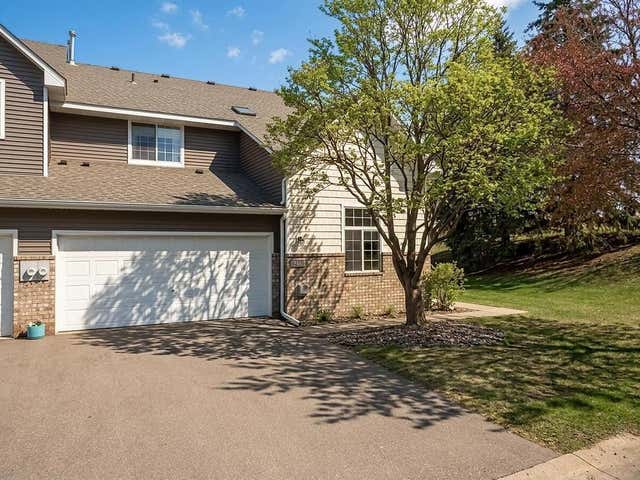
Comparable nearby listings and their asking prices.
| Address | Price | Beds | Baths | Sq Ft |
|---|---|---|---|---|
| 14393 Wilson Drive, Eden Prairie, MN | $287,500 | 2 | 2 | 1,508 |
| 8419 Cortland Road, Eden Prairie, MN | $288,900 | 2 | 2 | 1,385 |
| 10397 Balsam Lane, Eden Prairie, MN | $289,000 | 3 | 2 | 1,427 |
| 8433 Kimball Drive, Eden Prairie, MN | $289,900 | 2 | 2 | 1,412 |
| 7942 Timber Lake Drive, Eden Prairie, MN | $289,900 | 2 | 2 | 1,572 |
| 9457 Marshall Road, Eden Prairie, MN | $289,900 | 2 | 2 | 1,535 |
Moving Cost Estimate
EXIT Agents in Eden Prairie


Listing Courtesy: Coldwell Banker Realty - 6517389262
Presented by: David A Rakowczyk