

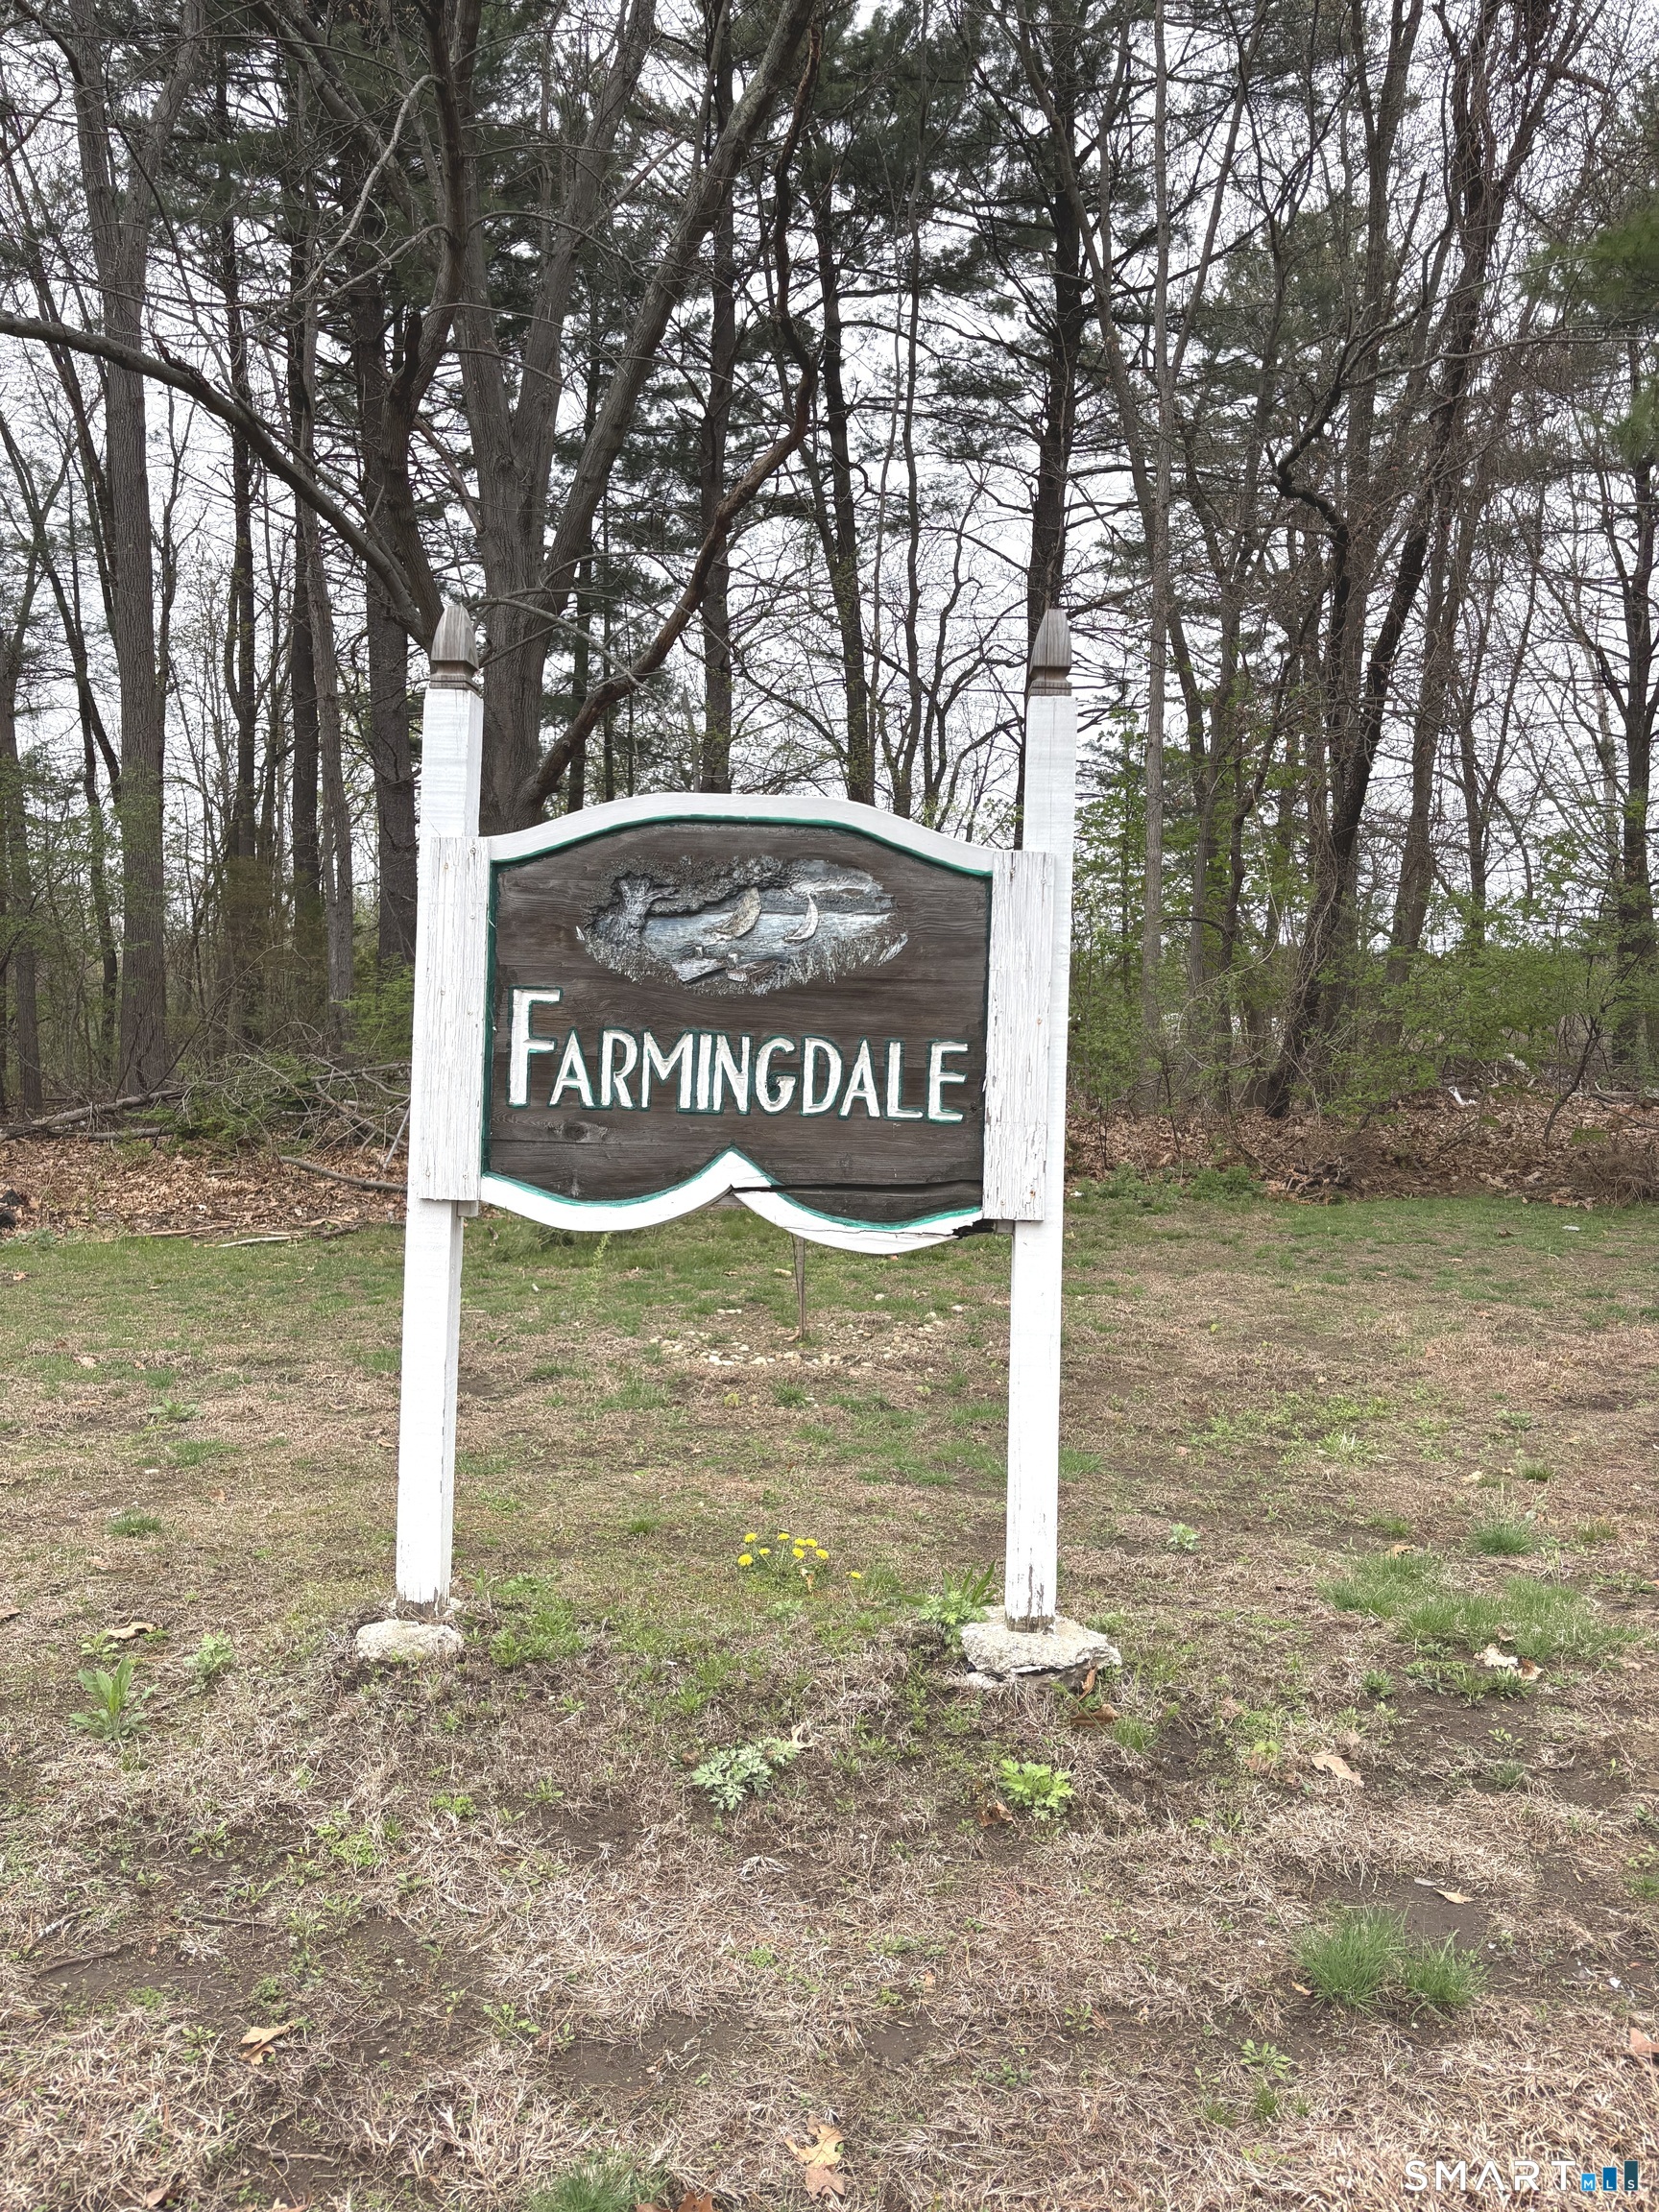
7 Brickyard Road D, Farmington, CT 06032
Connecticut · Hartford County
Key Facts
Description
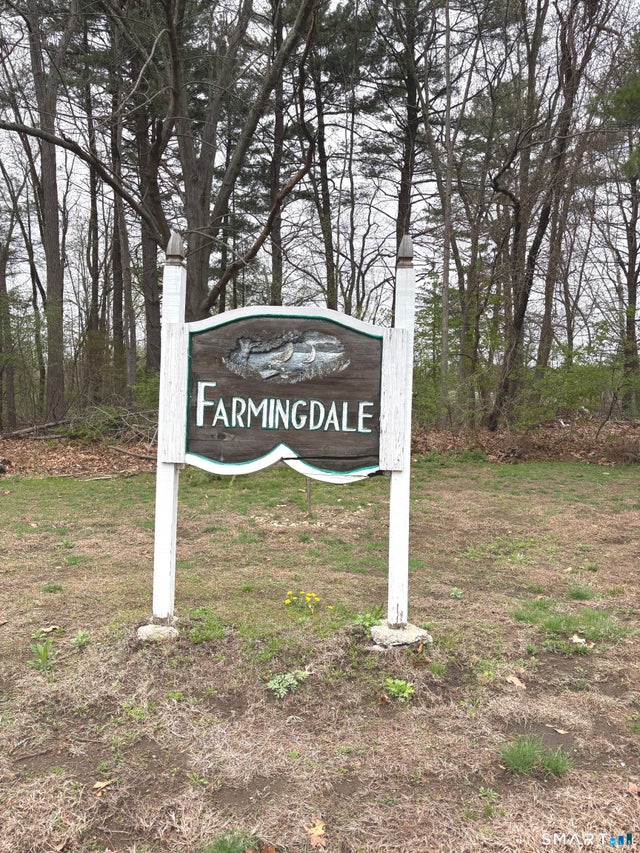
Welcome to this completely remodeled unit on 2nd floor of building 7. 1 bed/1 full bath and a new kitchen. All new flooring and a spacious living room/dining room combination. Each building has it's own lower level which includes a nice size private storage unit that you can padlock and a laundry facility using either coin operated or app operated. It is a very clean laundry with a few washer and dryers, a table for folding and a few chairs if you want to just and wait. There is a community pool on the premises which has a saftey fence and a beautiful view of Winding Trails directly across from Lake Dunning. These units come with Heat and Hot water paid for-included in HOA so you, the tenant are not responsible for either. Living here allows you to take advantage of the shopping, restaurants, out door activities such as Rails to Trails bike paths and hiking trails. Highways are close by and so is UConn Medical Facilities and Hartford Medical Facilities. You can get to Bradley International Airport in about 35 minutes and Boston, MA is North taking about 2 hours and NYC South taking about 2 hours. Very convenient location for just about getting anywhere and doing anything. Don't wait too long. This unit is freshly remodeled and ready for a qualified tenant.
Property Information
Property Type
Residential Lease
Sub-Type
Condominium
Style
Ranch
Year Built
1968
Living Area
725 sq ft
Parking Spaces
2
Zoning
r40
Days on Market
1
MLS® Listing#
24192223
Property Features
Interior
Appliances
Cooling
Heating
Basement
Pool
Parking
Laundry
Lot Features
Construction
Community
Sewer
Water Source
Rooms
- Family RoomMain
Schools
- Elementary:
- Per Board of Ed
- High:
- Farmington
Financial Details
HOA
Yes
Parcel Number
999999999
Directions
Farmington Avenue (Route 4) to Grandview Drive (Farmingdale Complex).Make 1st left to back of parking lot. You will see the back door with #7. Walk around to the front door.
Affordability Calculator
$380
Estimated monthly payment
$10/mo
Principal $1,520 · Est. interest $2,121 over 30 yrs
Neighborhood Market Statistics
How this home compares to active listings in Farmington, CT
- $700,000
- Median Listing Price
- 29
- Median Days on Market
- 1,985
- Median Sq Ft
- $303
- Median Price / Sq Ft
- 30
- Active Listings
- This home’s price is 100% below the area median.
- Its price per sq ft is 99% below the area median.
Market statistics compiled from active EXIT Realty® and MLS listings in Farmington, CT.
Location
Map is currently unavailable for this location.
Points of Interest in Farmington, CT
Showing the Farmington area map.
Commute Calculator
Nearby Homes


Similar Homes Nearby


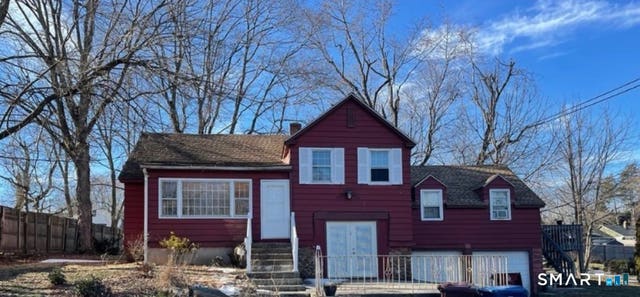
Similar Home Values
Comparable nearby listings and their asking prices.
| Address | Price | Beds | Baths | Sq Ft |
|---|---|---|---|---|
| 1254 Farmington Avenue C, Farmington, CT | $1,625/mo | 1 | 1 | 725 |
| 71 Wellington Drive 71, Farmington, CT | $1,625/mo | 1 | 1 | 772 |
| 1634 Farmington Avenue 2, Farmington, CT | $1,675/mo | 1 | 1 | 705 |
| 8 Brickyard Road 21A, Farmington, CT | $1,750/mo | 2 | 1 | 928 |
| 23 Brickyard Road, Farmington, CT | $1,800/mo | 2 | 1 | 928 |
| 287 South Road T, Farmington, CT | $1,800/mo | 1 | 1 | 650 |
Moving Cost Estimate
EXIT Agents in Farmington


Listing Courtesy: William Raveis Real Estate - (860) 539-0710
Presented by: Sharon Kramberg