

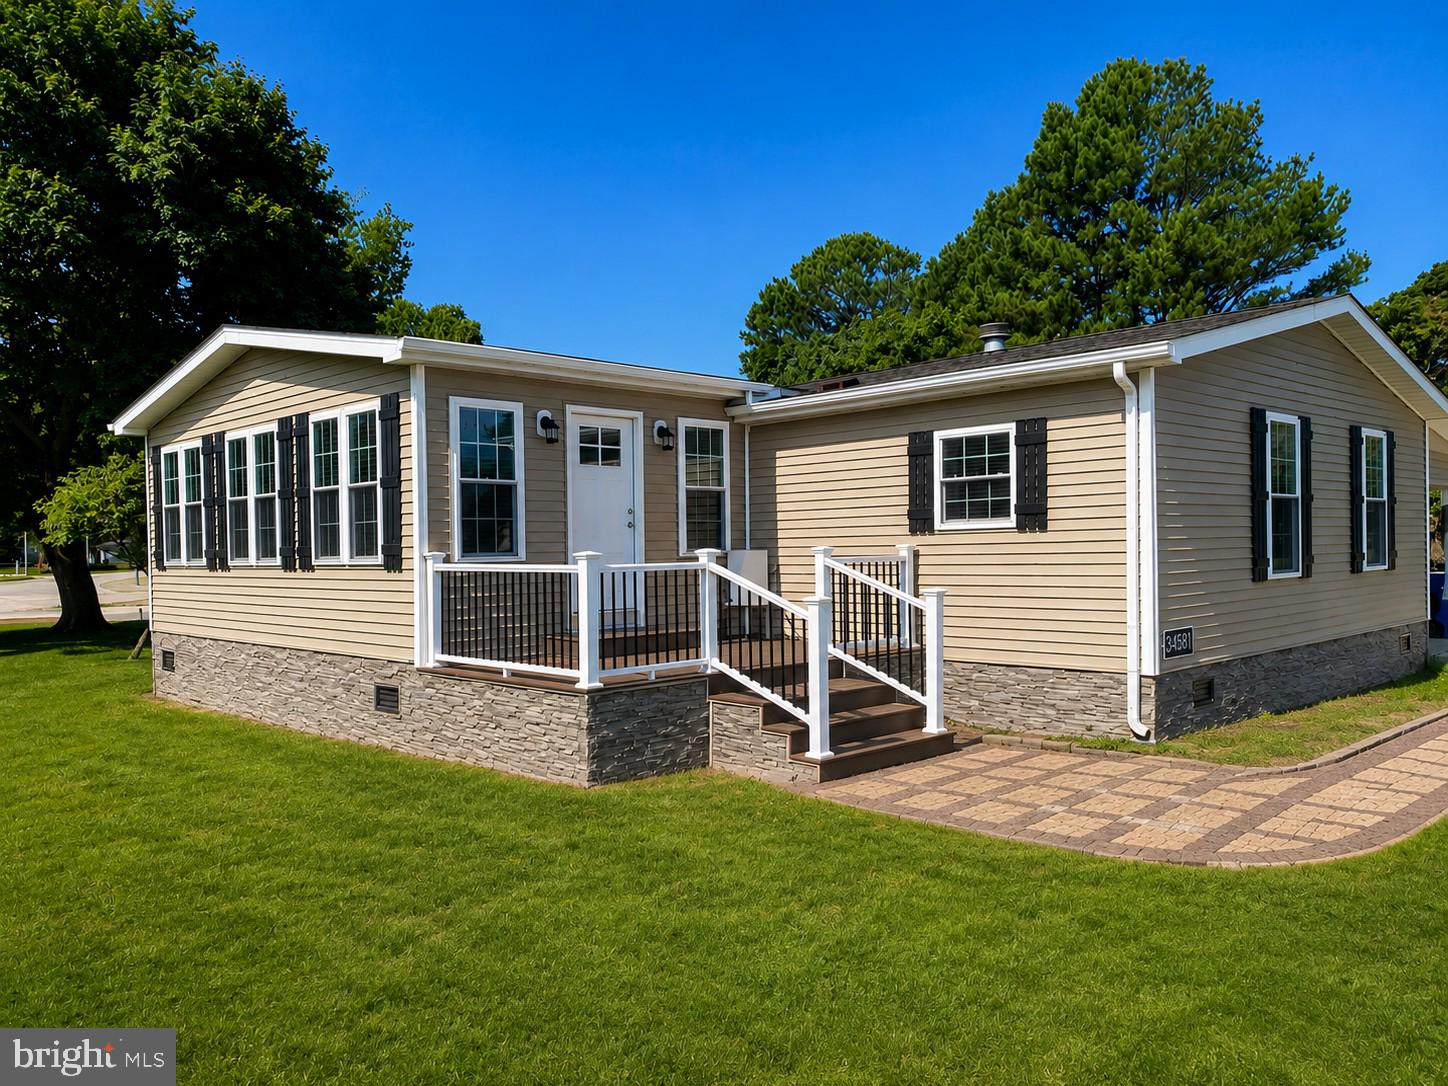
34160 HUCKLEBERRY LANE 909, LONG NECK, DE 19966
POTNETS BAYSIDE · SUSSEX County
Key Facts
Description
Discover your dream home in the heart of Bayside, where over 2000 square feet of beautifully remodeled living space awaits you! This stunning 4-bedroom, 2-bath residence is not just a house; it’s a sanctuary that boasts modern upgrades throughout, including brand new windows that let in an abundance of natural light, stylish siding that enhances curb appeal, and luxury vinyl plank floors that combine elegance with durability. The spacious kitchen is a chef's delight, featuring stainless steel appliances that make cooking a pleasure, exquisite quartz countertops that provide ample workspace, and a vaulted ceiling that adds an airy feel to the room. *****SELLER IS OFFERING $10,000.00 TORWARD CLOSING COSTS***** (WITH FULL PRICE OFFER) This kitchen seamlessly connects to a cozy family room, complete with a charming stone fireplace that invites warmth and relaxation. Whether you’re hosting gatherings in the large bonus room or unwinding in the serene primary suite that comes with a luxurious ensuite bathroom, this home offers the perfect blend of comfort and style. Additionally, with access to private beaches, marinas, and a vibrant community atmosphere, this residence is ideal for those who cherish the joys of coastal living and outdoor adventures. Embrace the Bayside lifestyle today and make this dream home your reality!
Property Information
Property Type
Residential
Sub-Type
Manufactured Home
Structure Type
Manufactured House
Year Built
1998
Stories
1
Living Area
2,052 sq ft
Lot Dimensions
0.00 x 0.00
Parking Spaces
4
Zoning
TP
Days on Market
9
MLS® Listing#
DESU2115658
Property Features
Interior
Appliances
Cooling
Heating
Flooring
Fireplace
Pool
Parking
Laundry
Patio
Lot Features
Construction
Foundation
Roof
Windows
Security
Community
Sewer
Water Source
Schools
- District:
- INDIAN RIVER
Financial Details
HOA
$25 / Annually
Annual Taxes
$362
Tax year 2025
Parcel Number
234-30.00-2.00-15813
Directions
GPS 34160 Huckleberry Lane Long Neck DE
Affordability Calculator
$51,800
Estimated monthly payment
$1,379/mo
Principal $207,200 · Est. interest $289,062 over 30 yrs
Neighborhood Market Statistics
How this home compares to active listings in LONG NECK, DE
- $245,714
- Median Listing Price
- 102
- Median Days on Market
- 1,680
- Median Sq Ft
- $150
- Median Price / Sq Ft
- 84
- Active Listings
- This home’s price is 5% above the area median.
- Its price per sq ft is 16% below the area median.
Market statistics compiled from active EXIT Realty® and MLS listings in LONG NECK, DE.
Location

Points of Interest in LONG NECK, DE
Showing the LONG NECK area map.
Nearby Schools
Childrens Place Child
School · 1.7 mi away
Long Neck Elementary School
Elementary · 1.9 mi away
Lord Baltimore Elementary School
Elementary · 5.9 mi away
Beacon Middle School
Secondary · 6.6 mi away
Indian River High School
Secondary · 6.7 mi away
Indian River School District
Elementary · 7.0 mi away
East Millsboro Elementary School
Elementary · 7.1 mi away
Rehoboth Elementary School
Elementary · 7.2 mi away
Clayton (John M.) Elementary School
Elementary · 7.2 mi away
Epworth Preschool
School · 7.4 mi away
Millsboro Middle School
Secondary · 7.5 mi away
Discovery Island Early Care & Preschool
School · 7.5 mi away
Lighthouse Christian School
School · 7.7 mi away
Indian River School District
Secondary · 7.8 mi away
Carver G W Educational Center
School · 7.8 mi away
Ennis (Howard T.) School
School · 9.1 mi away
Sussex Central High School
Secondary · 9.3 mi away
Cape Henlopen School District
School · 9.4 mi away
Cape Henlopen High School
Secondary · 9.6 mi away
Sussex Consortium
School · 9.9 mi away
Commute Calculator
Nearby Homes


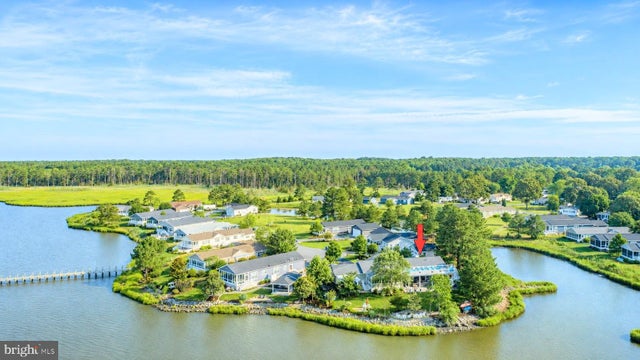
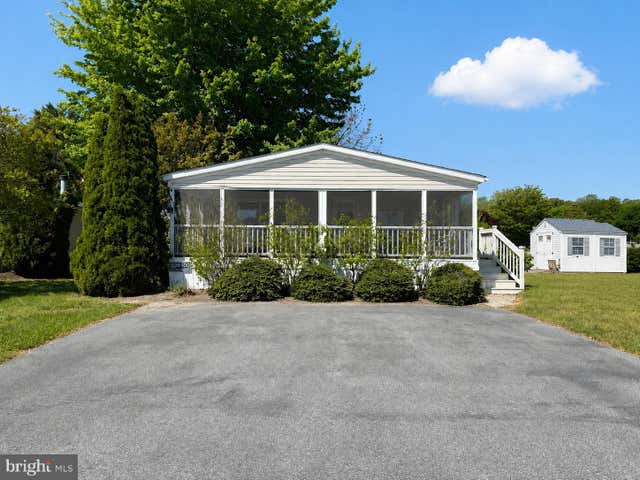

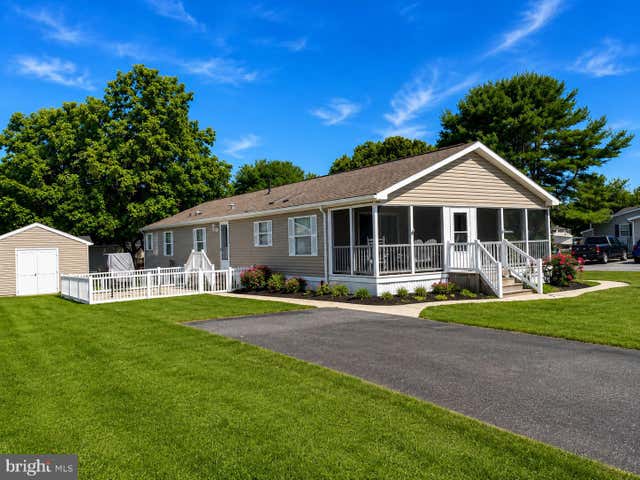
Similar Homes Nearby

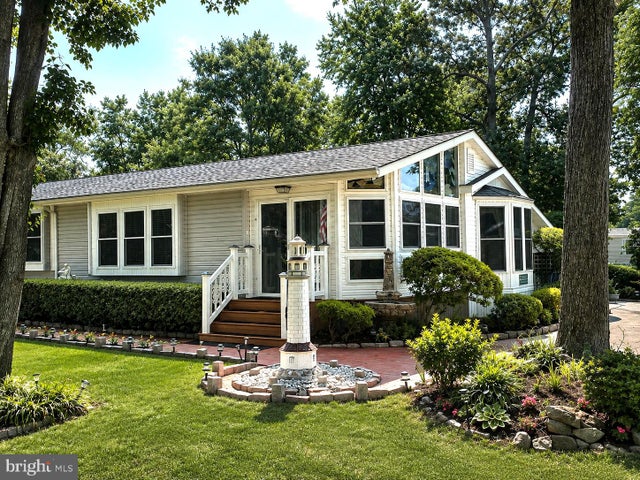
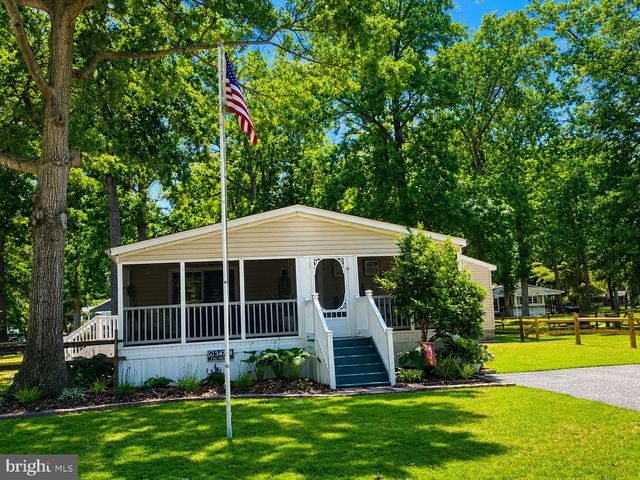
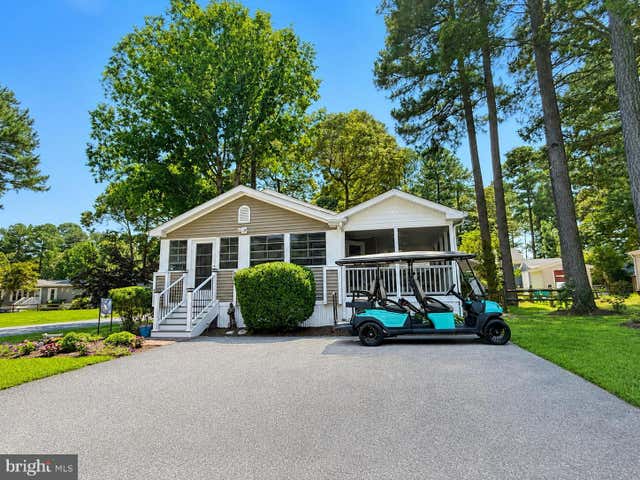


Similar Home Values
Comparable nearby listings and their asking prices.
| Address | Price | Beds | Baths | Sq Ft |
|---|---|---|---|---|
| 33288 ARROWOOD COVE 2726, LONG NECK, DE | $189,000 | 3 | 2 | 1,920 |
| 25306 CRAB ALLEY W 1506, LONG NECK, DE | $199,000 | 3 | 2 | 2,173 |
| 34728 SHROUD STREET LOT: E-586, LONG NECK, DE | $199,000 | 3 | 2 | 1,286 |
| 33502 LAKESHORE CIRCLE 2833, LONG NECK, DE | $199,999 | 3 | 2 | 1,680 |
| 26733 SHARKSTOOTH DRIVE 20, LONG NECK, DE | $209,900 | 3 | 2 | 1,344 |
| 25969 LOOP DRIVE 1316, LONG NECK, DE | $218,437 | 3 | 2 | 1,366 |
Moving Cost Estimate
EXIT Agents in LONG NECK


Listing Courtesy: Potnets Homes LLC - 3029453820