

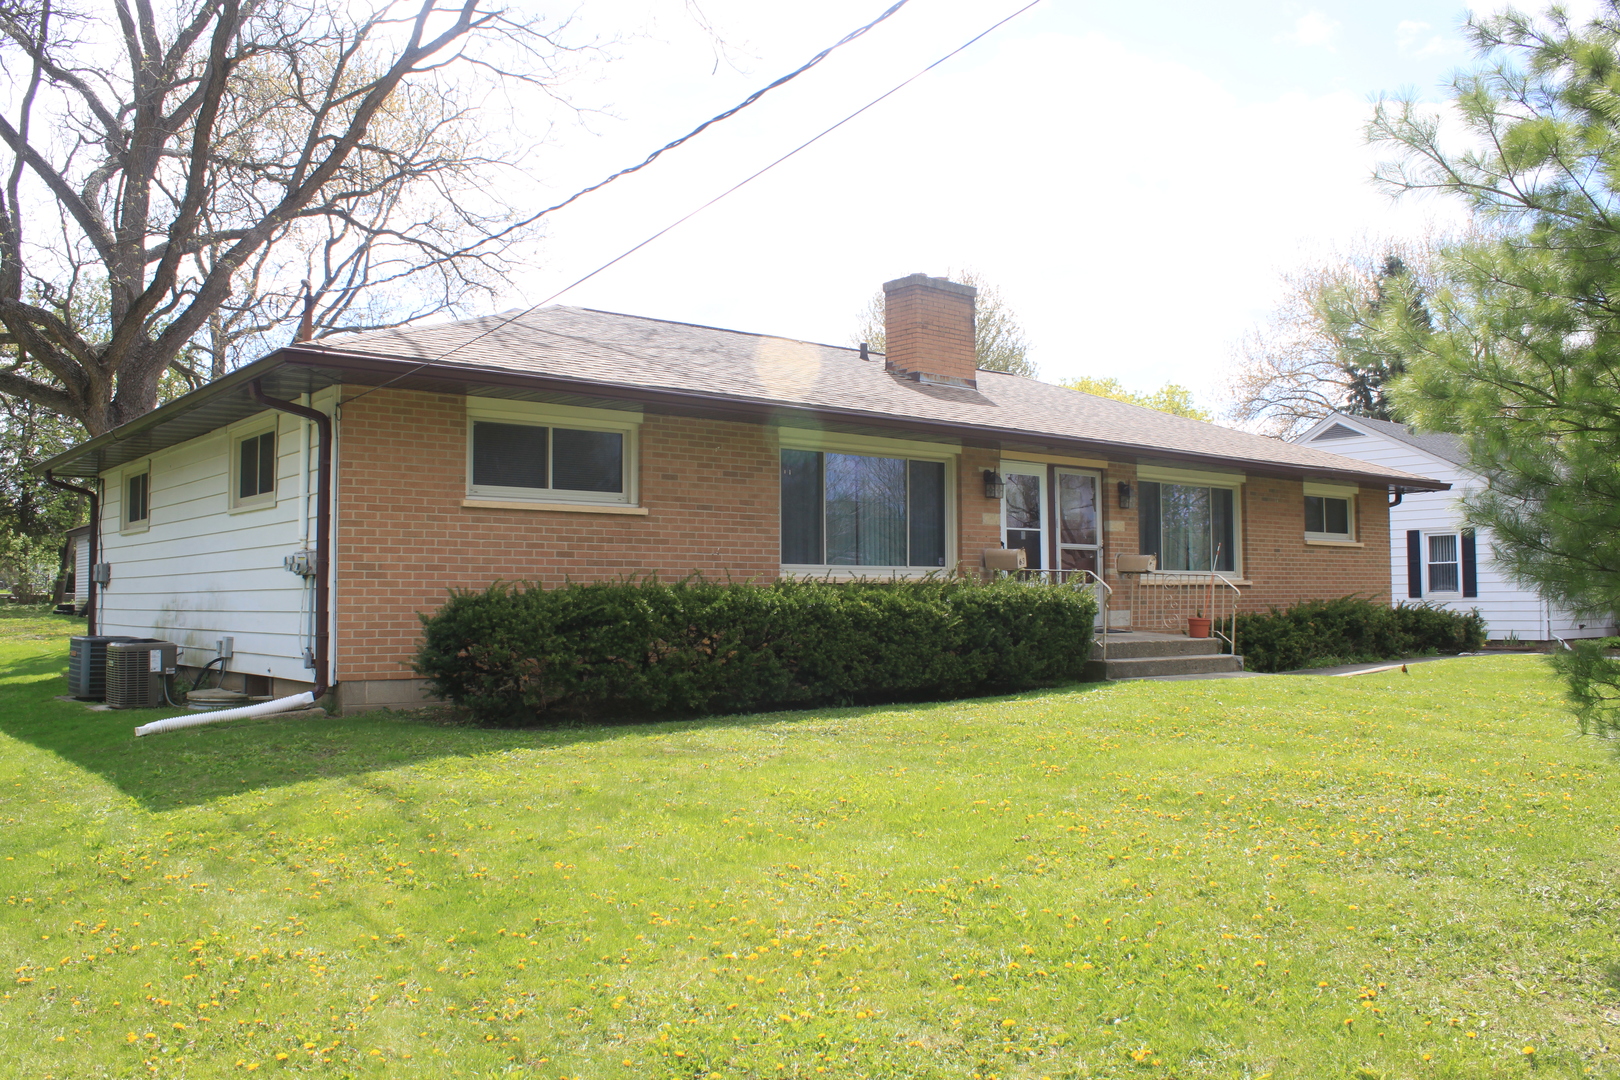
63 Pine Court, Crystal Lake, IL 60014
McHenry County
Key Facts
Description
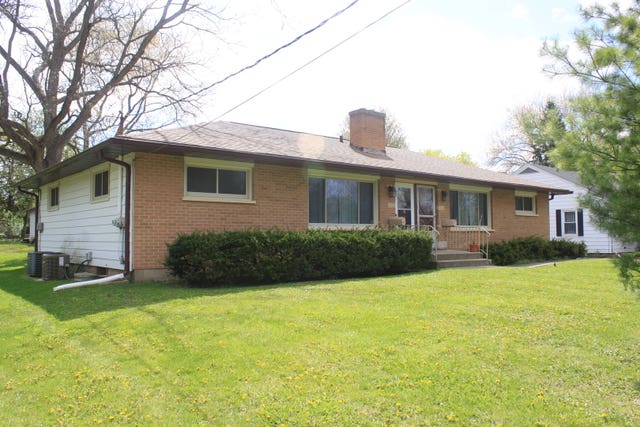
Available September 1st is this beautiful and spacious 3 bedroom/1 bath Ranch level duplex with full partially finished basement and it's own private entrance plus a detached and 2.5 car garage. You will love and enjoy your own semi private yard for entertaining friends & family or even shooting hoops with the kids/grand kids in the private parking lot. This home has been freshly painted and carpeted in neutral colors to go with your furnishings/decor with ease. The spacious updated and fully applianced kitchen, including dishwasher and microwave, features room for a table, ample counter space, tons of cabinets and plenty of room for friends and family to gather while entertaining. Master bedroom is large enough for a king sized bed and features 2 closets for all your personals. Brand new ceramic tiled bath offers plenty of room for 2 people to easily get ready in the mornings without bumping into one another...so nice!!! Best feature of this home is the family room/rec room in the partially finished basement with wood laminate flooring. Watch your favorite movies or catch all the big games in comfort. Off the family room/rec room is an office or den in case you need to work from the home, or even a third bedroom for that teenager or guests. Spacious laundry/utility room furnished with a washer/dryer is located in the basement to easily keep the mess from entering your main living area! This room is also large enough to accommodate any of your storage needs! Brand NEW furnace and central A/C to help keep your utility costs low! What an incredibly affordable unit that's close to shopping, restaurants, everything you would ever want and/or need! This home is also located in highly desired Crystal Lake School districts 47 & 155. Don't miss this one it won't last long! Minimum 1 yr lease required. No pets or smoking/vaping. Credit/background checks required all occupants age 18 & up.
Property Information
Property Type
Residential Lease
Year Built
1955
Stories
1
Living Area
900 sq ft
Lot Dimensions
188.7 X 80
Garage Spaces
2
Parking Spaces
4
Days on Market
1
MLS® Listing#
12699582
Property Features
Interior
Appliances
Cooling
Heating
Flooring
Basement
Parking
Laundry
Lot Features
Construction
Foundation
Roof
Sewer
Water Source
Rooms
- 06X04Main
- Bedroom 213X10Main
- Bedroom 315X12Basement
- Bedroom 4
- Dining Room
- Family Room24X15Basement
- Kitchen14X12Main
- Laundry16X15Basement
- Living Room16X13Main
- Master Bedroom13X10Main
Schools
- Elementary:
- North Elementary School
- Middle:
- Richard F Bernotas Middle School
- High:
- Crystal Lake Central High School
- District:
- Crystal Lake Central High School
Directions
S Virginia St (Route 14) To E Crystal Lake Ave To N Dole Ave To Pine Ct - The Home Is On The Right Hand Side
Affordability Calculator
$60,000
Estimated monthly payment
$1,597/mo
Principal $240,000 · Est. interest $334,821 over 30 yrs
Neighborhood Market Statistics
How this home compares to active listings in Crystal Lake, IL
- $432,203
- Median Listing Price
- 31
- Median Days on Market
- 2,042
- Median Sq Ft
- $214
- Median Price / Sq Ft
- 425
- Active Listings
Market statistics compiled from active EXIT Realty® and MLS listings in Crystal Lake, IL.
Location

Points of Interest in Crystal Lake, IL
Showing the Crystal Lake area map.
Nearby Schools
Bethany Preschool
School · 0.3 mi away
Husmann Elementary School
Elementary · 0.3 mi away
Faith Lutheran High School
Secondary · 0.4 mi away
Crystal Lake Elementary District 47
Elementary · 0.5 mi away
Crystal Lake Central High School
Secondary · 0.5 mi away
Bernotas Middle School
Secondary · 0.5 mi away
North Elementary School
Elementary · 0.6 mi away
Montessori Pathways School
Elementary · 0.8 mi away
St. Thomas the Apostle Catholic School
School · 0.8 mi away
Immanuel Lutheran School
Elementary · 0.8 mi away
Little Minds Learning Center
School · 1.1 mi away
South Elementary School
Elementary · 1.2 mi away
Lundahl Middle School
Secondary · 1.4 mi away
Hannah Beardsley Middle School
Secondary · 1.4 mi away
Community High School District
Secondary · 1.6 mi away
Coventry Elementary School
Elementary · 1.7 mi away
Canterbury Elementary School
Elementary · 1.9 mi away
Barlina House Preschool
School · 1.9 mi away
Prairie Ridge High School
Secondary · 1.9 mi away
Prairie Ridge High School
Secondary · 2.1 mi away
Commute Calculator
Nearby Homes

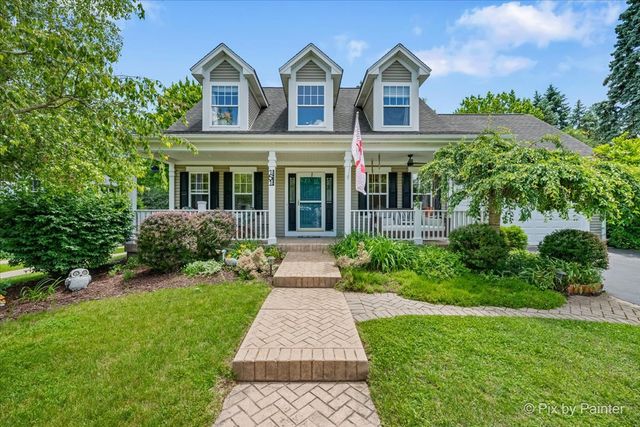
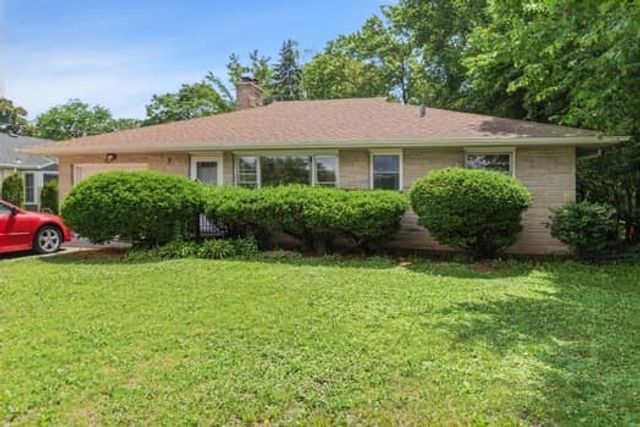
Similar Homes Nearby


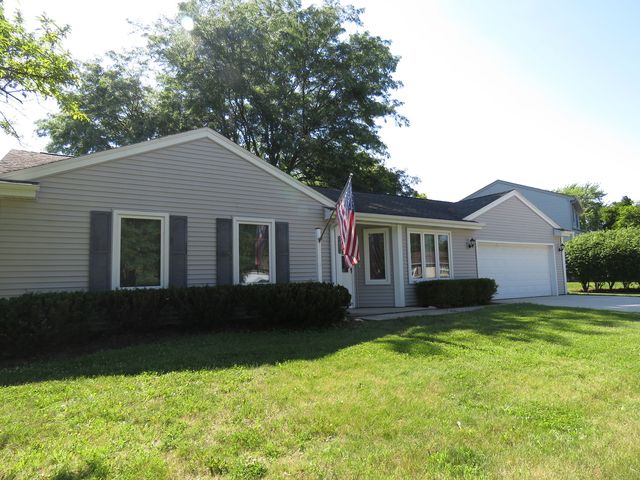
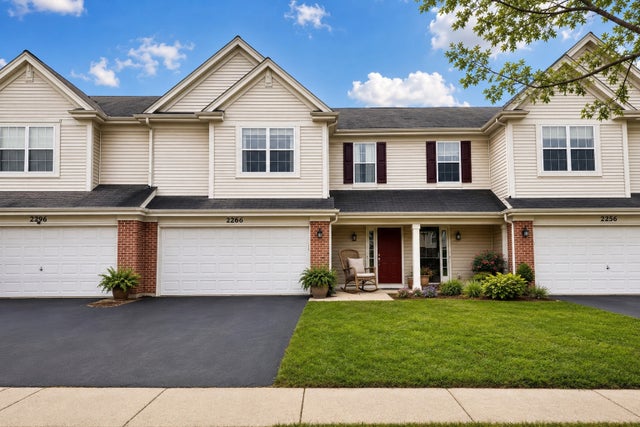
Similar Home Values
Comparable nearby listings and their asking prices.
| Address | Price | Beds | Baths | Sq Ft |
|---|---|---|---|---|
| 647 Jonathan Drive, Round Lake, IL | $2,400/mo | 2 | 2 | 1,215 |
| 103 E Crystal Lake Avenue D, Crystal Lake, IL | $3,197/mo | 2 | 3 | 1,684 |
| 103 N Greenfield Avenue, Crystal Lake, IL | $2,750/mo | 4 | 2 | 1,916 |
| 285 W Westminster Avenue, Lake Forest, IL | $25,000/mo | 7 | 8 | 8,135 |
| 3451 Waterford Way, Island Lake, IL | $2,300/mo | 3 | 1 | 1,090 |
| 2266 Pembridge Drive, Lake In The Hills, IL | $2,600/mo | 3 | 3 | 1,825 |
Moving Cost Estimate
EXIT Agents in Crystal Lake


Listing Courtesy: Realty Executives Cornerstone - 8157889000
Last Updated: 2026-07-14