

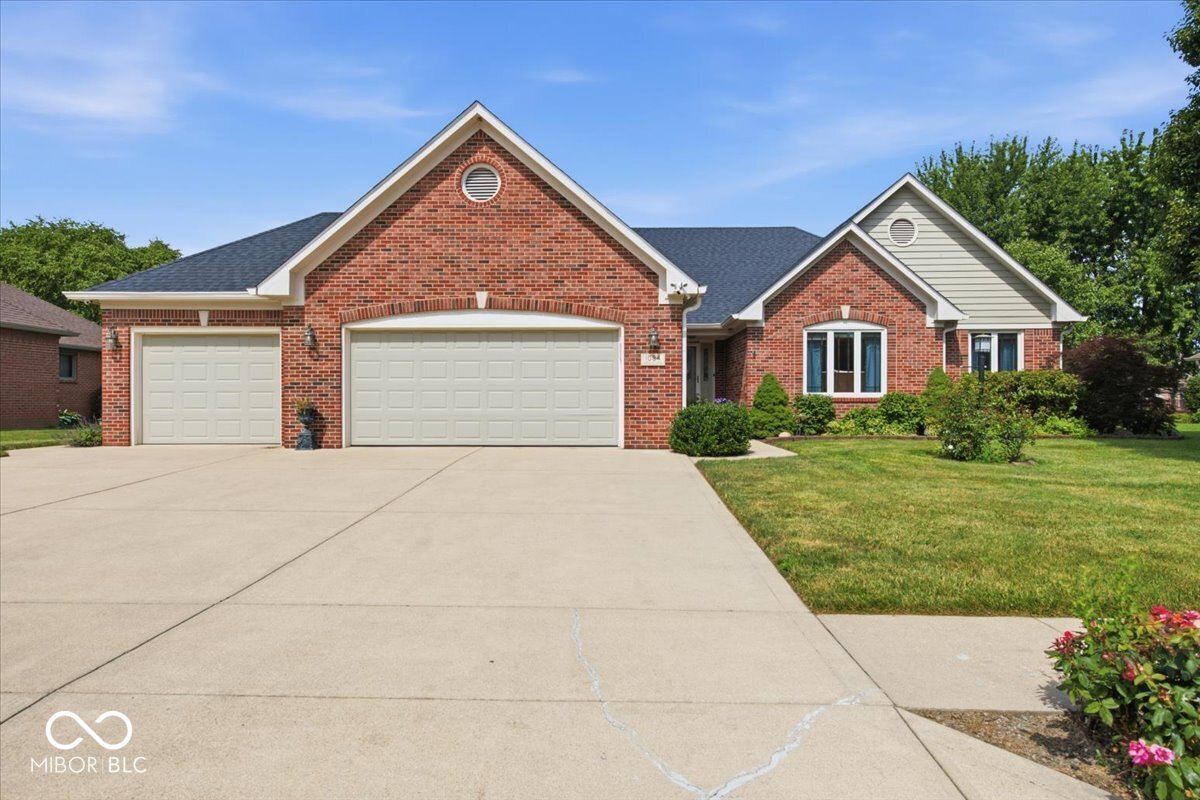
1094 Brookway Drive, Avon, IN 46123
Hollow Brook · Hendricks County
Key Facts
Description
Enjoy breathtaking sunset views over the pond from the beautifully landscaped, fenced backyard featuring an inground pool, screened-in porch, and multiple living areas designed to capture the scenery. This meticulously maintained 3-bedroom, 2-bath custom brick ranch offers a desirable split-bedroom floor plan, a 3-car garage, and is situated on a .29-acre lot.The bright, updated kitchen is the heart of the home, featuring newer stainless steel appliances, granite countertops, a tile backsplash, engineered hardwood flooring, off-white cabinetry with pull-out drawers, and a convenient breakfast bar-perfect for everyday living and entertaining. Unwind in the spacious primary suite, or relax in the vaulted great room complete with a cozy gas fireplace. The finished garage is just as impressive with durable epoxy floors. Major updates provide peace of mind, including a roof that's only 4 years old, a hot water heater that's just 2 years old, newer windows, pool heater, and pool pump. With no rear neighbors, you'll enjoy exceptional privacy while taking in the tranquil pond views and spectacular sunsets from your own backyard oasis.
Property Information
Property Type
Residential
Sub-Type
Single Family Residence
Style
Ranch
Year Built
1997
Living Area
1,885 sq ft
Lot Size
0.29 acres
Garage Spaces
3
Days on Market
5
MLS® Listing#
22111760
Property Features
Interior
Appliances
Cooling
Heating
Flooring
Fireplace
Basement
Pool
Parking
Laundry
Patio
Fencing
Construction
Utilities
Water Source
Financial Details
HOA
$195 / Annually
Parcel Number
321013115003000031
Directions
GPS Friendly
Affordability Calculator
$85,000
Estimated monthly payment
$2,262/mo
Principal $340,000 · Est. interest $474,330 over 30 yrs
Neighborhood Market Statistics
How this home compares to active listings in Avon, IN
- $388,889
- Median Listing Price
- 38
- Median Days on Market
- 2,474
- Median Sq Ft
- $166
- Median Price / Sq Ft
- 138
- Active Listings
- This home’s price is 9% above the area median.
- Its price per sq ft is 36% above the area median.
Market statistics compiled from active EXIT Realty® and MLS listings in Avon, IN.
Location

Points of Interest in Avon, IN
Showing the Avon area map.
Nearby Schools
Pine Tree Elementary School
Elementary · 0.4 mi away
Avon Band
School · 0.7 mi away
Avon High School
Secondary · 0.7 mi away
Goddard School
School · 1.1 mi away
Cedar Elementary School
Elementary · 1.1 mi away
Hickory Elementary School
Elementary · 1.1 mi away
Maple Elementary School
Elementary · 1.2 mi away
White Oak Elementary School
Elementary · 1.3 mi away
Avon Community School Corporation
Secondary · 1.5 mi away
Avon Intermediate School East
Secondary · 1.6 mi away
Avon Intermediate School West
Secondary · 1.7 mi away
Our Shepherd Lutheran Church and School
Elementary · 2.1 mi away
Avon Community School
Elementary · 2.2 mi away
Avon Middle School North
Secondary · 2.4 mi away
Kid City USA - Plainfield
School · 2.6 mi away
St. Susanna Catholic Church
School · 2.6 mi away
Christian Plainfield School
School · 2.8 mi away
Public Schools
Secondary · 2.9 mi away
Kid City USA - Avon
School · 3.0 mi away
Clarks Creek Elementary School
Elementary · 3.0 mi away
Commute Calculator
Nearby Homes


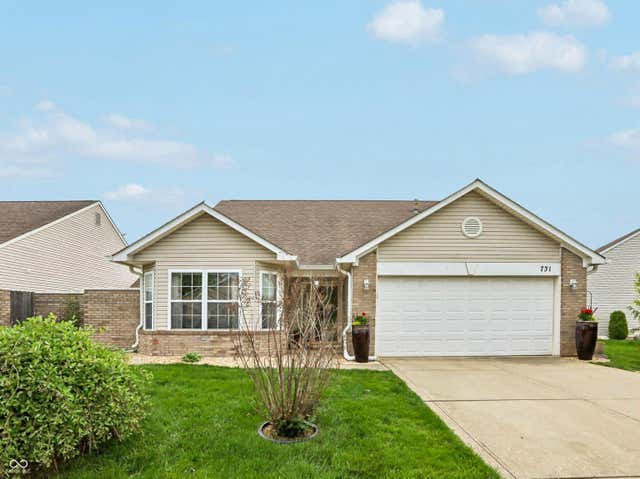

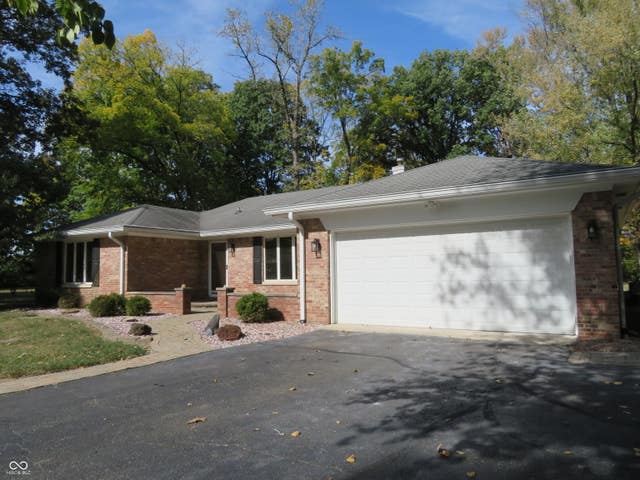
Similar Homes Nearby

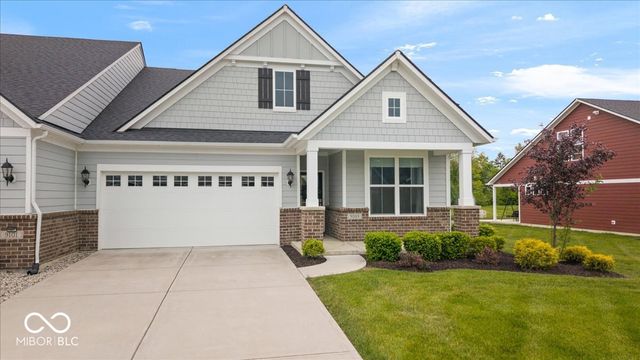
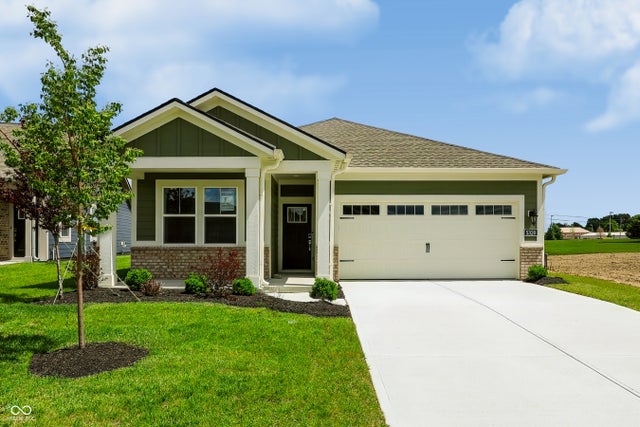
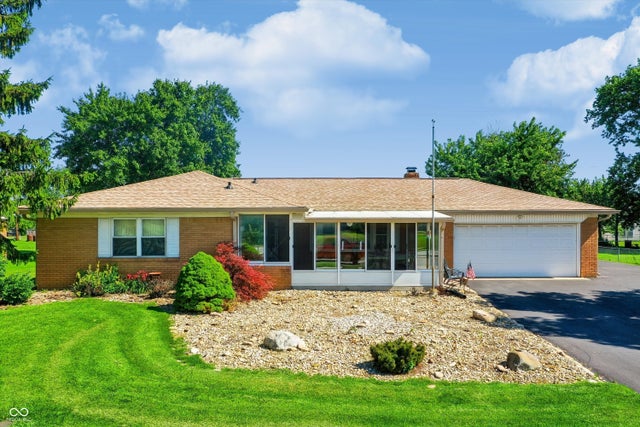
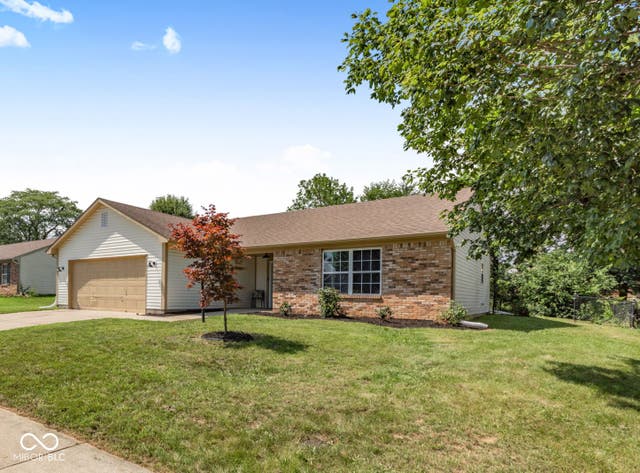

Similar Home Values
Comparable nearby listings and their asking prices.
| Address | Price | Beds | Baths | Sq Ft |
|---|---|---|---|---|
| 7358 Glendale Drive, Avon, IN | $299,000 | 3 | 3 | 1,540 |
| 9089 Stone Trace Boulevard, Avon, IN | $299,000 | 2 | 3 | 1,537 |
| 5320 Foxley Park Lane, Avon, IN | $299,378 | 2 | 2 | 1,372 |
| 10280 E County Road 100 Road S, Avon, IN | $299,500 | 3 | 2 | 1,370 |
| 7267 Woodside Drive, Avon, IN | $300,000 | 3 | 2 | 1,410 |
| 8539 Eagles Nest Drive, Avon, IN | $305,000 | 3 | 2 | 1,372 |
Moving Cost Estimate
EXIT Agents in Avon


Listing Courtesy: CENTURY 21 Scheetz - HBank@c21scheetz.com
Last Updated: 2026-07-02