

1201 QUEEN STREET NE, WASHINGTON, DC 20002
TRINIDAD · WASHINGTON County
Key Facts
Description
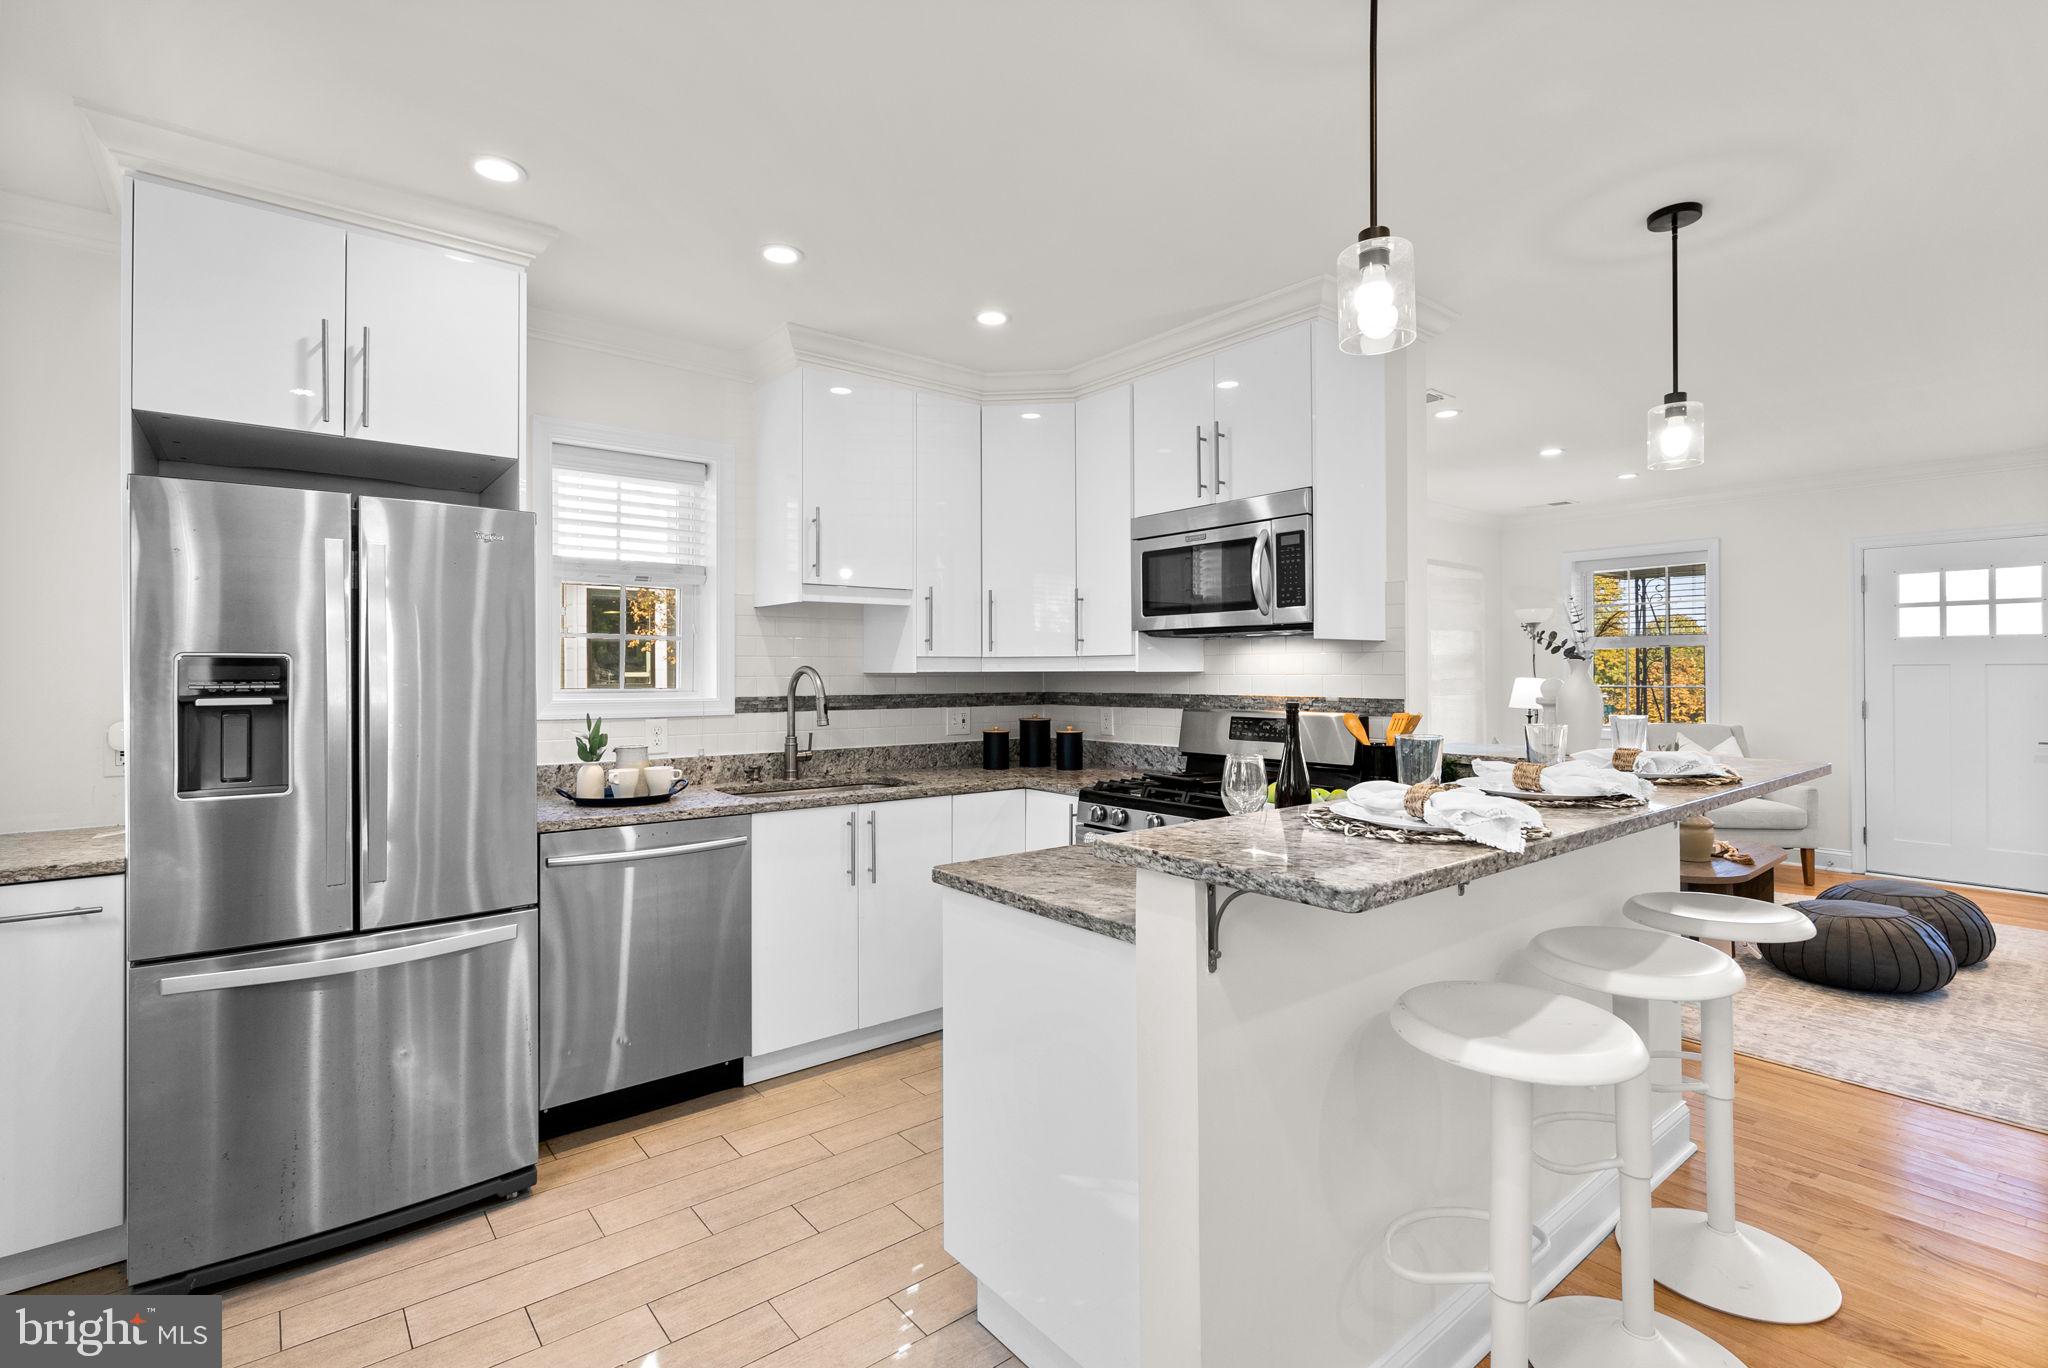
Live in one space and generate income from the other. End-unit townhome in Trinidad near H Street offering a rare combination of space, parking, and built-in income potential with a fully separate lower-level residence, all just minutes from Gallaudet University, Union Market, and the H Street Corridor. The main home features 3 bedrooms and 2.5 baths with hardwood floors, recessed lighting, and a bright open layout. The kitchen is upgraded with stainless steel appliances, modern cabinetry, and premium countertops, flowing easily into the main living and dining areas for everyday living and entertaining. Upstairs, the primary suite provides a comfortable retreat alongside two additional bedrooms and a full bath. Step outside to a private fenced backyard with secure parking behind an automatic garage door, a true advantage in the city. The lower level is a completely independent unit with its own entrance, 2 bedrooms, 1 full bath, separate laundry, dedicated electric meter, and private parking pad. Ideal for rental income, Airbnb, guests, or multigenerational living. Owned solar panels add even more value by reducing utility costs and generating potential solar credit income. Located just blocks from the energy of H Street’s restaurants, nightlife, Whole Foods, Union Market, and major commuter routes, with quick access to downtown DC, this home delivers both lifestyle convenience and long-term investment upside.
Property Information
Property Type
Residential
Sub-Type
Townhouse
Structure Type
Townhouse
Year Built
1939
Living Area
1,625 sq ft
Lot Size
0.03 acres
Parking Spaces
3
Zoning
R
Days on Market
127
MLS® Listing#
DCDC2247372
Property Features
Interior
Appliances
Cooling
Heating
Flooring
Basement
Pool
Parking
Patio
Lot Features
Construction
Foundation
Windows
Security
Sewer
Water Source
Schools
- District:
- DISTRICT OF COLUMBIA PUBLIC SCHOOLS
Financial Details
HOA
None
Annual Taxes
$6,516
Tax year 2025
Parcel Number
4057//0213
Directions
GPS
Affordability Calculator
$165,000
Estimated monthly payment
$4,391/mo
Principal $660,000 · Est. interest $920,759 over 30 yrs
Neighborhood Market Statistics
How this home compares to active listings in WASHINGTON, DC
- $551,977
- Median Listing Price
- 66
- Median Days on Market
- 1,250
- Median Sq Ft
- $481
- Median Price / Sq Ft
- 2,946
- Active Listings
- This home’s price is 49% above the area median.
- Its price per sq ft is 6% above the area median.
Market statistics compiled from active EXIT Realty® and MLS listings in WASHINGTON, DC.
Location
- 1201 QUEEN STREET NE, WASHINGTON, DC 20002
Points of Interest in WASHINGTON, DC
Showing the WASHINGTON area map.
Nearby Schools
Kendall Demonstration Elementary School
Secondary · 0.2 mi away
Wheatley Education Campus
Elementary · 0.2 mi away
Center City Public Charter School
Elementary · 0.2 mi away
Kipp DC College Preparatory
Secondary School · 0.4 mi away
KIPP DC College Preparatory Campus
School · 0.5 mi away
Pierce School
School · 0.6 mi away
J.O. Wilson Elementary School
Elementary · 0.6 mi away
University for Kids H Street Child Care
School · 0.6 mi away
Miner Elementary School
Elementary · 0.7 mi away
Two Rivers Public Charter School
Elementary · 0.7 mi away
School Within School
School · 0.7 mi away
Ludlow-Taylor Elementary School
Elementary · 0.8 mi away
Kingsman Academy Public Charter School
School · 0.8 mi away
Kiddie University Capitol Hill Child Care
School · 0.8 mi away
Friendship Public Charter School Blow Pierce Campus
Secondary · 0.8 mi away
Monument Academy
School · 0.9 mi away
Browne Education Campus
Elementary · 0.9 mi away
Young Elementary School
Elementary · 0.9 mi away
Two Rivers Public Charter School
Elementary · 0.9 mi away
American Studies Program
School · 1.0 mi away
Commute Calculator
Nearby Homes



Similar Homes Nearby

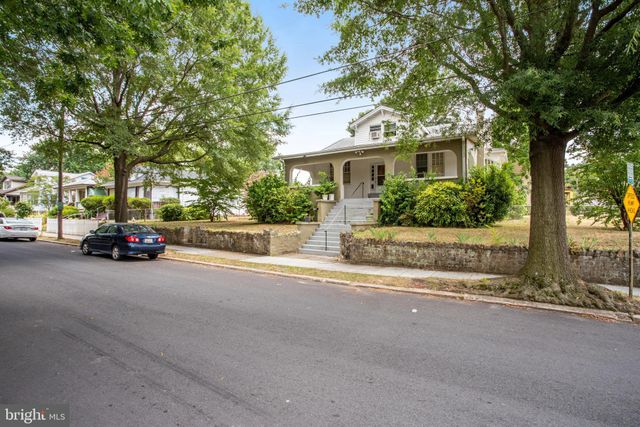
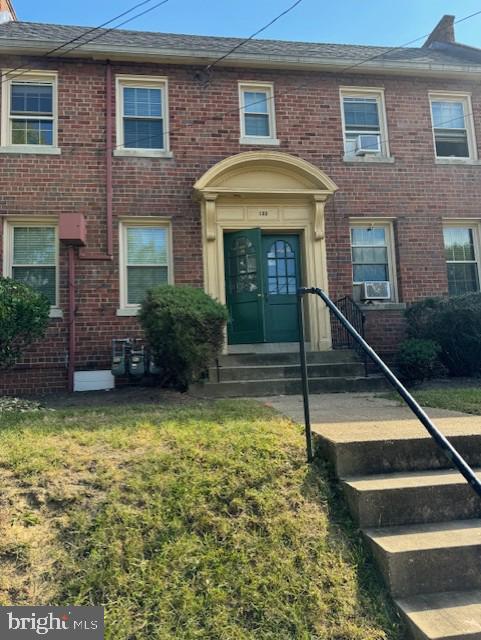
Similar Home Values
Comparable nearby listings and their asking prices.
| Address | Price | Beds | Baths | Sq Ft |
|---|---|---|---|---|
| 1318 ORREN STREET NE, WASHINGTON, DC | $579,000 | 4 | — | 2,584 |
| 1339 U STREET SE, WASHINGTON, DC | $580,000 | 6 | 3 | 2,832 |
| 413 GALLATIN STREET NW, WASHINGTON, DC | $590,000 | 4 | 3 | 1,280 |
| 3001 CHANNING STREET NE, WASHINGTON, DC | $595,000 | 5 | 2 | 3,988 |
| 3747 1ST STREET SE, WASHINGTON, DC | $595,000 | 4 | — | — |
| 133 35TH STREET NE, WASHINGTON, DC | $599,000 | 4 | — | 2,720 |
Moving Cost Estimate
EXIT Agents in WASHINGTON


Listing Courtesy: Next Step Realty - 4439012200