

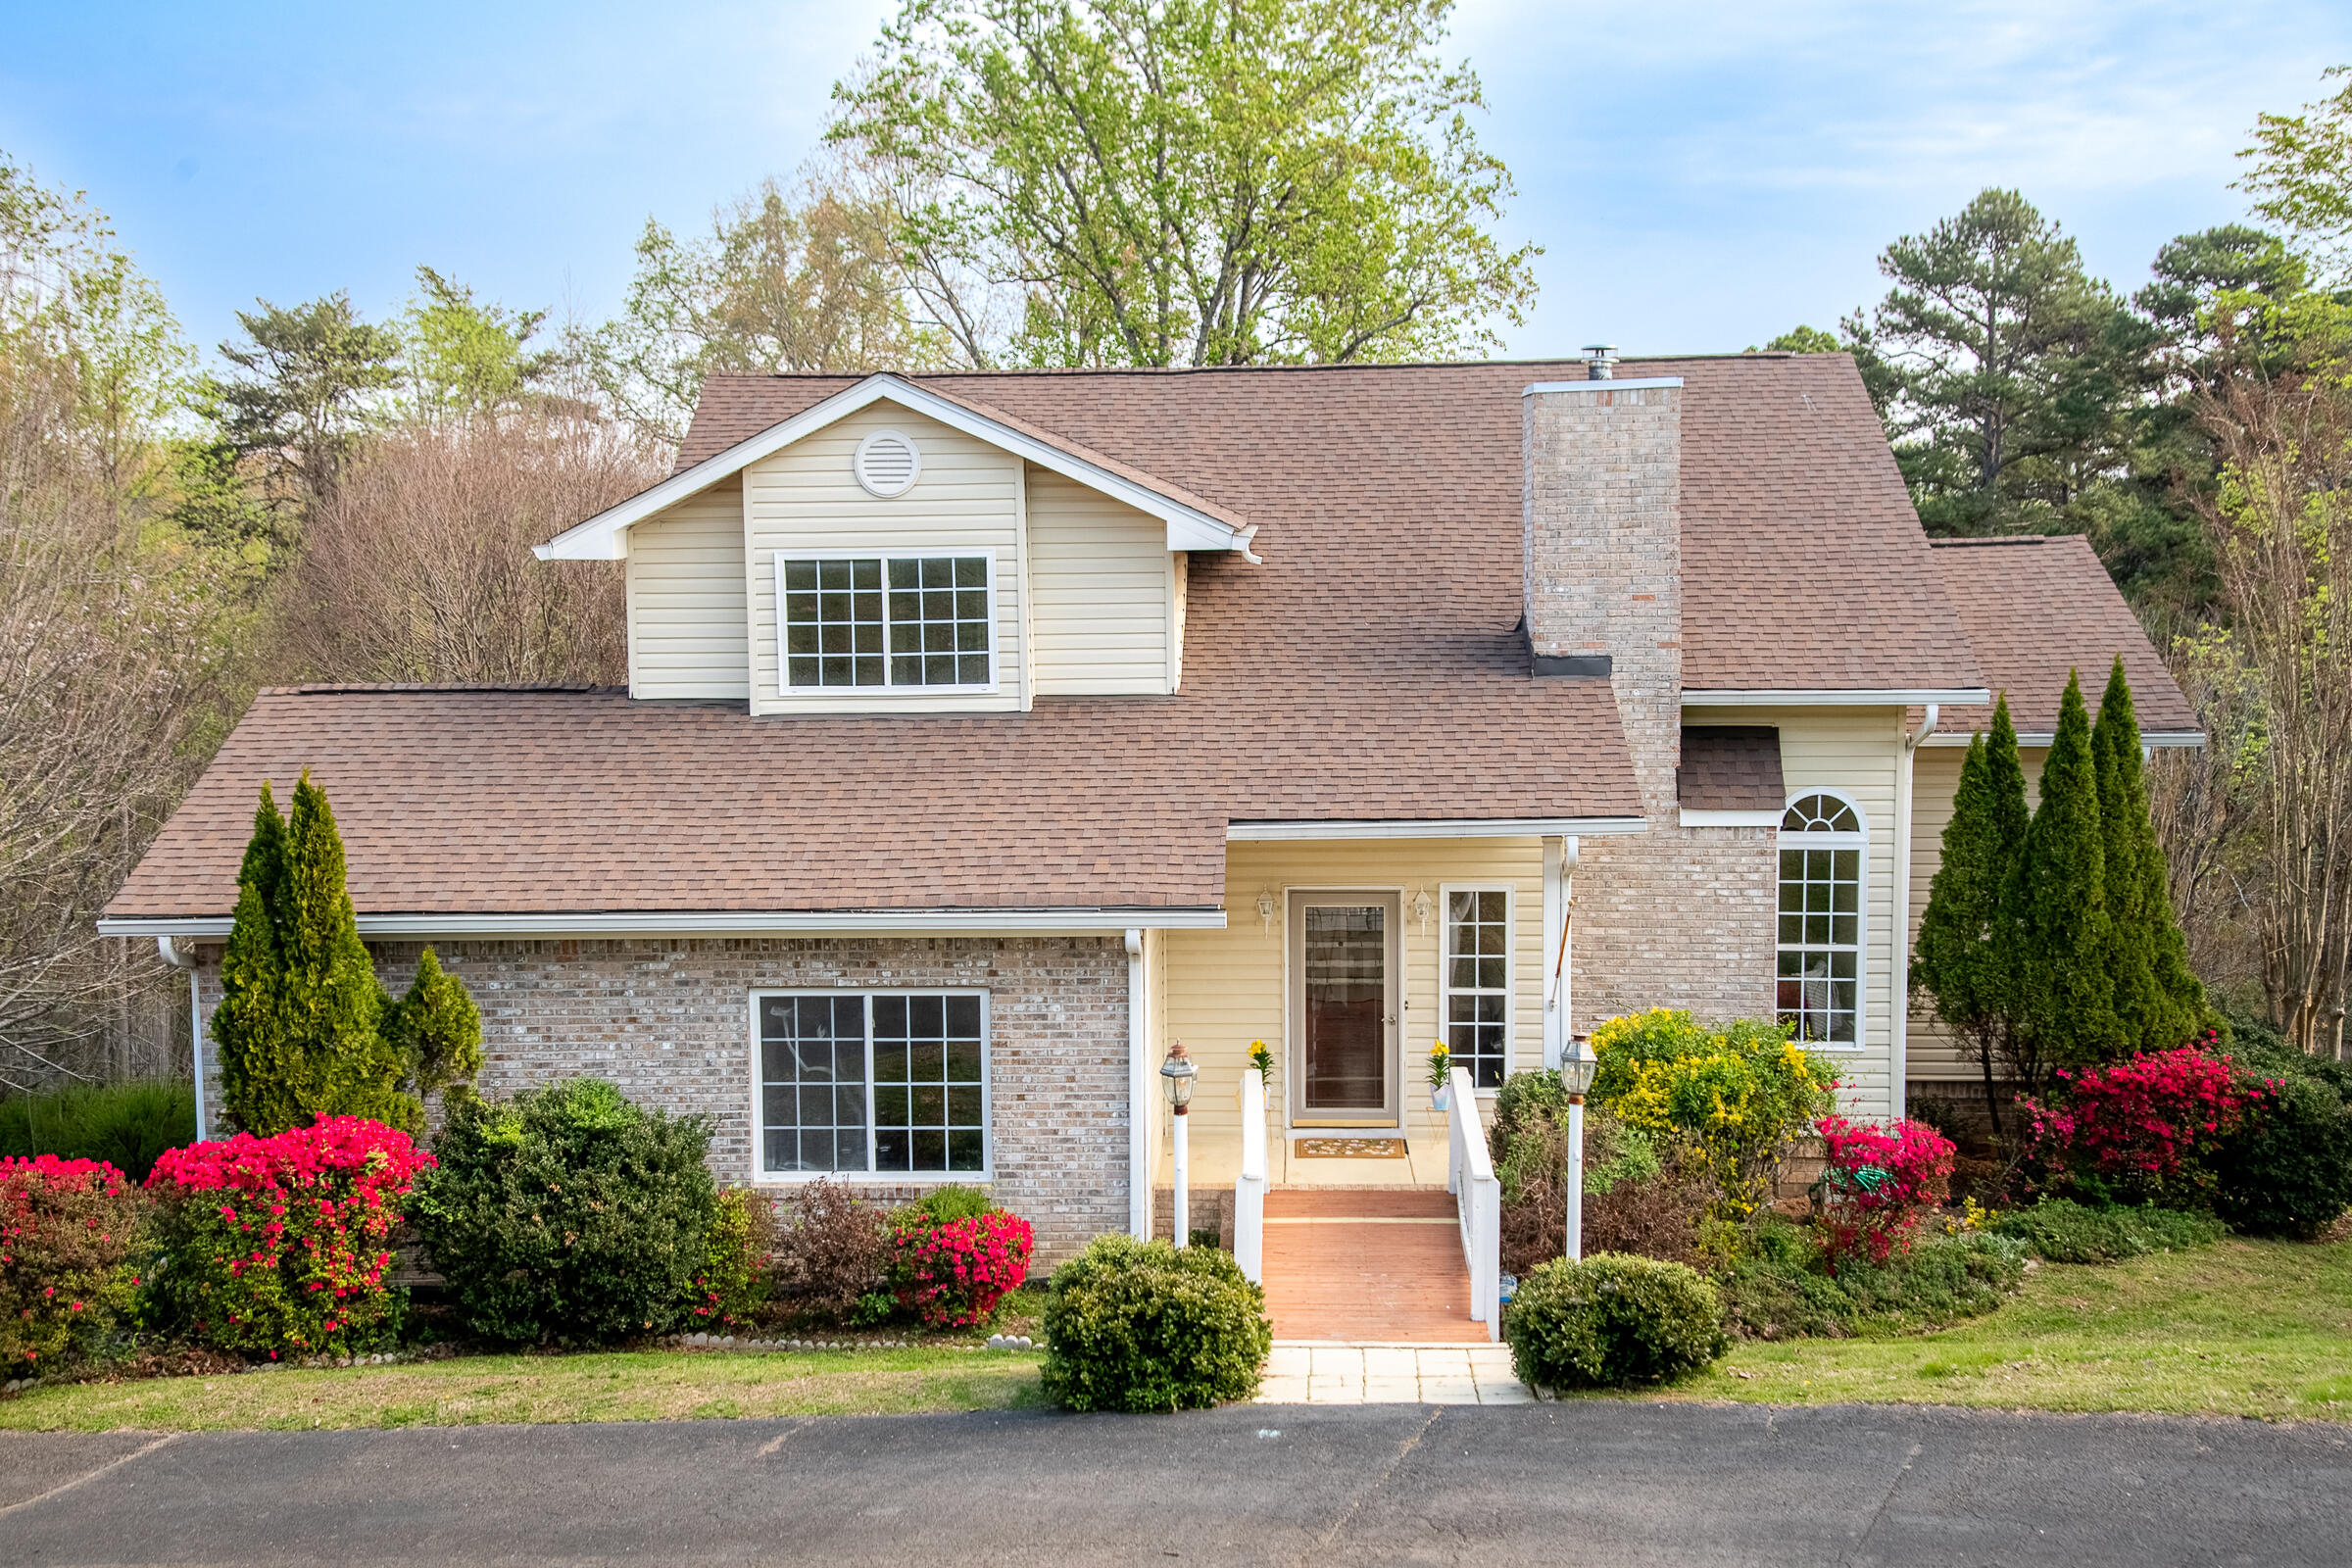
2925 Gold Point Circle S, Hixson, TN 37343
Sun Haven · Hamilton County
Key Facts
Description
OPEN HOUSE THIS SUNDAY, MAR 29th, 2-4PM. This renovated home sits on over three private acres outside the city limits of Hixson. It features three spacious bedrooms, including a main-level master suite with an updated en-suite and walk-in shower. New oak hardwood floors flow throughout the home. Enjoy a stunning living room with a vaulted ceiling and a cozy wood-burning fireplace. The spacious kitchen offers a large central island, granite counters, ample white cabinetry, and stainless steel appliances--perfect for entertaining. Upstairs, you'll find two bright guest bedrooms, a shared bath, and a versatile loft for an office or play area. The walk-out basement opens to a fenced yard--ideal for play, pets, or future expansion. Recent upgrades include energy-efficient HVAC, a new roof, fresh paint, and stylish tile showers. Schedule your tour today--don't miss out!
Property Information
Property Type
Residential
Sub-Type
Single Family Residence
Structure Type
House
Year Built
2001
Living Area
2,555 sq ft
Lot Size
3.85 acres
Lot Dimensions
306x460
Garage Spaces
2
MLS® Listing#
1531321
Property Features
Interior
Exterior
Appliances
Cooling
Heating
Flooring
Fireplace
Basement
Parking
Laundry
Patio
Lot Features
Construction
Foundation
Roof
Utilities
Sewer
Water Source
Rooms
- First
- First
- BathroomSecond
- BedroomSecond
- BedroomSecond
- Master BedroomFirst
Schools
- Elementary:
- McConnell Elementary
- Middle:
- Loftis Middle
- High:
- Hixson High
Financial Details
HOA
None
Annual Taxes
$1,996
Parcel Number
093 019.04
Directions
From Hixson Pike, turn right on to Gold Point Cir S. Travel 2.5 miles, the property will be on the left. Sign on property.
Affordability Calculator
$123,980
Estimated monthly payment
$3,299/mo
Principal $495,920 · Est. interest $691,853 over 30 yrs
Neighborhood Market Statistics
How this home compares to active listings in Hixson, TN
- $445,614
- Median Listing Price
- 43
- Median Days on Market
- 2,200
- Median Sq Ft
- $197
- Median Price / Sq Ft
- 236
- Active Listings
- This home’s price is 39% above the area median.
- Its price per sq ft is 23% above the area median.
Market statistics compiled from active EXIT Realty® and MLS listings in Hixson, TN.
Location
Map is currently unavailable for this location.
Points of Interest in Hixson, TN
Showing the Hixson area map.
Commute Calculator
Nearby Homes
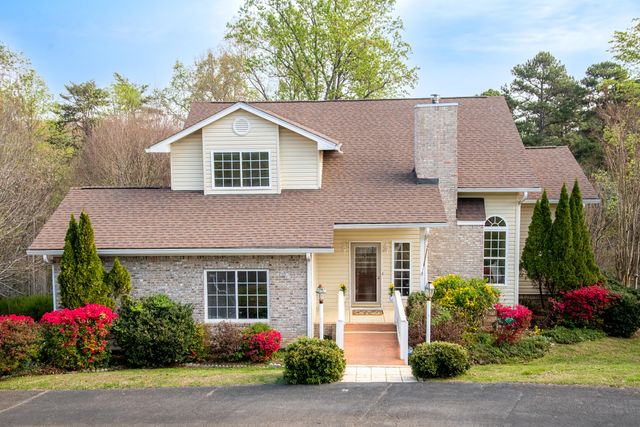


Similar Homes Nearby
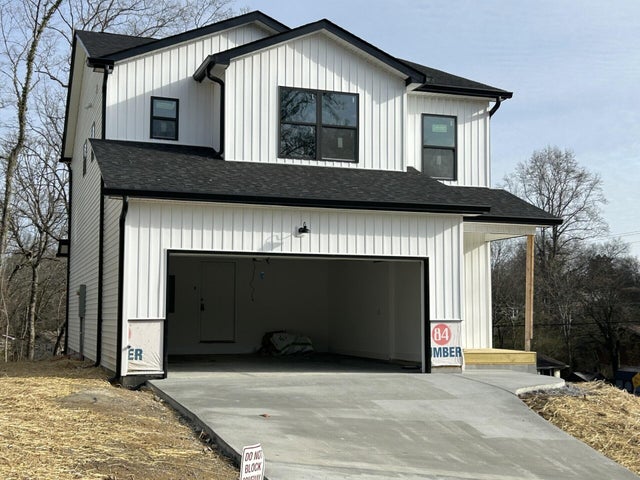


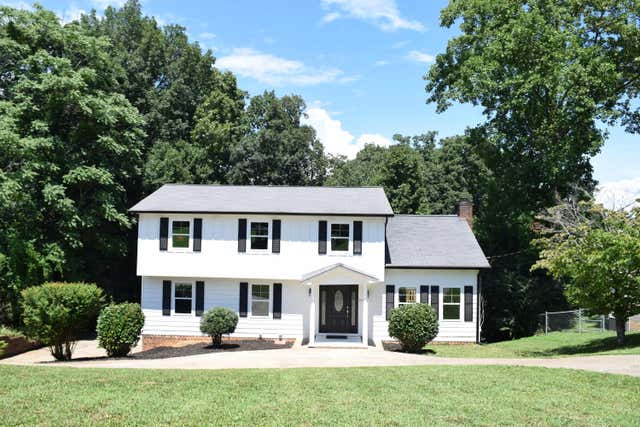

Similar Home Values
Comparable nearby listings and their asking prices.
| Address | Price | Beds | Baths | Sq Ft |
|---|---|---|---|---|
| 541 Tree Top Lane, Hixson, TN | $435,000 | 3 | 3 | 2,000 |
| 7803 Middle Valley Road, Hixson, TN | $439,000 | 4 | 3 | 2,500 |
| 7125 Potomac River Drive, Hixson, TN | $439,000 | 3 | 2 | 2,097 |
| 363 Fernshade Lane 363, Hixson, TN | $439,000 | 3 | 3 | 2,200 |
| 6418 Ridge Lake Road, Hixson, TN | $439,500 | 4 | 3 | 2,400 |
| 5741 Lyle Circle, Hixson, TN | $439,900 | 3 | 2 | 2,360 |
Moving Cost Estimate
EXIT Agents in Hixson


Listing Courtesy: Fletcher Bright Realty - 4237520188
Presented by: Leona Thomas