

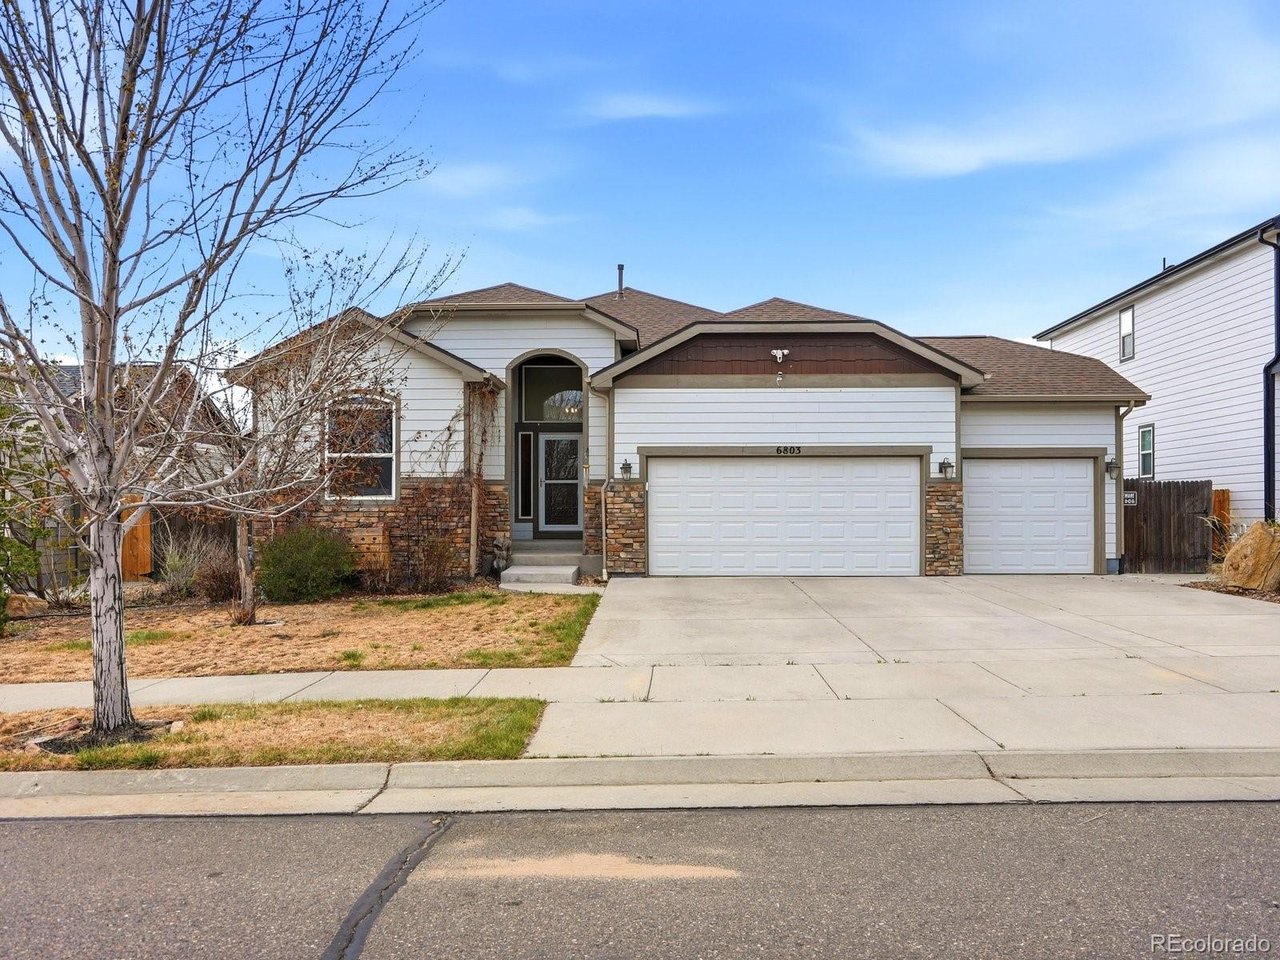
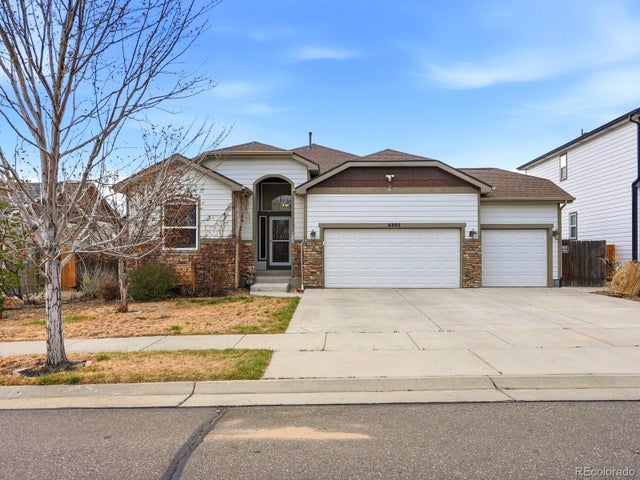
6803 Ponderosa St, Frederick, CO 80530
Carriage Hills · Weld County
Key Facts
Description
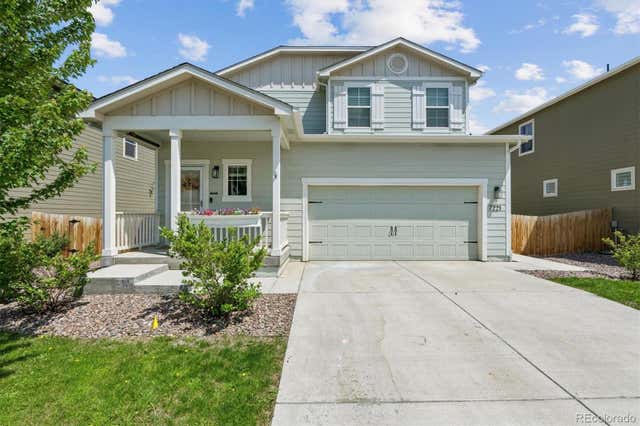
Welcome to this beautifully maintained ranch style home in the highly sought after Carriage Hills community of Frederick. ROOF 2023, Water heater 2024, new floors and carpet 2023, Radon mitigation installed 2025. Offering 5 bedrooms, 4 bathrooms, and 3,446 finished square feet, this home combines thoughtful design, comfort, and versatility. Step inside to an inviting main level featuring rich hardwood floors, soaring ceilings, and a bright open concept layout. The spacious great room centers around a cozy gas fireplace and flows seamlessly into the kitchen, complete with a large island, granite countertops, stainless steel appliances, pantry, and a sunny eat in dining space perfect for everyday living and entertaining. The main floor primary suite is a true retreat, filled with natural light and featuring a double sided fireplace, luxurious five piece en suite bath, and a generous walk in closet. An additional main level bedroom with vaulted ceilings offers flexibility for guests or a home office. Downstairs, the fully finished basement expands your living space with a large secondary living area, three additional bedrooms, two full bathrooms, and ample storage ideal for multi generational living or hosting. Enjoy Colorado outdoor living in the beautifully landscaped backyard, complete with a spacious deck with retractable awnings, a pergola covered entertaining area, and a cozy space for a fire pit. Additional highlights include a 3 car attached garage, central air, smart thermostat, and numerous updates. Located in a quiet neighborhood with parks and amenities nearby, this home offers the perfect blend of comfort, space, and lifestyle.
Property Information
Property Type
Residential
Sub-Type
Single Family Residence
Year Built
2015
Living Area
3,153 sq ft
Lot Size
0.15 acres
Garage Spaces
3
Days on Market
81
MLS® Listing#
4284696
Property Features
Interior
Appliances
Cooling
Heating
Fireplace
Basement
Parking
Patio
Fencing
Construction
Roof
Community
Utilities
Sewer
Rooms
- Main
- Bedroom 2Main
- Bedroom 3Basement
- Bedroom 4Basement
- Bedroom 5Basement
- Dining RoomMain
- Family RoomMain
- KitchenMain
- LaundryMain
- Living RoomBasement
Schools
- Elementary:
- Thunder Valley
- Middle:
- Thunder Valley
- High:
- Frederick
Financial Details
HOA
$105 / Quarterly
Carriage Hills Assoc
Annual Taxes
$7,143
Tax year 2025
Affordability Calculator
$121,000
Estimated monthly payment
$3,220/mo
Principal $484,000 · Est. interest $675,223 over 30 yrs
Neighborhood Market Statistics
How this home compares to active listings in Frederick, CO
- $521,978
- Median Listing Price
- 38
- Median Days on Market
- 1,980
- Median Sq Ft
- $262
- Median Price / Sq Ft
- 155
- Active Listings
- This home’s price is 16% above the area median.
- Its price per sq ft is 27% below the area median.
Market statistics compiled from active EXIT Realty® and MLS listings in Frederick, CO.
Location

Points of Interest in Frederick, CO
Showing the Frederick area map.
Nearby Schools
Spark Discovery Preschool of St. Vrain
School · 0.5 mi away
Frederick Elementary School
Elementary · 0.5 mi away
Thunder Valley K-8
Elementary · 0.5 mi away
Frederick Senior High School
Secondary · 1.2 mi away
Legacy Elementary School
Elementary · 2.4 mi away
Carbon Valley Academy
School · 2.9 mi away
Prairie Ridge Elementary School
Elementary · 3.6 mi away
Kenneth Homyak Pk-8
Elementary · 3.6 mi away
Coal Ridge Middle School
Secondary · 3.8 mi away
Centennial Elementary
Elementary · 3.9 mi away
Grand View Elementary
Elementary · 3.9 mi away
Ricky Orlando Motorcycle School
School · 4.1 mi away
Primrose Schools
Elementary · 4.3 mi away
Firestone Charter Academy
School · 4.5 mi away
Soaring Heights Pk-8
Elementary · 5.9 mi away
Erie High School
Secondary · 6.0 mi away
Weld Re-8 School District
School · 6.1 mi away
Fort Lupton Middle School
Secondary · 6.1 mi away
Butler Elementary School
Elementary · 6.2 mi away
Fort Lupton High School
Secondary · 6.2 mi away
Commute Calculator
Nearby Homes


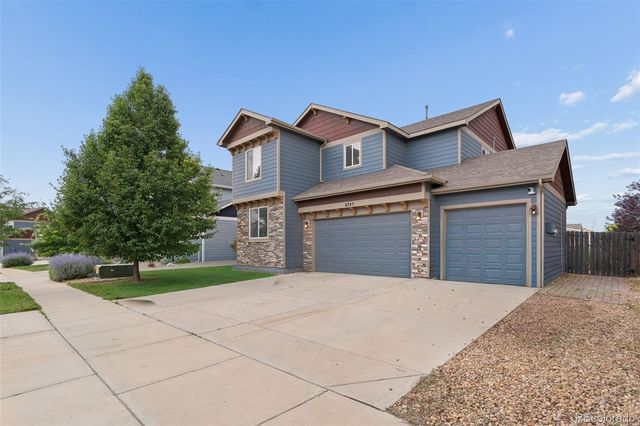

Similar Homes Nearby
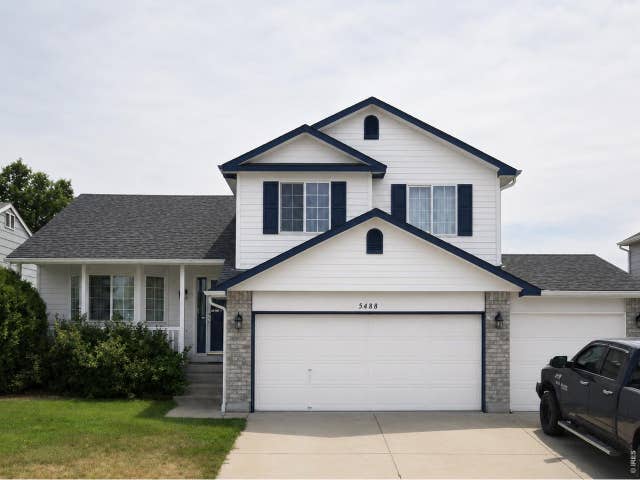



Similar Home Values
Comparable nearby listings and their asking prices.
| Address | Price | Beds | Baths | Sq Ft |
|---|---|---|---|---|
| 5408 Bobcat St, Frederick, CO | $475,000 | 4 | 4 | 2,006 |
| 5408 Bobcat Street, Frederick, CO | $475,000 | 4 | 4 | 2,006 |
| 7411 E Big Thompson Cir, Frederick, CO | $485,000 | 4 | 3 | 1,942 |
| 7411 E Big Thompson Circle, Frederick, CO | $485,000 | 4 | 3 | 1,942 |
| 7221 Fall River Circle, Frederick, CO | $519,000 | 4 | 3 | 2,059 |
| 7221 Fall River Cir, Frederick, CO | $519,000 | 4 | 3 | 2,059 |


