

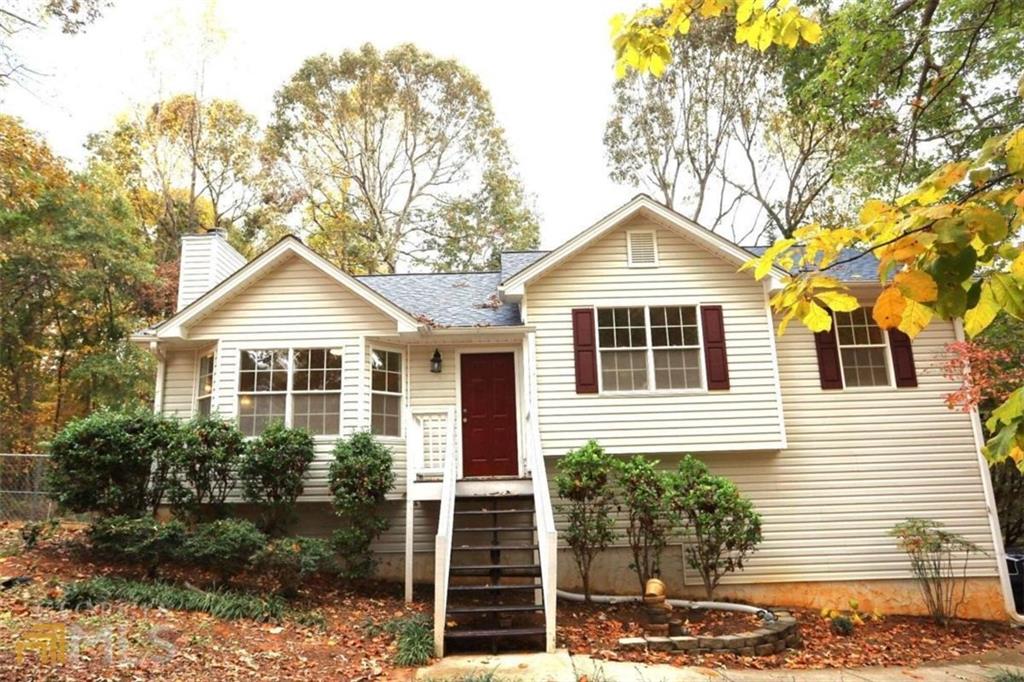
354 Kathy Court, Douglasville, GA 30134
Burtons Mill Ph 2 · Paulding County
Key Facts
Description
Flexible path to ownership in Douglasville with no HOA. Seller may consider seller financing or lease option with acceptable down payment, subject to seller approval, buyer qualification, and written agreement. This 3 bedroom, 2 bathroom split-level home offers 2,509 sq ft on a 0.46-acre corner lot in Burtons Mill. Features include central HVAC, living room fireplace, vaulted ceilings, walk-in closet space, 2-car garage, driveway parking, deck/front porch, and fenced backyard. The unfinished basement is partially framed with plumbing already in place, creating strong potential for a future in-law suite, guest suite, private living area, or added finished space. Buyer and buyer’s agent to verify all property details, schools, taxes, basement buildout potential, and financing terms. Some photos are virtually staged.
Property Information
Property Type
Residential
Sub-Type
Single Family Residence
Style
Country / Traditional / Other
Year Built
1999
Living Area
2,509 sq ft
Lot Size
0.46 acres
Lot Dimensions
20038
Garage Spaces
2
Days on Market
7
MLS® Listing#
7802593
Property Features
Interior
Exterior
Appliances
Cooling
Heating
Flooring
Fireplace
Basement
Pool
Parking
Laundry
Patio
Fencing
Lot Features
Construction
Foundation
Roof
Windows
Security
Other Structures
Community
Utilities
Sewer
Water Source
Schools
- Elementary:
- Connie Dugan
- Middle:
- South Paulding
- High:
- South Paulding
Financial Details
HOA
None
Annual Taxes
$738
Tax year 2025
Parcel Number
042051
Directions
GPS friendly. From Hiram take GA-92 S, right on Ridge Rd, left on Bakers Bridge Rd, right on Senators Rd, right on Katie Dr, left on Blake Dr, first right onto Kathy Ct.
Affordability Calculator
$59,980
Estimated monthly payment
$1,596/mo
Principal $239,920 · Est. interest $334,710 over 30 yrs
Neighborhood Market Statistics
How this home compares to active listings in Douglasville, GA
- $345,856
- Median Listing Price
- 52
- Median Days on Market
- 2,250
- Median Sq Ft
- $160
- Median Price / Sq Ft
- 942
- Active Listings
- This home’s price is 13% below the area median.
- Its price per sq ft is 25% below the area median.
Market statistics compiled from active EXIT Realty® and MLS listings in Douglasville, GA.
Location
- 354 Kathy Court, Douglasville, GA 30134
Points of Interest in Douglasville, GA
Showing the Douglasville area map.
Nearby Schools
Austin Middle School
Secondary · 0.6 mi away
South Paulding High School
Secondary · 1.0 mi away
Dugan Elementary School
Elementary · 1.1 mi away
Reflections Learning Academy #1
School · 1.1 mi away
Nebo Elementary School
Elementary · 2.8 mi away
South Paulding Middle School
Secondary · 3.0 mi away
Hal Hutchens Elementary
Elementary · 3.1 mi away
North Douglas Elementary School
Elementary · 3.5 mi away
New Georgia Elementary School
Elementary · 4.2 mi away
Bessie L. Baggett Elementary School
Elementary · 4.7 mi away
Dobbins Middle School
Secondary · 4.8 mi away
Winston Elementary School
Elementary · 4.8 mi away
Stewart Middle School
Secondary · 5.2 mi away
Mirror Lake Elementary School
Elementary · 5.4 mi away
Allgood Elementary School
Elementary · 5.4 mi away
Heirway Christian Academy
School · 5.4 mi away
Sam D. Panter Elementary School
Elementary · 5.5 mi away
Douglasville Adventist School
School · 5.5 mi away
Bright Star Elementary School
Elementary · 5.6 mi away
Mason Creek Elementary School
Elementary · 5.9 mi away
Commute Calculator
Nearby Homes

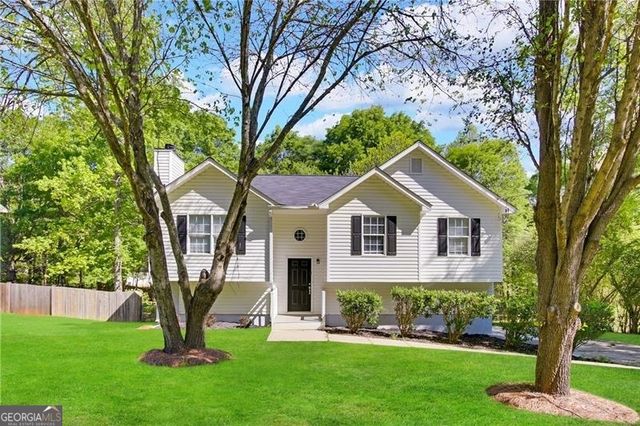
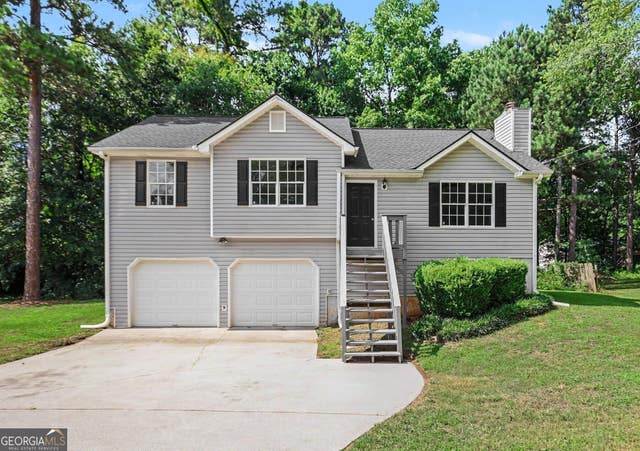
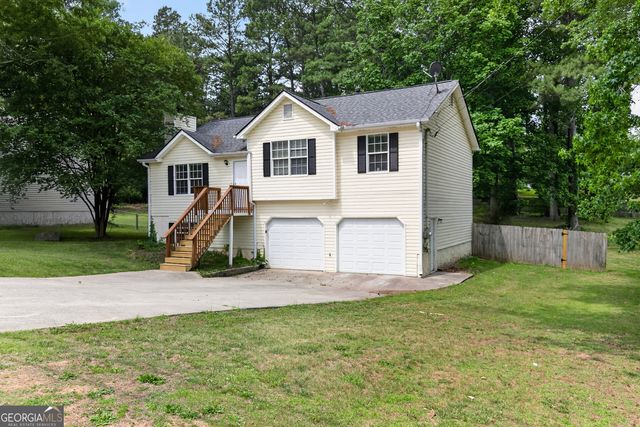


Similar Homes Nearby

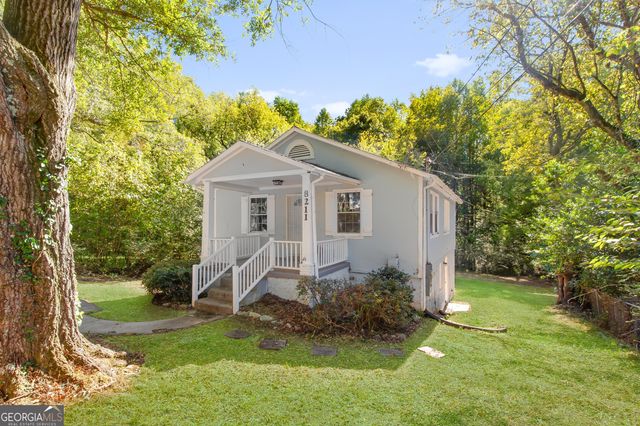

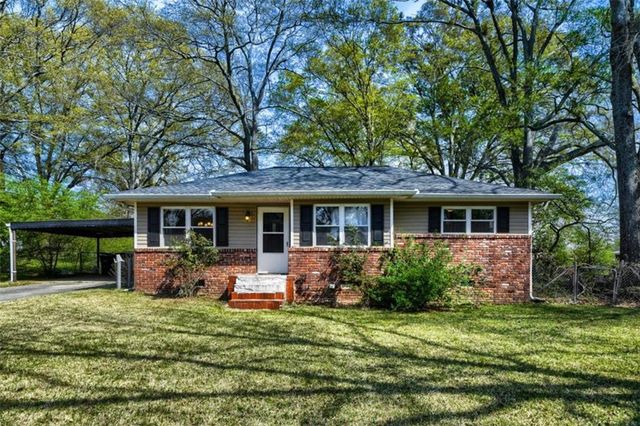
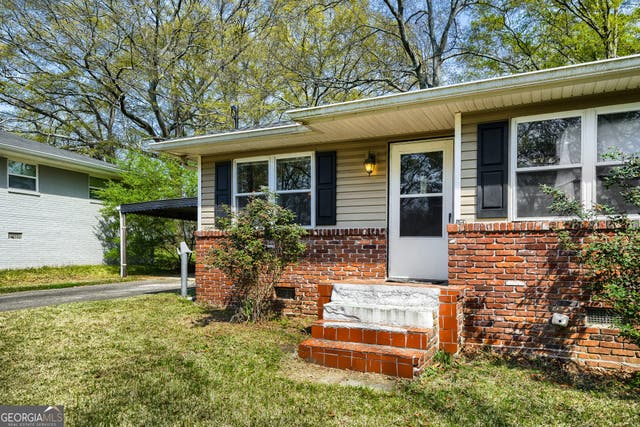
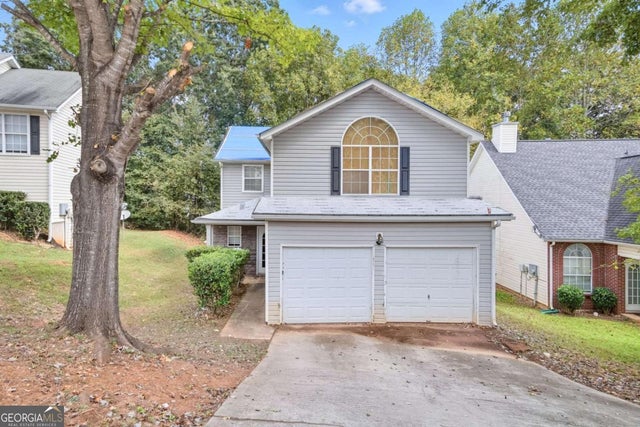
Similar Home Values
Comparable nearby listings and their asking prices.
| Address | Price | Beds | Baths | Sq Ft |
|---|---|---|---|---|
| 4450 Poplar Court, Douglasville, GA | $210,000 | 3 | 2 | 2,226 |
| 8211 Thompson ST, Douglasville, GA | $210,000 | 3 | — | 1,134 |
| 4450 Poplar CT, Douglasville, GA | $210,000 | 3 | — | 2,226 |
| 8504 Meadowbrook Drive, Douglasville, GA | $215,000 | 2 | 2 | 993 |
| 8504 Meadowbrook DR, Douglasville, GA | $215,000 | 2 | — | 993 |
| 4370 Pipestone PL, Douglasville, GA | $218,000 | 4 | — | 1,970 |
Moving Cost Estimate
EXIT Agents in Douglasville


Listing Courtesy: TOP Brokerage, LLC - 855-573-3021
Last Updated: 2026-07-09