

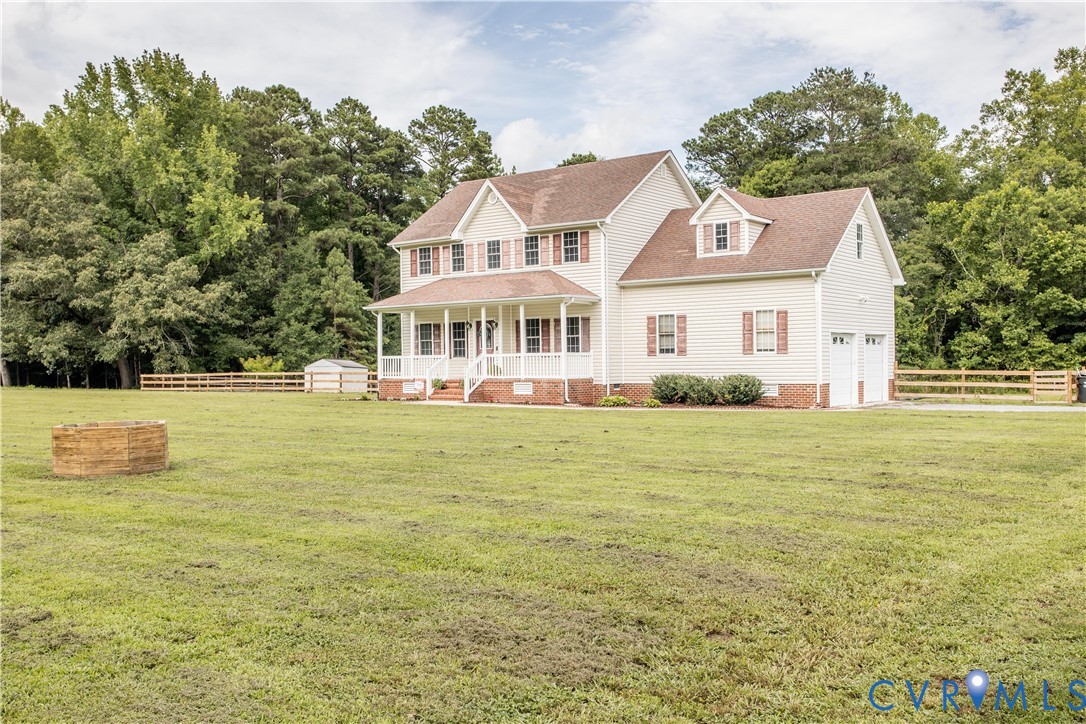
20411 Horseshoe Road, Carson, VA 23830
Crestview Farms · Prince George County
Key Facts
Description
Welcome Home to Prince George County! Nestled on approximately 5 private acres, this beautiful two-story home offers the perfect combination of peaceful country living and modern convenience. Built in 2006, this spacious 2,132-square-foot home features 4 bedrooms, 2.5 bathrooms, an attached 2-car garage and is ready for its new owners! Step inside to discover beautiful hardwood flooring throughout the entire first floor and carpet throughout the second level. The inviting family room is centered around a cozy fireplace, making it the perfect place to gather with family and friends. The well-appointed kitchen features stainless steel appliances, all approximately 4 years old, providing both style and functionality. The home's dual-zone heat pumps, also approximately 4 years old, offer year-round comfort and energy efficiency. Formal dining room for that special occasion or Sunday suppers with family and friends. Upstairs, the spacious primary suite provides a relaxing retreat with a private ensuite bath featuring tile flooring, double vanities, and a luxurious jetted soaking tub. Three additional bedrooms offer plenty of space for family, guests, or a home office. Throughout the home you'll appreciate updated light fixtures and ceiling fans, adding a modern touch to every room. Outside, you'll fall in love with the full covered country front porch with low-maintenance vinyl railings, perfect for enjoying your morning coffee or relaxing in the evening. The expansive rear deck overlooks a large, fenced backyard, ideal for children, pets, or entertaining. Beyond the fence, additional wooded acreage provides privacy, room to explore, and endless possibilities. If you've been searching for space, comfort, and the tranquility of country living without sacrificing convenience, 20411 Carson Road is the home you've been waiting for. Schedule your private showing today and experience all this exceptional Prince George County property has to offer!
Property Information
Property Type
Residential
Sub-Type
Single Family Residence
Style
Two Story
Year Built
2006
Stories
2
Living Area
2,132 sq ft
Lot Size
5.00 acres
Garage Spaces
2
Ownership
Individuals
Days on Market
2
MLS® Listing#
2618980
Property Features
Appliances
Cooling
Heating
Flooring
Fireplace
Basement
Pool
Parking
Patio
Fencing
Lot Features
Construction
Roof
Sewer
Water Source
Rooms
Schools
- Elementary:
- South
- Middle:
- Moore
- High:
- Prince George
Financial Details
Annual Taxes
$2,992
Tax year 2025
Assessed Value
$418,800
Parcel Number
630-07-00-002-0
Affordability Calculator
$89,500
Estimated monthly payment
$2,382/mo
Principal $358,000 · Est. interest $499,442 over 30 yrs
Neighborhood Market Statistics
How this home compares to active listings in Carson, VA
- $375,000
- Median Listing Price
- 19
- Median Days on Market
- 1,728
- Median Sq Ft
- $214
- Median Price / Sq Ft
- 7
- Active Listings
- This home’s price is 19% above the area median.
- Its price per sq ft is 2% below the area median.
Market statistics compiled from active EXIT Realty® and MLS listings in Carson, VA.
Location
Map is currently unavailable for this location.
Points of Interest in Carson, VA
Showing the Carson area map.
Commute Calculator
Nearby Homes
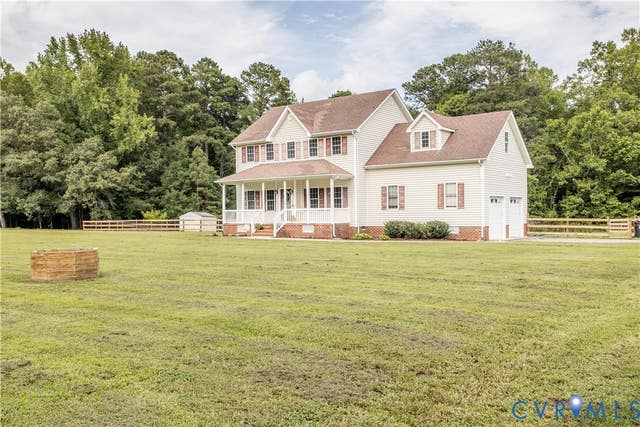
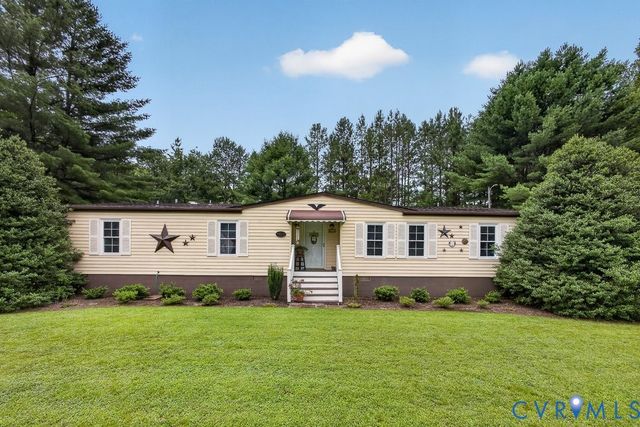
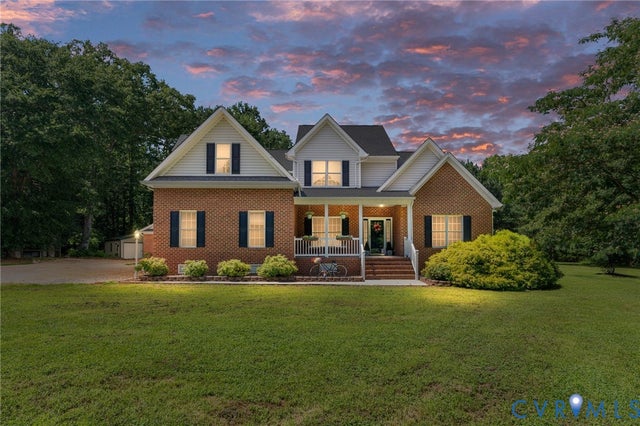
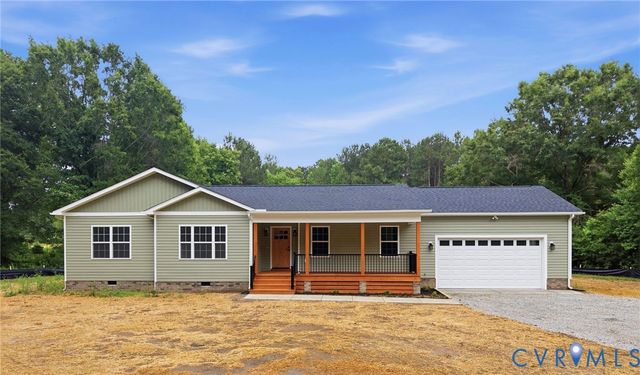
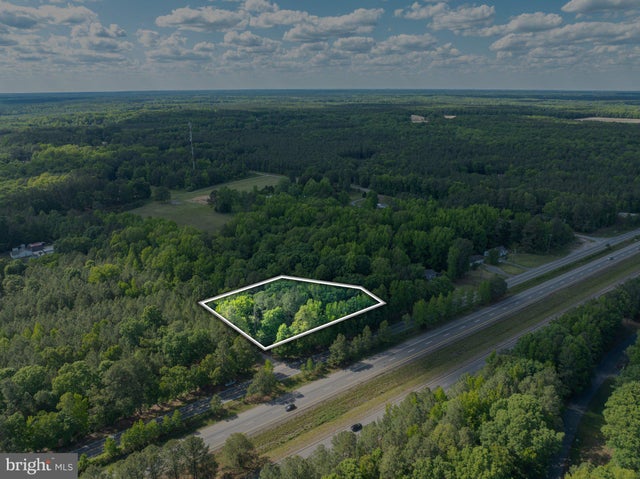
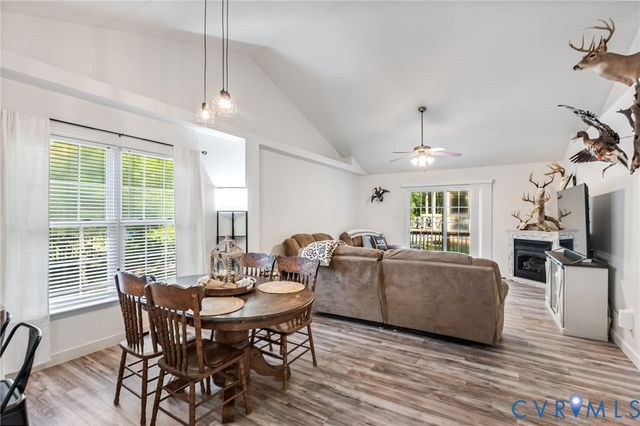
Similar Homes Nearby
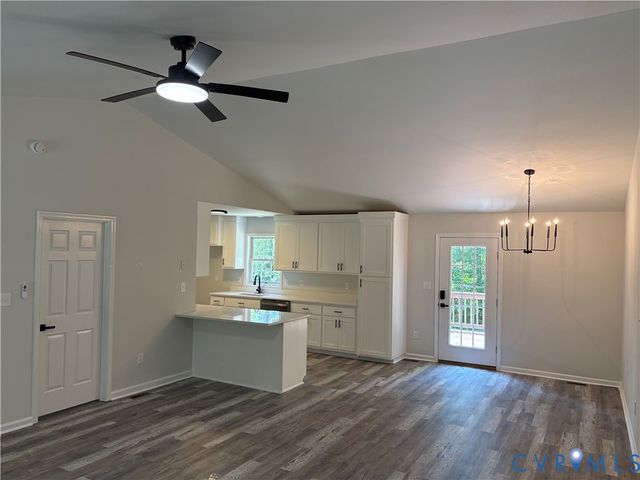
Similar Home Values
Comparable nearby listings and their asking prices.
| Address | Price | Beds | Baths | Sq Ft |
|---|---|---|---|---|
| 19541 Templeton Road, Carson, VA | $319,000 | 3 | 2 | 1,641 |
| 14002 Sunnybrook Road, Carson, VA | $345,500 | 3 | 2 | 1,344 |
| 17531 Cabin Point Road, Carson, VA | $369,900 | 3 | 2 | 1,680 |
| 8440 Railroad Bed Road, Carson, VA | $369,950 | 3 | 3 | 1,728 |
| 25585 Sawmill Road, Carson, VA | $474,750 | 4 | 2 | 2,016 |
| 21700 Oak Hill Court, Carson, VA | $579,500 | 3 | 3 | 2,834 |
Moving Cost Estimate
EXIT Agents in Carson



Listing Courtesy: Real Broker LLC - membership@therealbrokerage.com
Presented by: Pamela Adams
Last Updated: 2026-07-12