

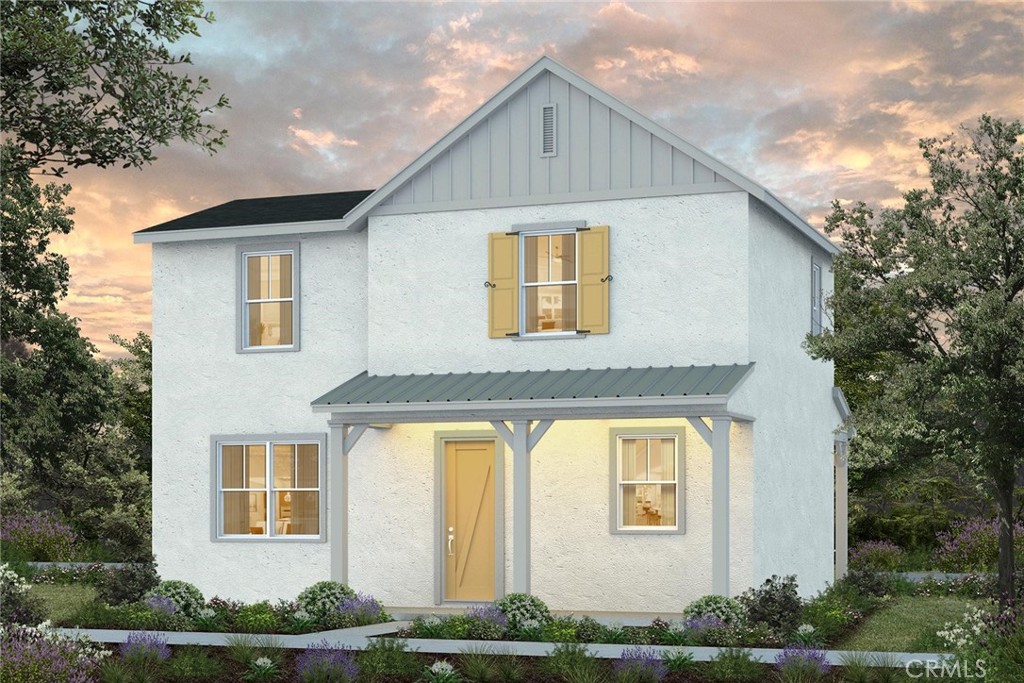
296 Memphis Belle Way, San Luis Obispo, CA 93401
San Luis Obispo(380) · San Luis Obispo County
Key Facts
Description
This is an Avila Ranch Work Force Income Home Listing homesite 322 and potential Buyers must qualify for this program. Avila Ranch highlights the outdoor experience right out of your new front door. There are nine different parks, from small ‘pocket’ parks to the impressive SportsPlex. Park amenities include, play structures, exercise equipment, and fields and courts for various sports. Estimated November of 2026 move in date. Home is under construction photos are from the same plan with finishes. Income requirements at the Work-Force-Income level available at the city of SLO website. We appreciate your patience as we expect a high volume of applications. Call your real estate agent for details.
Property Information
Property Type
Residential
Sub-Type
Single Family Residence
Structure Type
House
Year Built
2026
Stories
2
Living Area
1,169 sq ft
Lot Size
0.09 acres
Garage Spaces
1
Parking Spaces
2
Zoning
R1
Days on Market
1
MLS® Listing#
SC26095578
Property Features
Appliances
Cooling
Heating
Fireplace
Pool
Parking
Laundry
Roof
Community
Sewer
Water Source
Rooms
- Bedroom
Financial Details
HOA
$50 / Monthly
Riverside
Directions
Off Earthwood /Venture to Piper Lane
Affordability Calculator
$147,606
Estimated monthly payment
$3,928/mo
Principal $590,425 · Est. interest $823,695 over 30 yrs
Neighborhood Market Statistics
How this home compares to active listings in San Luis Obispo, CA
- $985,506
- Median Listing Price
- 69
- Median Days on Market
- 1,430
- Median Sq Ft
- $665
- Median Price / Sq Ft
- 8,621
- Active Listings
- This home’s price is 25% below the area median.
- Its price per sq ft is 5% below the area median.
Market statistics compiled from active EXIT Realty® and MLS listings in San Luis Obispo, CA.
Location

Points of Interest in San Luis Obispo, CA
Showing the San Luis Obispo area map.
Nearby Schools
Montessori Children's School
Elementary · 0.6 mi away
Family Partnership Charter School
Secondary · 1.4 mi away
Pacific Beach High School
Secondary · 1.4 mi away
Atp Flight School
School · 1.8 mi away
Laurus College - San Luis Obispo
Secondary School · 1.9 mi away
C.L. Smith Elementary Pta
Elementary · 1.9 mi away
San Luis Coastal Unified School District
School · 2.0 mi away
Hawthorne Elementary School
Elementary · 2.1 mi away
Sinsheimer Elementary
Elementary · 2.3 mi away
Laguna Middle School
Secondary · 2.3 mi away
San Luis Obispo High School
Secondary · 2.3 mi away
Olive Grove Charter School
School · 2.6 mi away
Mission College Preparatory Catholic High School
Secondary School · 2.8 mi away
Old Mission School
Elementary · 2.8 mi away
SLO Classical Acad
School · 2.9 mi away
San Luis Coastal Unified School District
Elementary · 2.9 mi away
Parent Participation Program
School · 2.9 mi away
Capslo Children's Waiting Room Head Start
School · 3.0 mi away
Los Ranchos Elementary School
Elementary · 3.0 mi away
San Luis Obispo High School
Secondary · 3.1 mi away
Commute Calculator
Nearby Homes


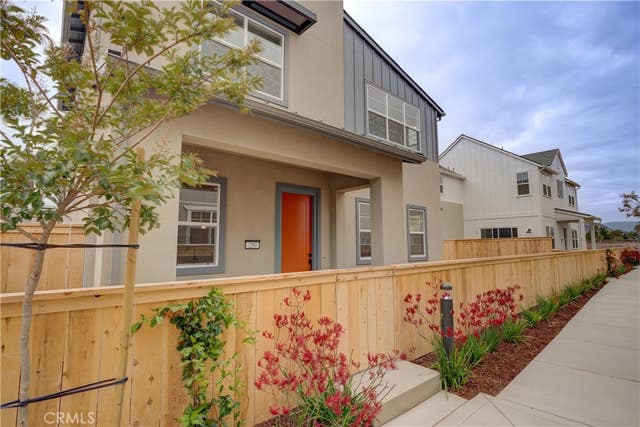
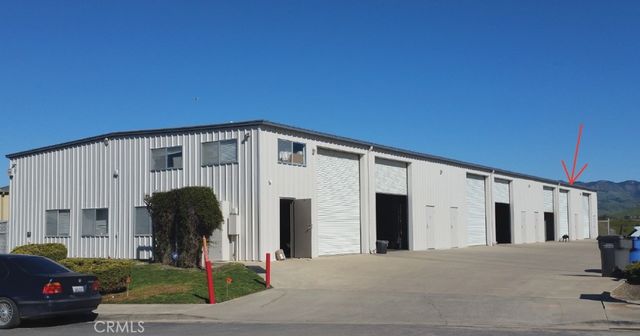
Similar Homes Nearby


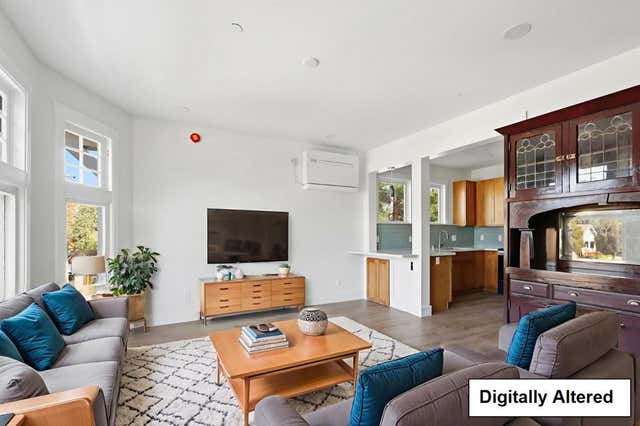

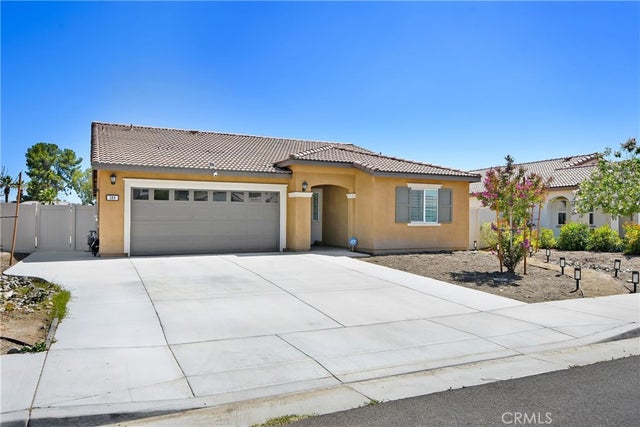
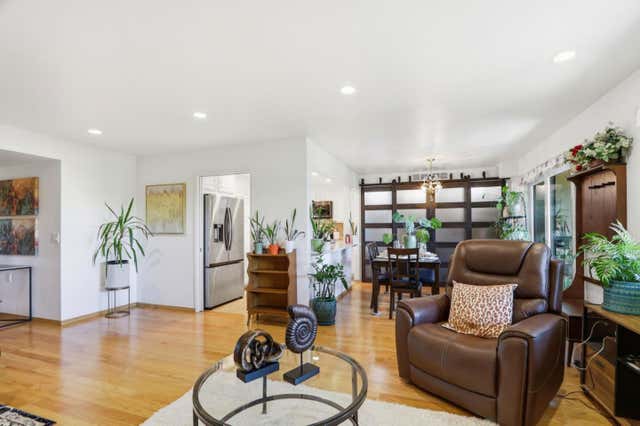
Similar Home Values
Comparable nearby listings and their asking prices.
| Address | Price | Beds | Baths | Sq Ft |
|---|---|---|---|---|
| 140 East Reed Street 3, SAN JOSE, CA | $517,767 | 2 | — | 1,100 |
| 140 E Reed Street, San Jose, CA | $517,767 | 2 | 1 | 1,100 |
| 140 E Reed Street 3, San Jose, CA | $517,767 | 2 | 1 | 1,100 |
| 1613 Mystic Trail, San Jacinto, CA | $517,990 | 3 | 2 | 1,688 |
| 584 Directo, San Jacinto, CA | $518,000 | 3 | 2 | 1,573 |
| 5058 Cribari Vale, San Jose, CA | $519,000 | 2 | — | 1,240 |
Moving Cost Estimate
EXIT Agents in San Luis Obispo


Listing Courtesy: Trumark Construction Services, Inc - 559-909-4481
Presented by: Eric Silva
Licensed in the state of California.