

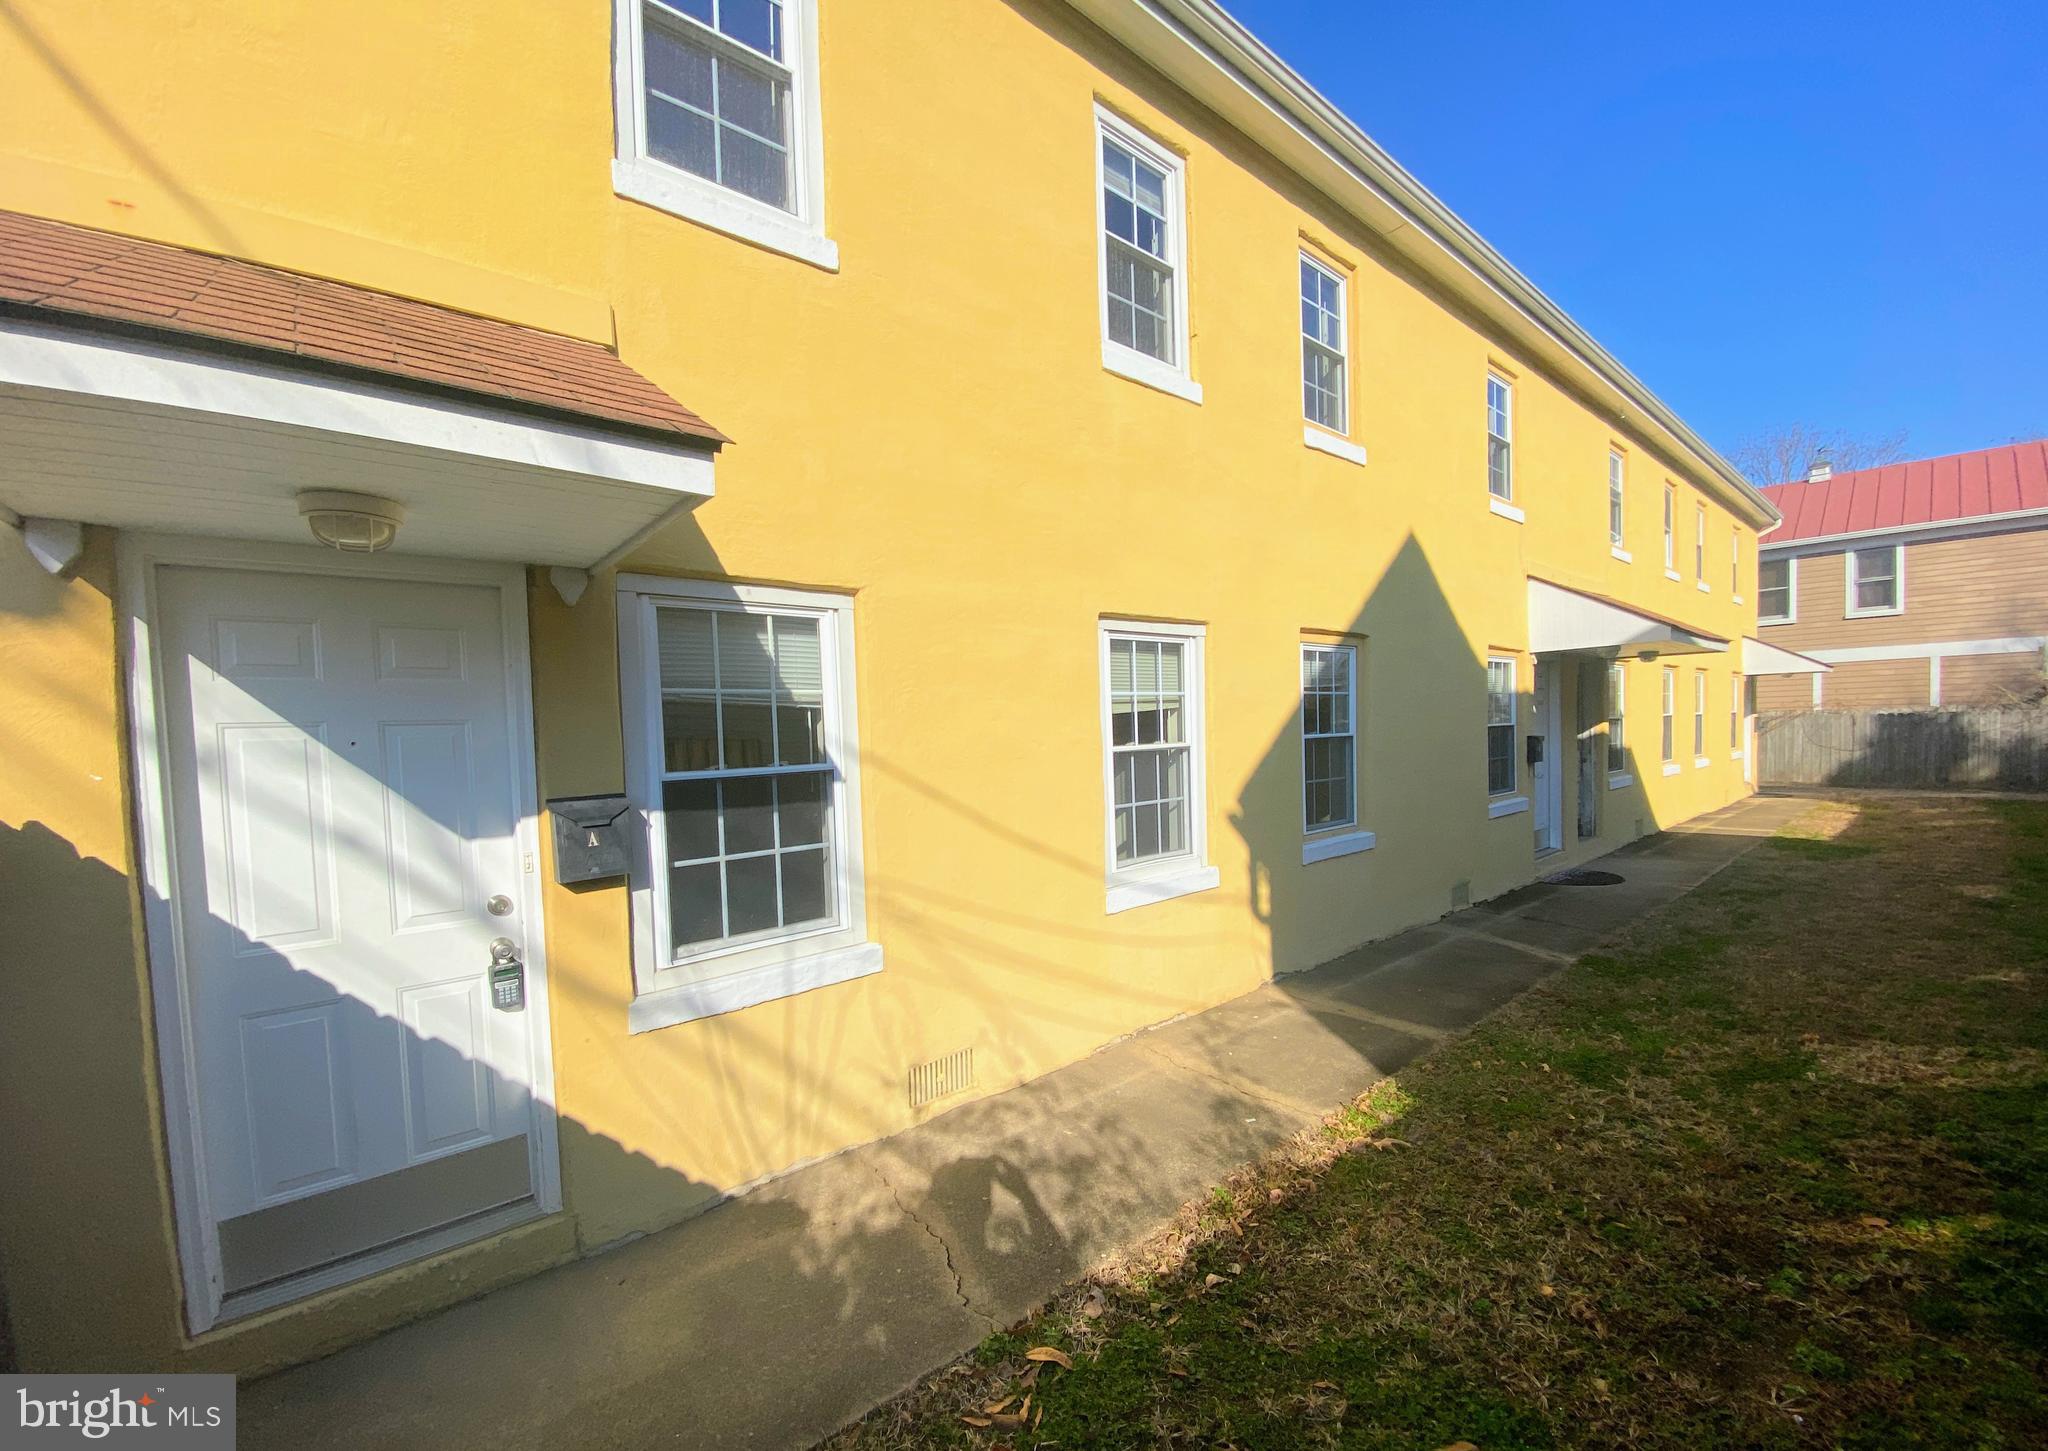
1115 WINCHESTER STREET A, FREDERICKSBURG, VA 22401
NONE AVAILABLE · FREDERICKSBURG CITY County
Key Facts
Description
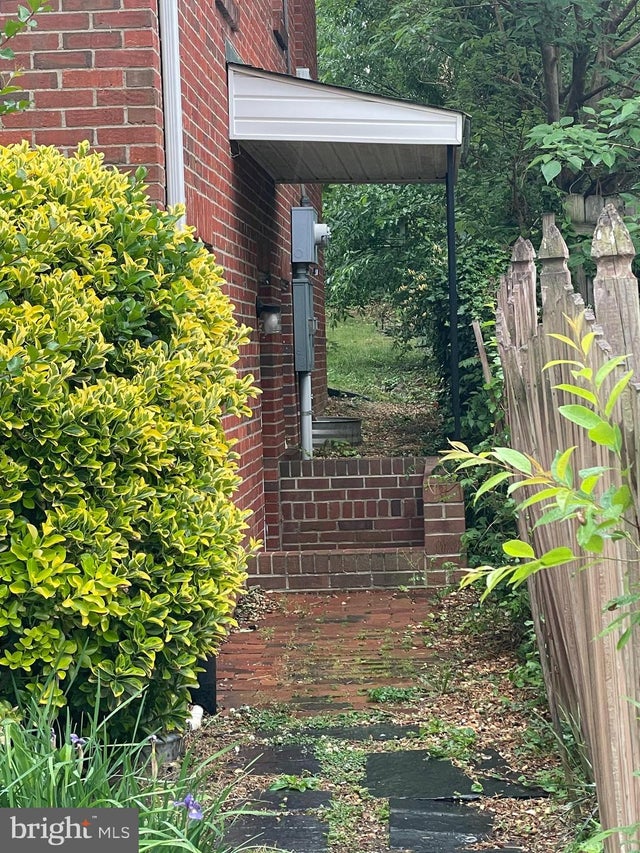
This two-story apartment offers a clean, inviting layout across two levels of living space. The main floor features a comfortable living room that flows directly into the dining room, creating a great everyday setup. A functional kitchen completes the first-floor layout. Upstairs, the second-level hallway leads to 2 bedrooms and 1 bathroom, keeping your private spaces separate from the main living areas. A dedicated laundry room is also located on the upper floor for maximum convenience. Outside, the property includes a porch area, an outdoor lawn, and a fully enclosed fence. Opportunities like this do not last long. *Washer/Dryer Units Convey AS-IS* CREDIT: Good Credit Required PETS: Sorry, No Pets VOUCHERS: Housing Choice Vouchers accepted UTILITIES: Tenant pays all. $40 Flat Fee for Water/Sewer/Trash. APPLICATION FEE: $65 per applicant SECURITY DEPOSIT: Minimum One month's rent (Please note that in certain cases, a double deposit may be required) RESIDENT BENEFIT PACKAGE: $25/month LEASING FEE: $125 One time due with Move-in Funds. Owner is Active Licensed Real Estate Broker in the Commonwealth of Virginia.
Property Information
Property Type
Residential Lease
Sub-Type
Condominium
Style
Traditional
Year Built
1949
Lot Size
0.09 acres
Zoning
R4
Days on Market
17
MLS® Listing#
VAFB2010680
Property Features
Appliances
Cooling
Heating
Flooring
Pool
Parking
Laundry
Construction
Foundation
Sewer
Water Source
Schools
- Middle:
- WALKER-GRANT
- High:
- JAMES MONROE
- District:
- FREDERICKSBURG CITY PUBLIC SCHOOLS
Financial Details
HOA
None
Parcel Number
7779-95-9381
Directions
Take Rt 3 East to William St. Make a left on Winchester St. Unit is on the right.
Affordability Calculator
$319
Estimated monthly payment
$8/mo
Principal $1,276 · Est. interest $1,780 over 30 yrs
Neighborhood Market Statistics
How this home compares to active listings in FREDERICKSBURG, VA
- $567,117
- Median Listing Price
- 42
- Median Days on Market
- 2,557
- Median Sq Ft
- $220
- Median Price / Sq Ft
- 509
- Active Listings
- This home’s price is 100% below the area median.
Market statistics compiled from active EXIT Realty® and MLS listings in FREDERICKSBURG, VA.
Location
Map is currently unavailable for this location.
Points of Interest in FREDERICKSBURG, VA
Showing the FREDERICKSBURG area map.
Commute Calculator
Nearby Homes

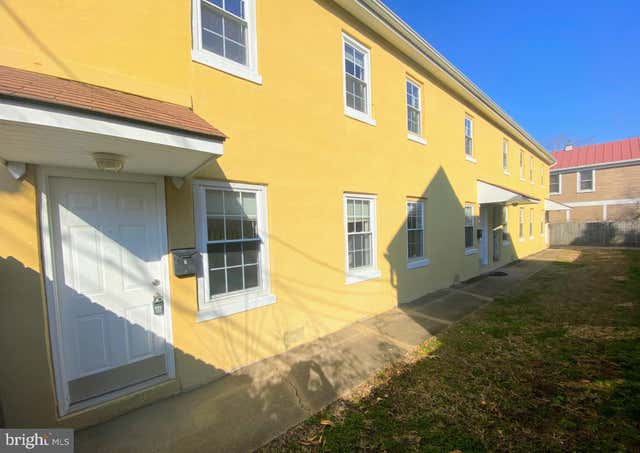


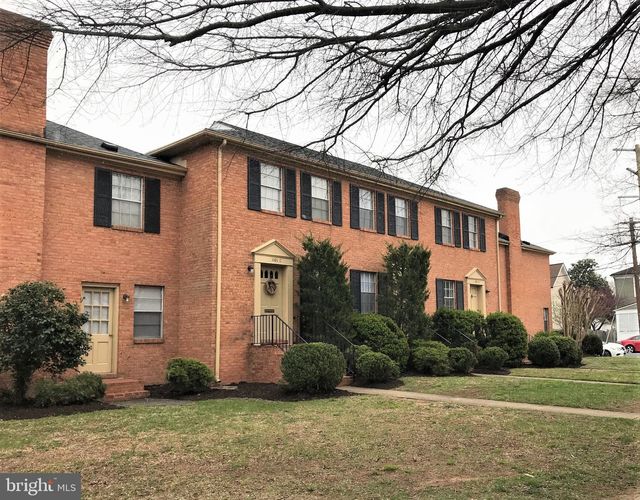
Similar Homes Nearby
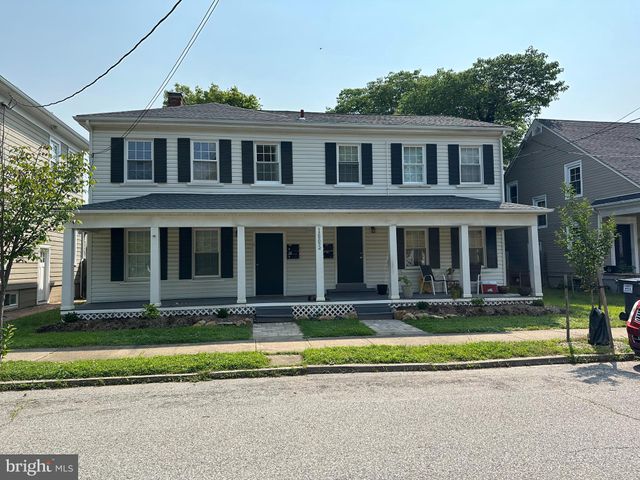


Similar Home Values
Comparable nearby listings and their asking prices.
| Address | Price | Beds | Baths | Sq Ft |
|---|---|---|---|---|
| 1605 Apt. B CHARLES STREET, FREDERICKSBURG, VA | $1,195/mo | 1 | 1 | — |
| 1320 B ROWE, FREDERICKSBURG, VA | $1,195/mo | 1 | 1 | 950 |
| 803 WOLFE STREET B, FREDERICKSBURG, VA | $1,300/mo | 1 | 1 | 1,386 |
| 405 PRATT STREET, FREDERICKSBURG, VA | $1,395/mo | 1 | 1 | — |
| 6047 GREENSPRING ROAD BASEMENT, FREDERICKSBURG, VA | $1,399/mo | 1 | 1 | 1,076 |
| 3736 MASSAPONAX CHURCH ROAD WAREHOUSE, FREDERICKSBURG, VA | $1,400/mo | 5 | 4 | 3,335 |
Moving Cost Estimate
EXIT Agents in FREDERICKSBURG


Listing Courtesy: MacDoc Property Mangement LLC - 5403704040