

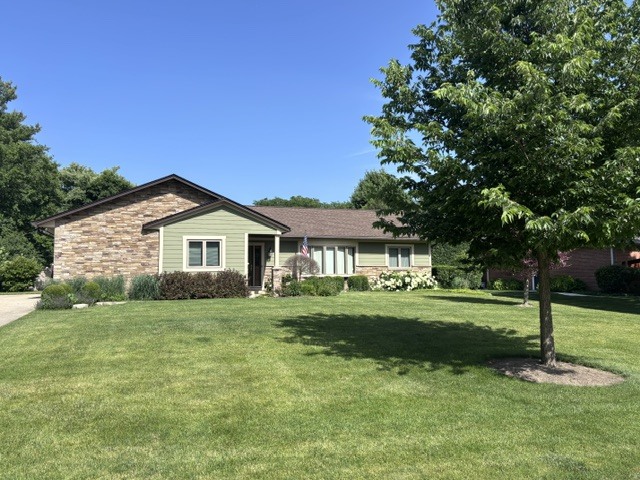
1123 Breckenridge Avenue, Lake Forest, IL 60045
Lake County
Key Facts
Description
Step into this low maintenance, cute as can be, ranch home located just minutes to schools, shopping, and expressways. Highlighted by 3" plank hardwood flooring and vaulted ceilings. This 3 bedroom 2 bath home is perfect for so many different types of lifestyles. Situated on a third of an acre, and boasting an oversized 2 car garage and finished basement, there is ample room for all your needs. The kitchen features pretty maple cabinets, GE Profile appliances, a work island, and eating area. A cozy adjacent gathering room leads to the large outdoor deck and is the perfect spot to enjoy a cup of coffee or grab a beer from your personal kegerator and relax in the hot tub! The formal living and dining rooms provide great flex space and are easily adaptable to more casual living. The basement, with brand new carpet, has a 4th bedroom and bath, a terrific recreation area, a work room, and a nice sized laundry are, as well as a large amount of storage. Many recent improvements include new siding in 2016, new windows in 2022, and a new roof in 2023.
Property Information
Property Type
Residential
Sub-Type
Single Family Residence
Year Built
1983
Living Area
1,980 sq ft
Lot Dimensions
149x99x149x100
Garage Spaces
2.5
Parking Spaces
2.5
Ownership
Fee Simple
Days on Market
49
MLS® Listing#
12655209
Property Features
Interior
Appliances
Cooling
Heating
Flooring
Basement
Parking
Construction
Community
Sewer
Rooms
- 9X13Main
- 14X25Basement
- Bedroom 210X12Main
- Bedroom 310X14Main
- Bedroom 414X17Basement
- Dining Room12X13Main
- Family Room10X13Main
- Kitchen12X13Main
- Laundry
- Living Room13X20Main
- Master Bedroom13X15Main
Schools
- Elementary:
- Cherokee Elementary School
- Middle:
- Deer Path Middle School
- High:
- Lake Forest High School
- District:
- Lake Forest High School
Financial Details
Annual Taxes
$12,739
Tax year 2024
Parcel Number
16082150020000
Directions
Rt 41 and Old Elm Rd west to Breckenridge. North to address
Affordability Calculator
$150,000
Estimated monthly payment
$3,992/mo
Principal $600,000 · Est. interest $837,053 over 30 yrs
Neighborhood Market Statistics
How this home compares to active listings in Lake Forest, IL
- $359,825
- Median Listing Price
- 32
- Median Days on Market
- 1,779
- Median Sq Ft
- $204
- Median Price / Sq Ft
- 622
- Active Listings
- This home’s price is 108% above the area median.
- Its price per sq ft is 86% above the area median.
Market statistics compiled from active EXIT Realty® and MLS listings in Lake Forest, IL.
Location
Map is currently unavailable for this location.
Points of Interest in Lake Forest, IL
Showing the Lake Forest area map.
Commute Calculator
Nearby Homes
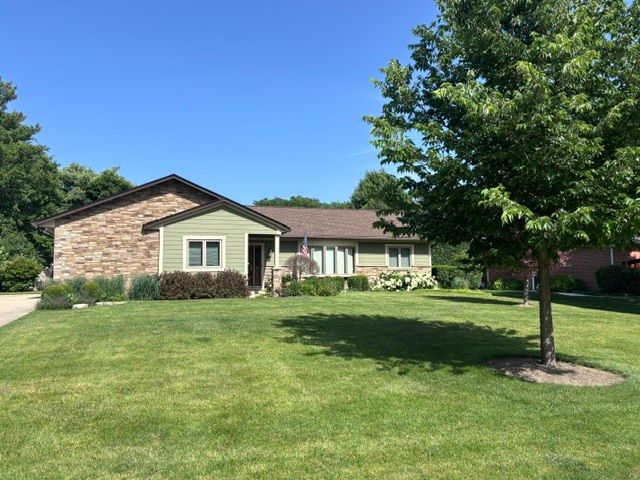


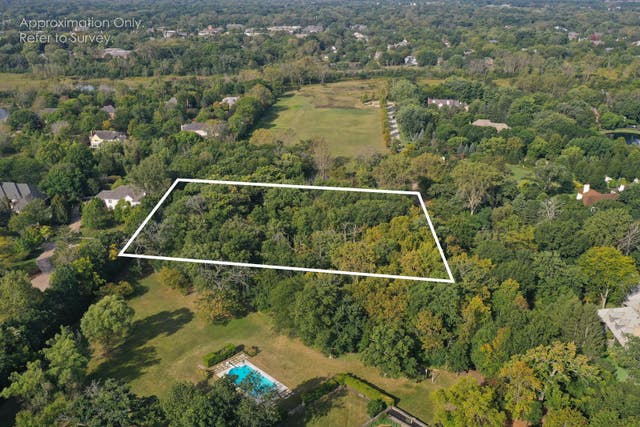
Similar Homes Nearby
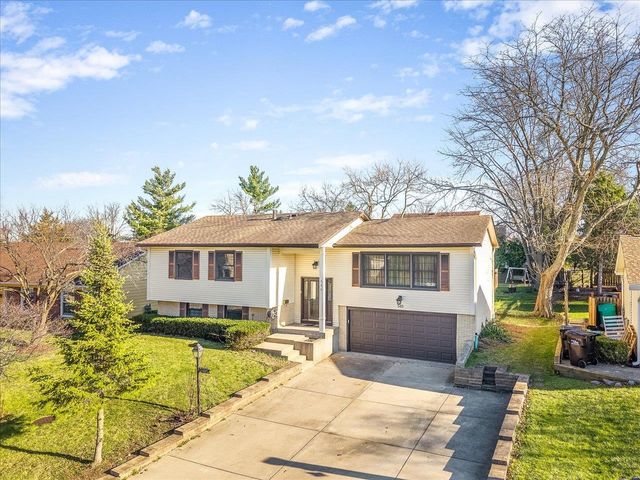

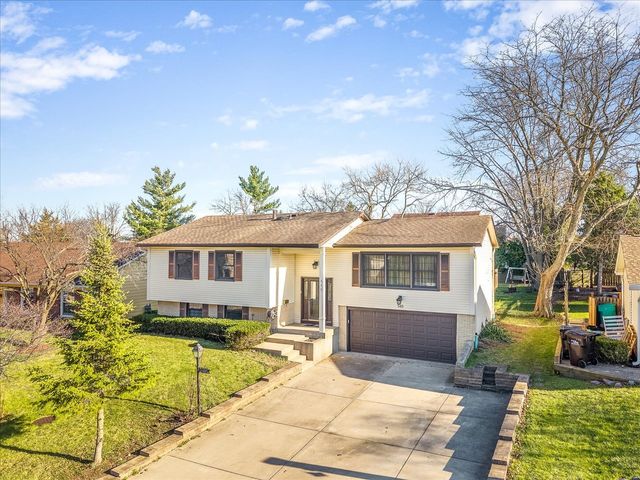
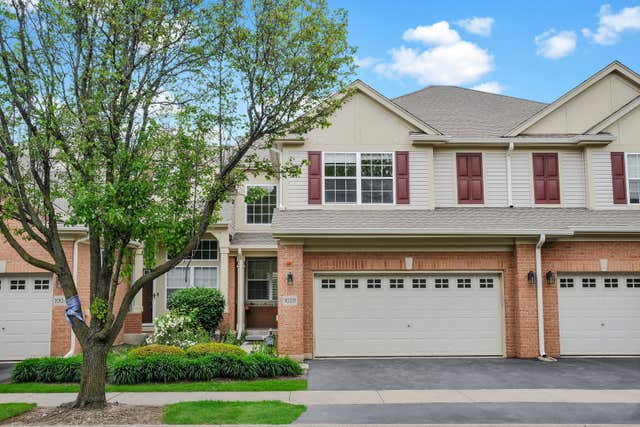
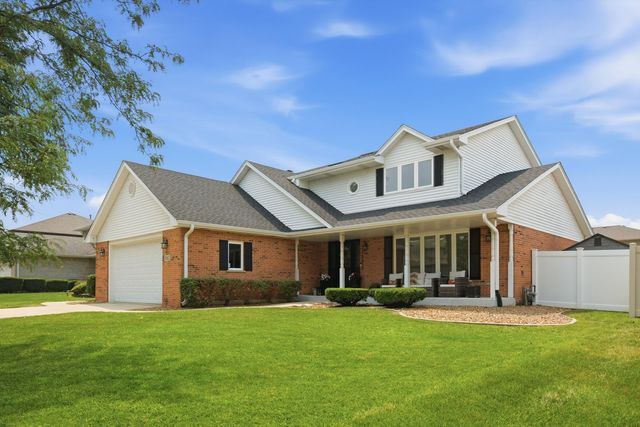
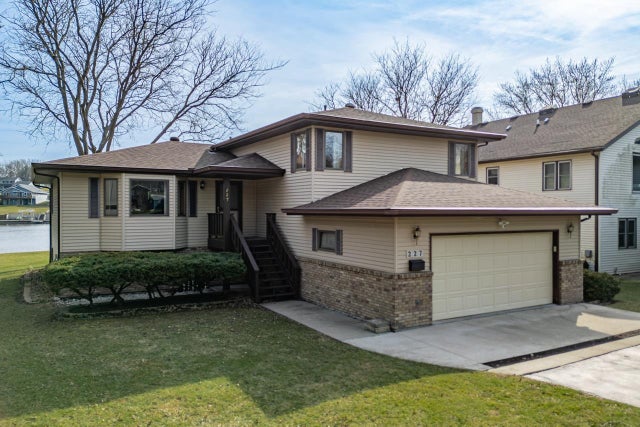
Similar Home Values
Comparable nearby listings and their asking prices.
| Address | Price | Beds | Baths | Sq Ft |
|---|---|---|---|---|
| 545 Andrew Lane, LAKE ZURICH, IL | $529,000 | 5 | — | 2,254 |
| 255 West Lane, Lake Zurich, IL | $529,000 | 4 | 3 | 2,579 |
| 545 Andrew Lane, Lake Zurich, IL | $529,000 | 5 | 3 | 1,456 |
| 1028 Orchard Pond Court, Lake Zurich, IL | $529,900 | 3 | 4 | 2,572 |
| 15612 Bramblewood Road, Oak Forest, IL | $540,000 | 4 | 4 | 3,407 |
| 227 Lake Summerset Road, LAKE SUMMERSET, IL | $549,000 | 3 | — | 2,587 |
Moving Cost Estimate
EXIT Agents in Lake Forest


Listing Courtesy: Berkshire Hathaway HomeServices Chicago - 8472342500
Last Updated: 2026-05-27