

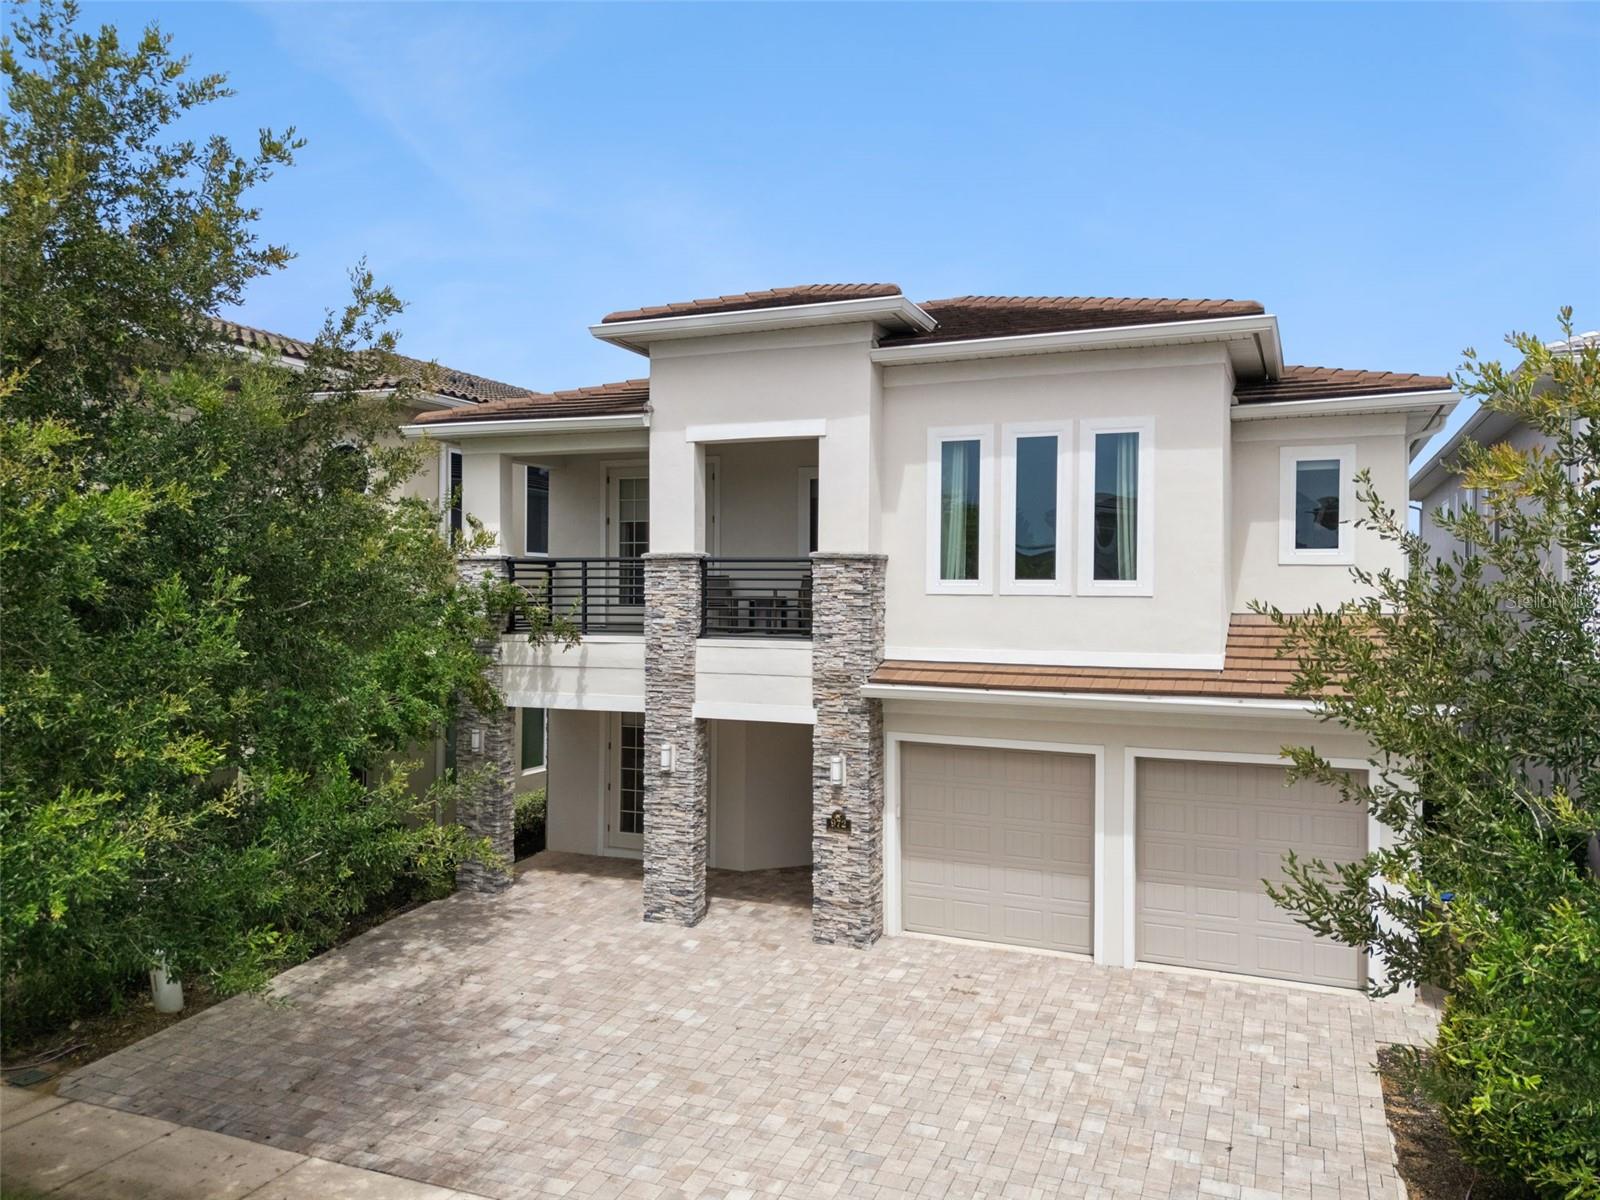
972 JACK NICKLAUS CT, REUNION, FL 34747
REUNION WEST · Osceola County
Key Facts
Description
Luxurious Furnished 5-Bedroom Custom Estate in Bears Den at Reunion Resort Experience refined resort living in this beautifully appointed, fully furnished 5-bedroom custom home, ideally situated within the exclusive gated community of Bears Den at Reunion Resort. Lovingly maintained as a private second home and never used as a vacation rental, this exceptional residence is in outstanding condition. Perfectly positioned along the 18th fairway of the signature Jack Nicklaus Golf Course, the home offers breathtaking golf course views and spectacular sunset vistas, all within close proximity of the Nicklaus Clubhouse. Designed for both luxurious living and effortless entertaining, the outdoor living area features a private resort-style pool, expansive covered lanai, and a built-in summer kitchen—creating the perfect setting for enjoying Florida's year-round lifestyle. Inside, the thoughtfully designed floor plan includes two spacious primary suites, one on each level, each offering spa-inspired bathrooms with oversized walk-in showers, soaking tubs, dual vanities, and generous walk-in closets. Elegant tile flooring extends throughout the main living areas on the first floor, while rich hardwood stairs lead to the upstairs great room, where hardwood flooring adds warmth and sophistication. Separate laundry rooms on both levels provide added convenience. The gourmet kitchen showcases light, timeless finishes, premium stainless steel appliances, a gas range, and abundant space for gathering with family and friends. Upstairs, an impressive entertainment lounge with a full wet bar opens to a covered balcony overlooking the golf course, offering the perfect place to relax while taking in the panoramic fairway views and unforgettable sunsets. Reunion Resort spans more than 2,300 acres and offers an unmatched collection of world-class amenities. Residents enjoy access to three championship golf courses designed by Arnold Palmer, Tom Watson, and Jack Nicklaus, as well as the renowned Leadbetter Golf Academy. The resort also features a spectacular water park, 12 community pools, tennis and pickleball courts, miniature golf, two golf pro shops, multiple dining venues, and miles of beautifully landscaped grounds. Conveniently located just minutes from Walt Disney World, Orlando's premier attractions, and within easy reach of Florida's beautiful Gulf and Atlantic Coast beaches, Reunion Resort offers the perfect balance of luxury, recreation, and convenience. A 1.5% Jack Nicklaus royalty fee, calculated on the total purchase price, is due at closing as this is a Jack Nicklaus Licensed Community. A Reunion Resort Membership is available and is required with the purchase of this home.
Property Information
Property Type
Residential
Sub-Type
Single Family Residence
Year Built
2020
Living Area
6,423 sq ft
Lot Size
0.18 acres
Garage Spaces
2
Ownership
Fee Simple
Zoning
SFR
Days on Market
1
MLS® Listing#
O6426361
Property Features
Interior
Exterior
Appliances
Cooling
Heating
Flooring
Pool
Parking
Laundry
Patio
Fencing
Lot Features
Construction
Foundation
Roof
Windows
Security
Community
Utilities
Sewer
Water Source
Rooms
- Bedroom 216x13First
- Bedroom 314x14First
- Bedroom 419x14Second
- Bedroom 515x14Second
- Kitchen19x11First
- Living Room19x19First
- Loft23x15Second
- Master Bedroom23x16Second
Financial Details
HOA
$1,000 / Monthly
John Kingsley
Annual Taxes
$24,902
Tax year 2025
Parcel Number
272527492700010390
Directions
Take I-4 to exit 60 onto FL-429. Take the Sinclair Road exit 1. Turn left onto Sinclair Road and follow the road until you reach the Reunion Guard house. Once through the gate, turn right into Bears Den. Continue straight and turn right.
Affordability Calculator
$440,000
Estimated monthly payment
$11,709/mo
Principal $1,760,000 · Est. interest $2,455,357 over 30 yrs
Neighborhood Market Statistics
How this home compares to active listings in REUNION, FL
- $486,667
- Median Listing Price
- 125
- Median Days on Market
- 2,069
- Median Sq Ft
- $247
- Median Price / Sq Ft
- 186
- Active Listings
- This home’s price is 352% above the area median.
- Its price per sq ft is 39% above the area median.
Market statistics compiled from active EXIT Realty® and MLS listings in REUNION, FL.
Location

Points of Interest in REUNION, FL
Showing the REUNION area map.
Nearby Schools
Island Village Elementary
Elementary · 1.3 mi away
Kids Core Learning Center
School · 2.1 mi away
Celebration High School
Secondary · 2.4 mi away
Four Corners Upper School
Secondary · 3.1 mi away
Four Corners Charter School
Elementary · 3.2 mi away
Bella Citta
Elementary · 3.4 mi away
Montessori School of Celebration
Elementary · 3.7 mi away
Davenport School of the Arts
Elementary · 3.7 mi away
Davenport High School
Secondary · 3.7 mi away
Westside K-8 School
Elementary · 3.8 mi away
Ridgeview Global Studies Academy
School · 4.1 mi away
Citrus Ridge A Civics Academy
School · 4.2 mi away
Celebration School
Elementary · 4.4 mi away
Creation Development Foundation
Elementary · 4.6 mi away
Loughman Oaks Elementary School
Elementary · 4.7 mi away
Oasis Residential Center
Secondary · 4.9 mi away
Creative Kids Connection
School · 5.0 mi away
Montessori School of Davenport
Elementary · 5.1 mi away
Renaissance Charter School
Elementary · 7.1 mi away
Poinciana High School
Secondary · 7.5 mi away
Commute Calculator
Nearby Homes

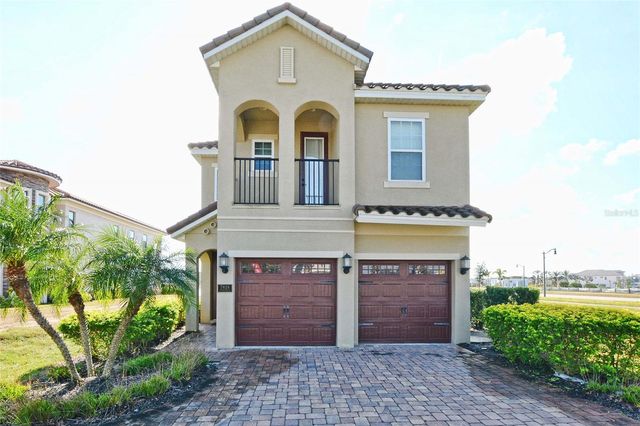
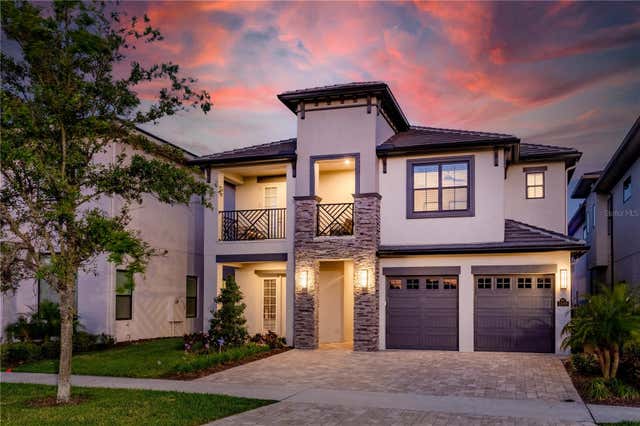
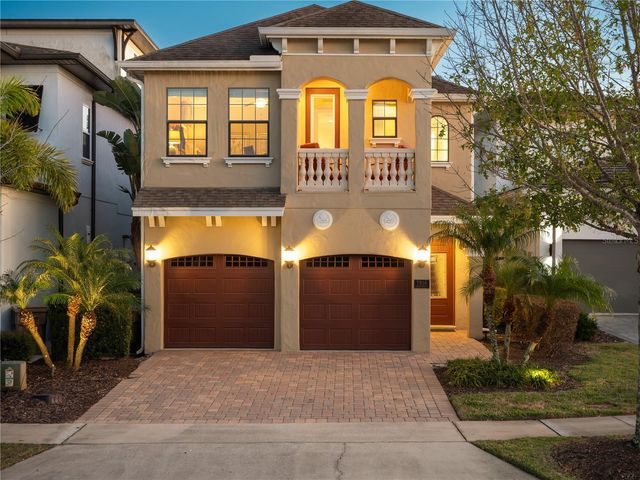
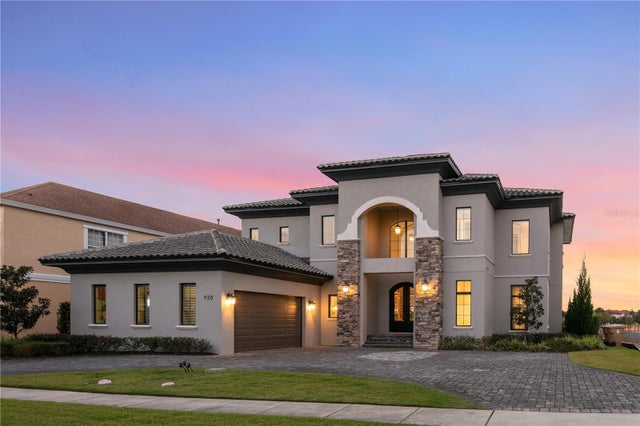
Similar Homes Nearby

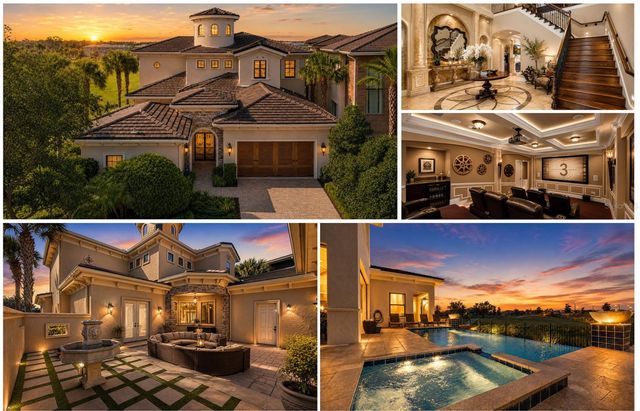


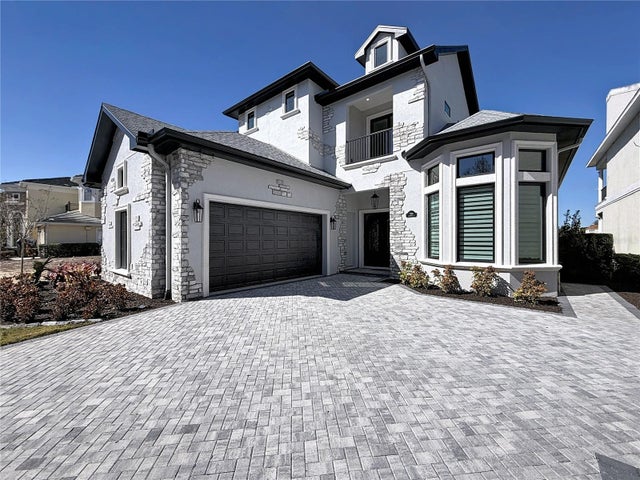
Similar Home Values
Comparable nearby listings and their asking prices.
| Address | Price | Beds | Baths | Sq Ft |
|---|---|---|---|---|
| 535 MUIRFIELD LOOP, REUNION, FL | $1,590,000 | 5 | 6 | 5,336 |
| 340 MUIRFIELD LOOP, REUNION, FL | $1,625,000 | 5 | 7 | 5,668 |
| 451 MUIRFIELD LOOP, REUNION, FL | $1,629,000 | 5 | 6 | 5,061 |
| 441 MUIRFIELD LOOP, REUNION, FL | $1,650,000 | 5 | 6 | 4,984 |
| 7481 GATHERING LOOP, REUNION, FL | $1,650,000 | 5 | 5 | 5,776 |
| 7394 GATHERING COURT, REUNION, FL | $1,799,990 | 4 | 5 | 3,470 |
Moving Cost Estimate
EXIT Agents in REUNION


Listing Courtesy: EPIC FLORIDA REALTY LLC - 407-553-3313
Last Updated: 2026-07-19