

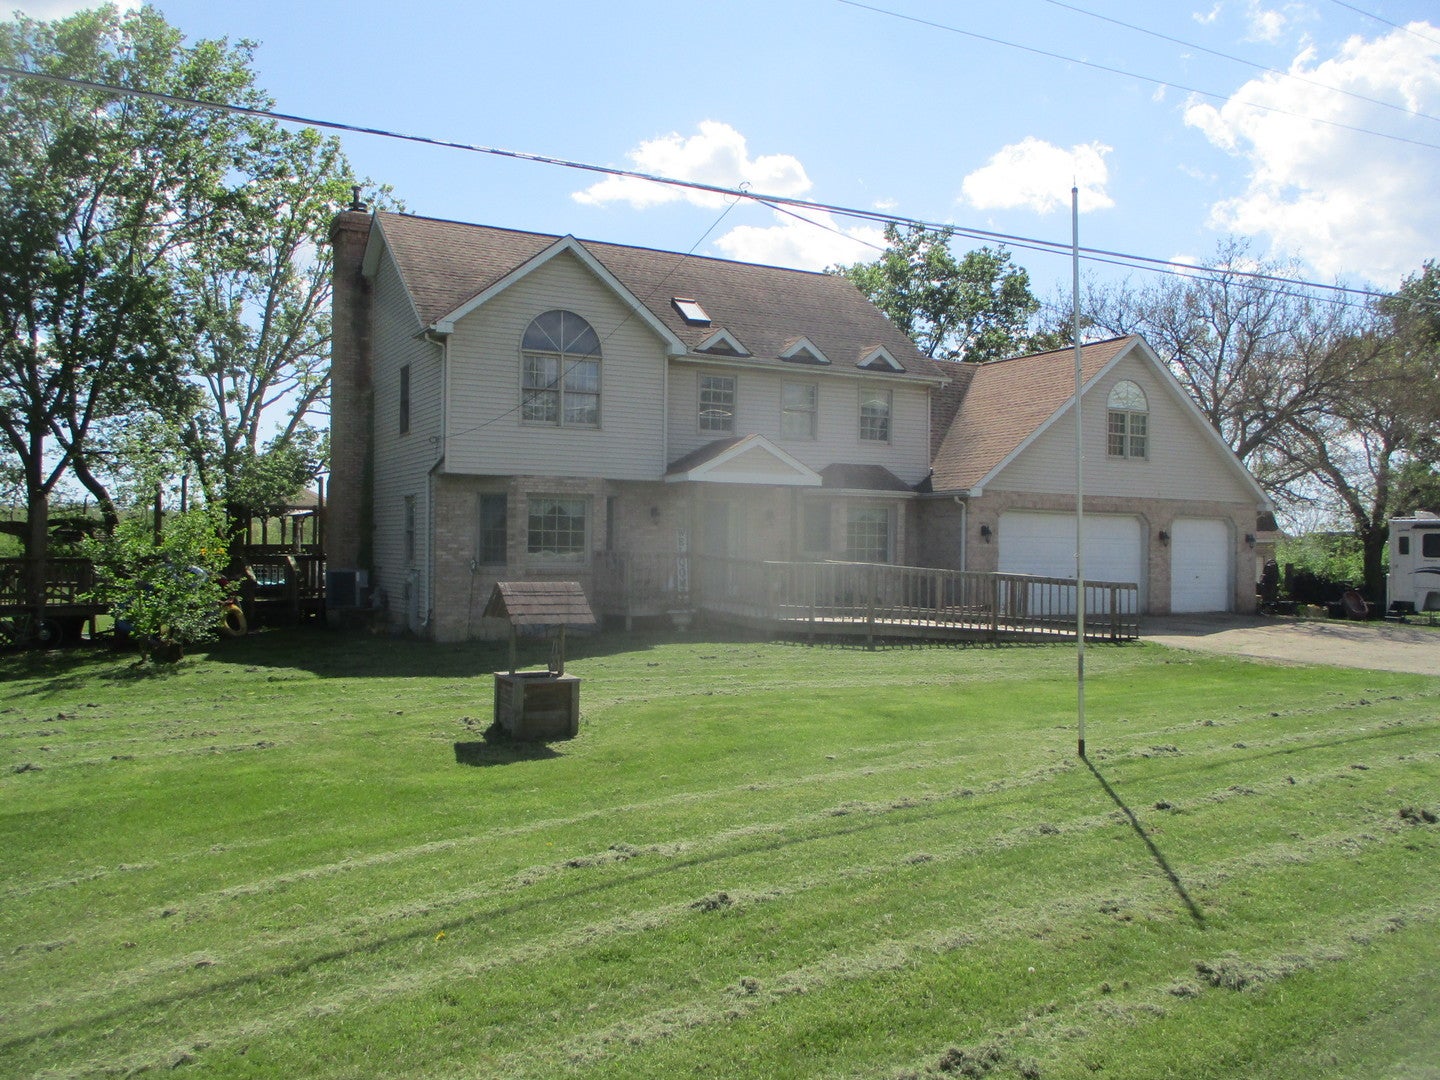
1864 N 2753rd Road, Ottawa, IL 61350
LaSalle County
Key Facts
Description
Enjoy ample space for family or a quiet remote work space for any age . Country living yet close to main roads, shopping and restaurants. The spacious yard and expansive deck, 2 gazebos, large Jungle Gym and a stocked fishing pond that will provide abundant space for social gatherings or family play. The yard also features an additional 2 story yard barn for hobbies and a 4 car garage for spacious storage and ample parking. The home interior main level is highlighted by a spacious yet intimate family room with a wood burning fireplace. The second floor space boasts of skylights, 4 bedrooms and 2 bathrooms. The master bedroom includes an en-suite bath, jetted tub, walk-in closet and space for a king size bed. The attached large 5 car garage is heated, has an I beam and an air compressor. Note: There are 2 lots. Note: The taxes reflect PIN 1543227000 and east half of PIN 1543413000.
Property Information
Property Type
Residential
Sub-Type
Single Family Residence
Year Built
1995
Living Area
2,778 sq ft
Lot Size
0.56 acres
Lot Dimensions
200x124x200x121
Garage Spaces
5
Parking Spaces
10
Ownership
Fee Simple
Days on Market
95
MLS® Listing#
12557577
Property Features
Cooling
Heating
Basement
Parking
Construction
Sewer
Water Source
Rooms
- 12X16Second
- Bedroom 211X15Second
- Bedroom 310X11Second
- Bedroom 410X15Second
- Dining Room12X13Main
- Family Room12X18Main
- Kitchen12X13Main
- Laundry
- Living Room10X13Main
- Master Bedroom14X19Second
- Office3X14Second
Schools
- Elementary:
- Rutland Elementary School
- Middle:
- Rutland Elementary School
- High:
- Ottawa Township High School
- District:
- Ottawa Township High School
Financial Details
Annual Taxes
$8,269
Tax year 2024
Parcel Number
1543221000
Directions
From Ottawa east on Rt 6 to N 2781st (Across from Walsh Auto) turn south to 2753rd Rd turn east to Subject. West of Heritage Harbor.
Affordability Calculator
$76,000
Estimated monthly payment
$2,023/mo
Principal $304,000 · Est. interest $424,107 over 30 yrs
Neighborhood Market Statistics
How this home compares to active listings in Ottawa, IL
- $348,780
- Median Listing Price
- 62
- Median Days on Market
- 1,926
- Median Sq Ft
- $195
- Median Price / Sq Ft
- 89
- Active Listings
- This home’s price is 9% above the area median.
- Its price per sq ft is 30% below the area median.
Market statistics compiled from active EXIT Realty® and MLS listings in Ottawa, IL.
Location
Map is currently unavailable for this location.
Points of Interest in Ottawa, IL
Showing the Ottawa area map.
Commute Calculator
Nearby Homes


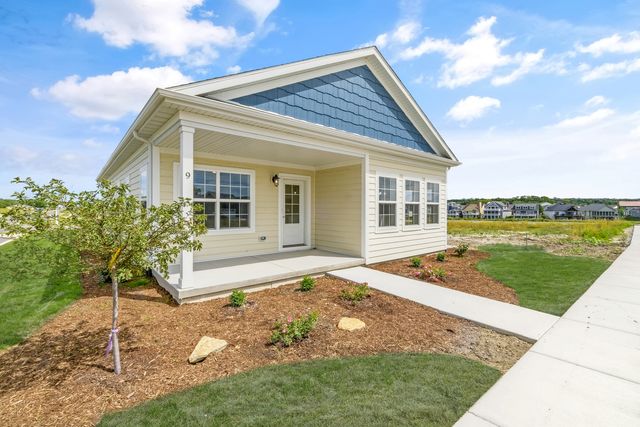
Similar Homes Nearby
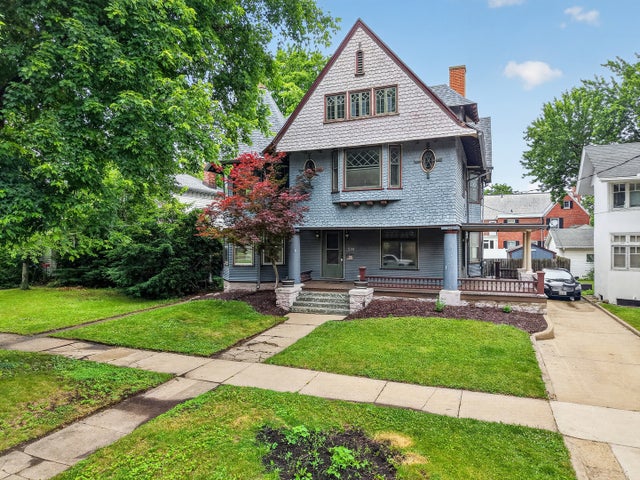
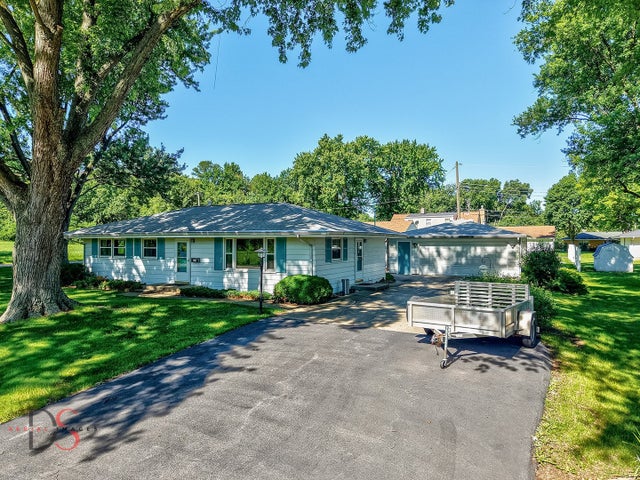


Similar Home Values
Comparable nearby listings and their asking prices.
| Address | Price | Beds | Baths | Sq Ft |
|---|---|---|---|---|
| 508 Pearl Street, Ottawa, IL | $266,900 | 4 | 3 | 2,718 |
| 609 9th Avenue, Ottawa, IL | $269,000 | 3 | 2 | 1,196 |
| 119 E Superior Street, Ottawa, IL | $269,900 | 4 | 4 | — |
| 702 4th Avenue, Ottawa, IL | $282,500 | 4 | 4 | — |
| 300 E Lafayette Street, Ottawa, IL | $296,900 | 4 | 2 | 2,677 |
| 300 Adams Street, OTTAWA, IL | $299,900 | 3 | — | 2,212 |
Moving Cost Estimate
EXIT Agents in Ottawa


Listing Courtesy: Lloyd Chapman Realty Co. - 8154332111
Last Updated: 2026-02-03