

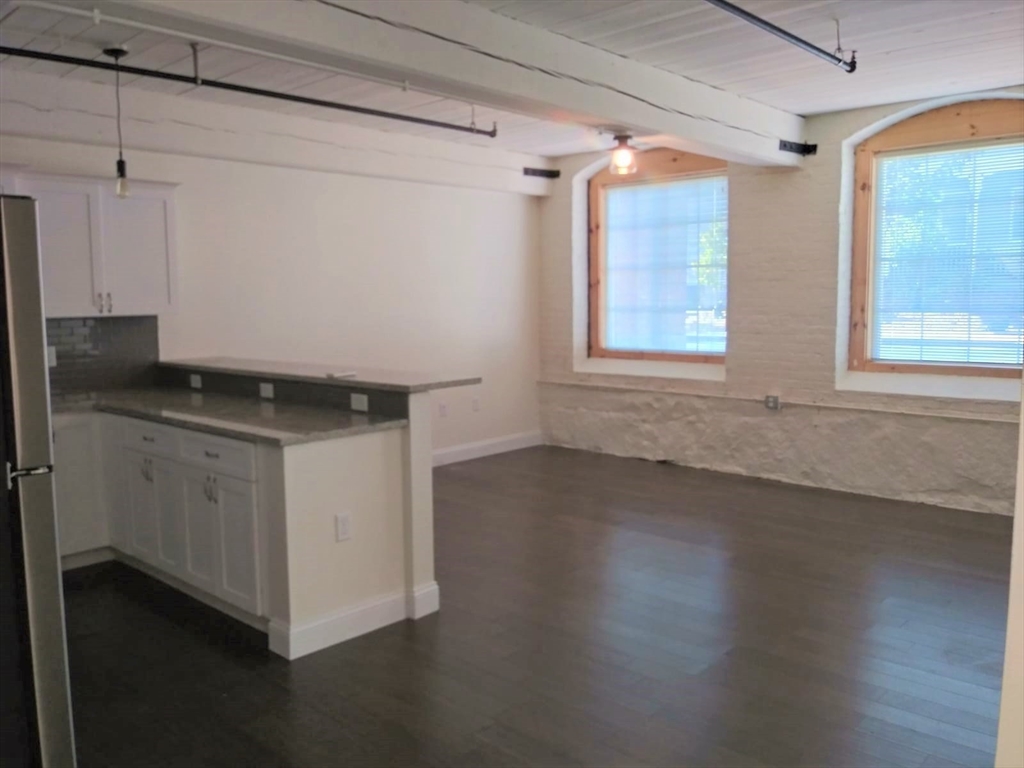
45 Summer 102, Leominster, MA 01453
Worcester County
Key Facts
Description
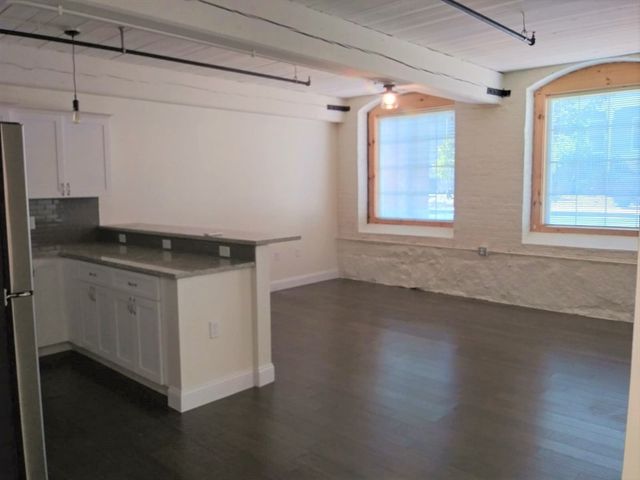
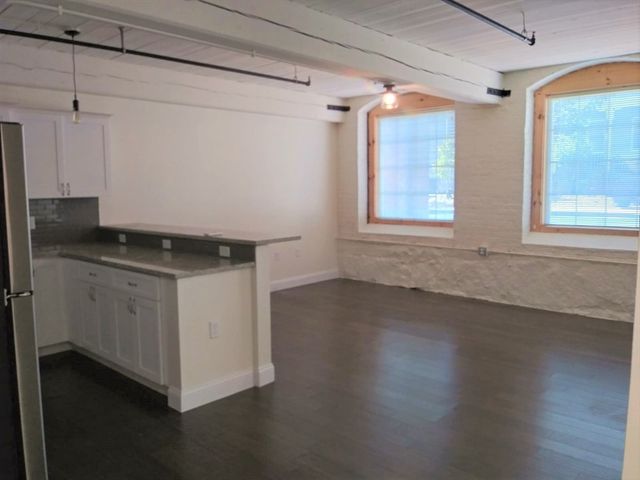
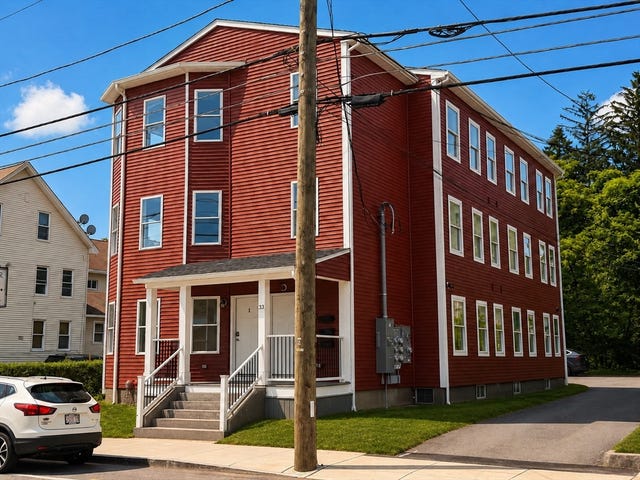
Leominster's latest luxury mill conversion is now accepting reservations! The Toy Factory Apartments at 45 Summer St is a historic mill building converted into luxury apartments in 2020. Beautiful character has been preserved and modern amenities are included -- all apartments come standard with granite/SS, in unit washer and dryer, tiled bathrooms, and high end finishes throughout. The building features a fitness center, enormous roofdeck, package room, elevator, security, and plenty of off-street parking. The property is located on a quiet street just off of the City Center. Reserve your unit today! This unit is the largest in the building with an enormous open concept entertaining space off of the kitchen, 2 enormous bedrooms, and a private 16' balcony. Plenty of closet space and plenty of room to spread out and relax!
Property Information
Property Type
Residential Lease
Sub-Type
Apartment
Year Built
1900
Living Area
831 sq ft
Lot Size
10,000 sq ft
Parking Spaces
1
Days on Market
4
MLS® Listing#
73547568
Property Features
Interior
Exterior
Appliances
Heating
Laundry
Patio
Security
Rooms
- Bathroom 1Second
- Bedroom 2Second
- KitchenSecond
- Living RoomSecond
- Master BedroomSecond
Financial Details
HOA
None
Parcel Number
1577352
Directions
45 Summer street is located just off of Main Street near Leominster Center
Affordability Calculator
$420
Estimated monthly payment
$11/mo
Principal $1,680 · Est. interest $2,344 over 30 yrs
Neighborhood Market Statistics
How this home compares to active listings in Leominster, MA
- $543,478
- Median Listing Price
- 33
- Median Days on Market
- 2,142
- Median Sq Ft
- $269
- Median Price / Sq Ft
- 75
- Active Listings
- This home’s price is 100% below the area median.
- Its price per sq ft is 99% below the area median.
Market statistics compiled from active EXIT Realty® and MLS listings in Leominster, MA.
Location

Points of Interest in Leominster, MA
Showing the Leominster area map.
Nearby Schools
St Leo School
School · 0.1 mi away
Leominster Public Schools
School · 0.3 mi away
Adventure Kids
School · 0.3 mi away
Bennett School
School · 0.6 mi away
Priest Street
Elementary · 0.7 mi away
St Anna Catholic School
School · 0.8 mi away
Southeast Elementary School
Elementary · 0.9 mi away
Frances Drake School Pto
Elementary · 0.9 mi away
Center for Technical Education Innovation
Secondary · 1.1 mi away
Leominster Center for Excellence
Secondary · 1.1 mi away
Leominster High School
Secondary · 1.1 mi away
Johnny Appleseed School
Elementary · 1.8 mi away
Sky View Middle School
Secondary · 2.2 mi away
Fallbrook Elementary School
Elementary · 2.3 mi away
Samoset Middle School
Secondary · 2.5 mi away
Kings Corner Learning Center
School · 2.6 mi away
St Bernard's Elementary School
Elementary · 3.4 mi away
Maverick Street School
School · 3.5 mi away
South Street Elementary School
Elementary · 3.6 mi away
Fitchburg Public Schools
School · 3.6 mi away
Commute Calculator
Nearby Homes



Similar Homes Nearby




Similar Home Values
Comparable nearby listings and their asking prices.
| Address | Price | Beds | Baths | Sq Ft |
|---|---|---|---|---|
| 30 Abbey Rd #208, Leominster, MA | $1,795/mo | 2 | 1 | 728 |
| 75 Merriam Ave 5, Leominster, MA | $1,850/mo | 2 | 1 | 850 |
| 45 Summer 103, Leominster, MA | $2,000/mo | 2 | 1 | 830 |
| 33 Pleasant St 1, Leominster, MA | $2,000/mo | 2 | 1 | 740 |
| 28 School 2, Leominster, MA | $2,000/mo | 2 | 1 | 1,200 |
| 157-159 Third 1, Leominster, MA | $2,025/mo | 2 | 1 | 930 |
Moving Cost Estimate
EXIT Agents in Leominster


Listing Courtesy: Dan Botwinik - 6178638335
Presented by: Dan Botwinik