

260 Mustang BND, Kyle, TX 78640
Opal Ranch · Hays County
Key Facts
Description
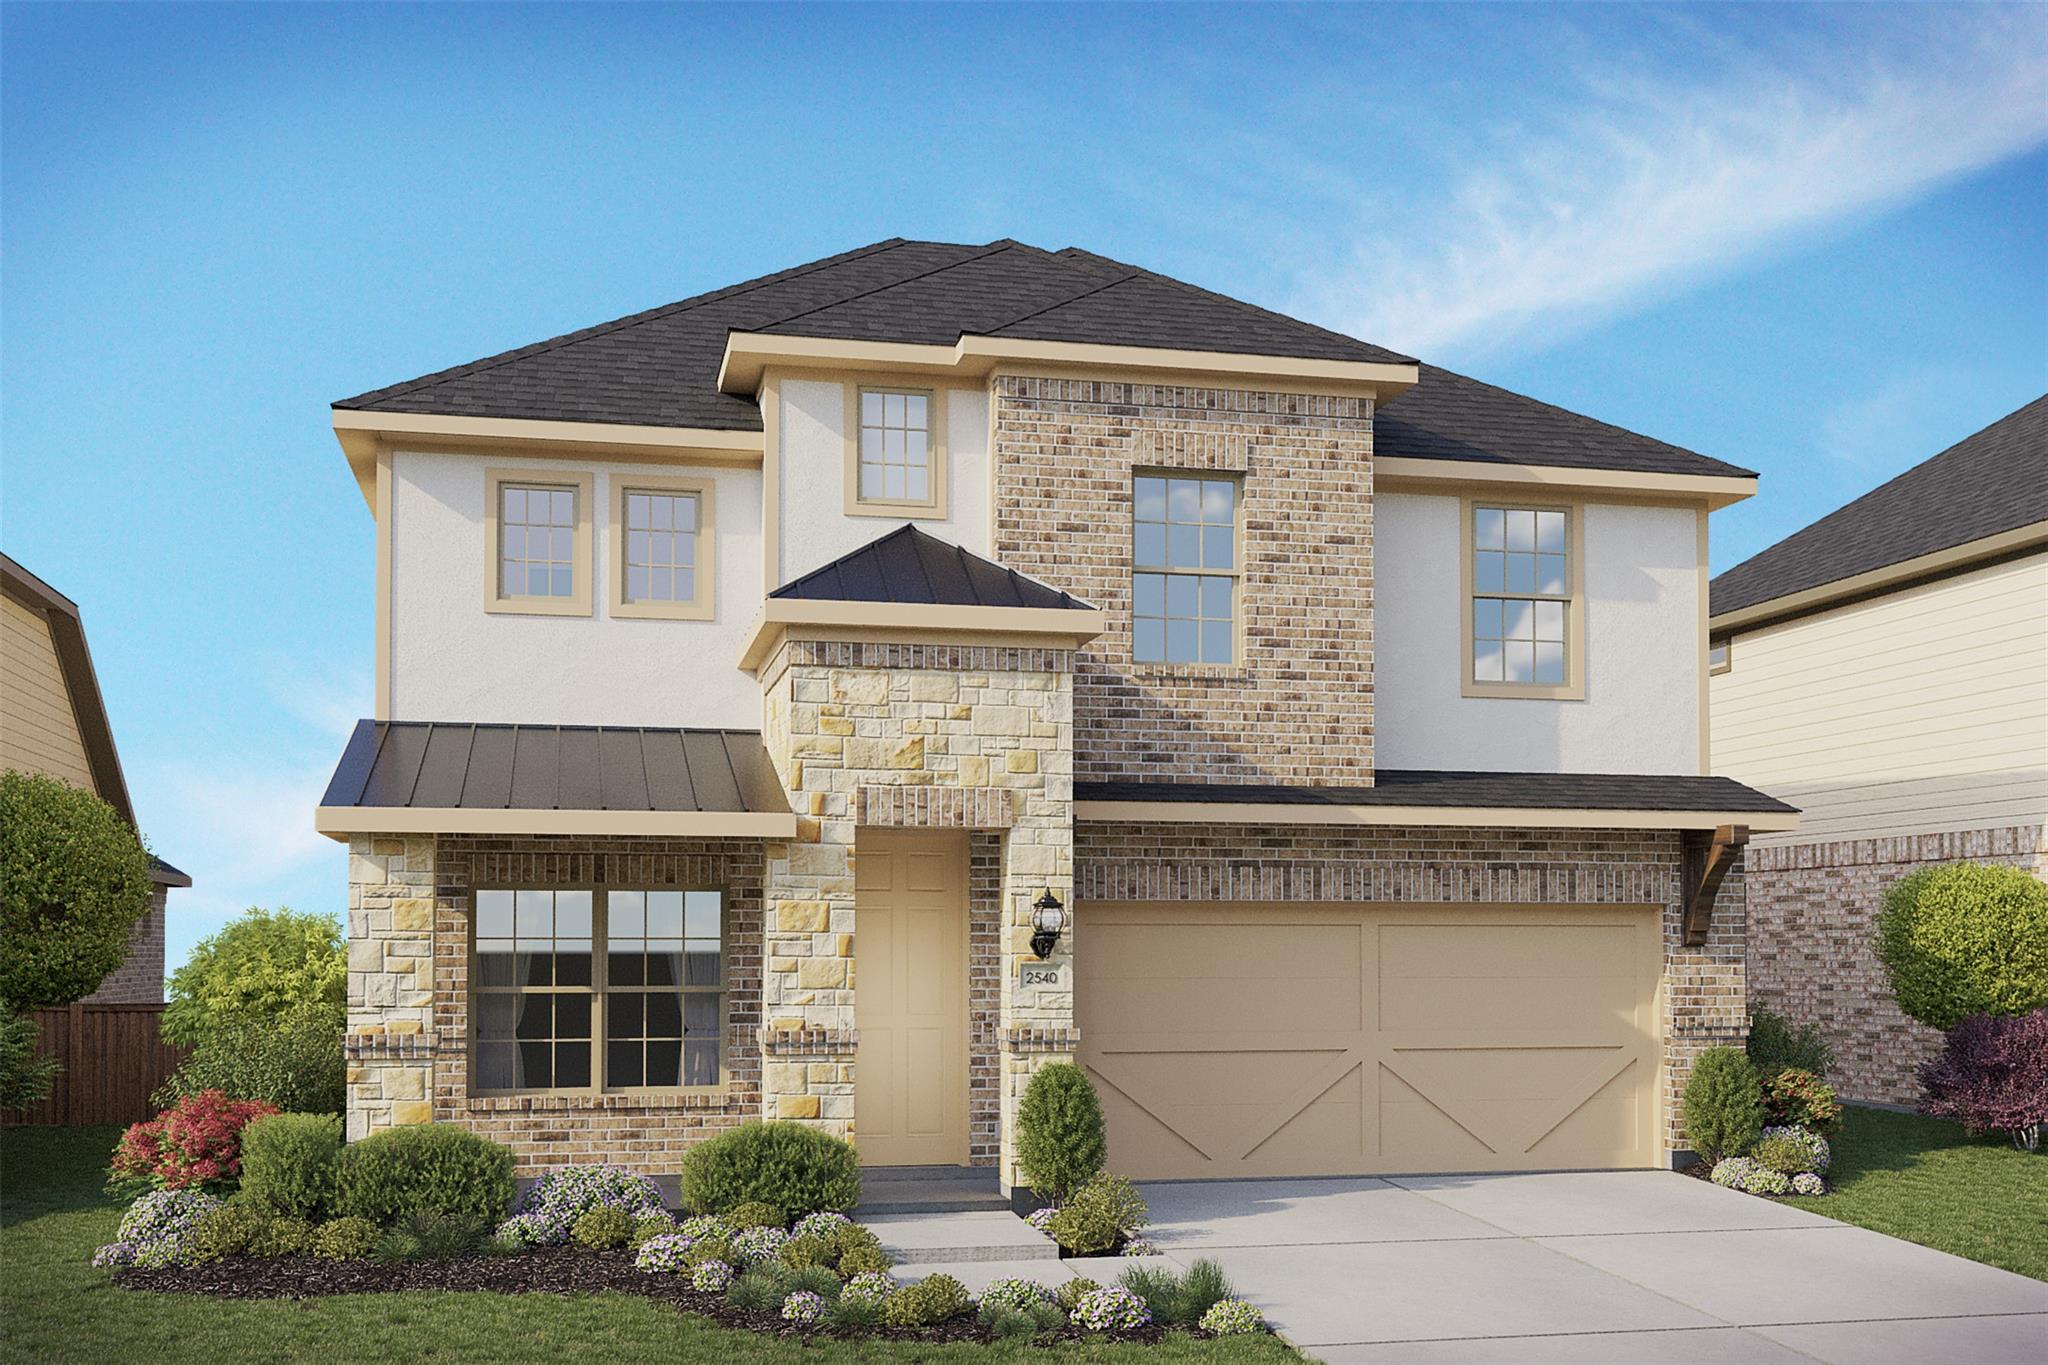
The Only Community in West Kyle Offering Personalization at the Best Value. 4 - 5 Beds 2 - 3 Full Baths | 1 Half Bath 2,540 Sq. Ft. 2 Car Garage Starting from $349,990 The Capri II offers a fresh take on modern living with a spacious two-story design that brings openness, elegance, and everyday function into perfect balance. From its thoughtfully arranged rooms to its inviting common spaces, this home is crafted to support every part of your day, from busy mornings to relaxed evenings. The spacious home offers a light-filled great room that connects seamlessly to the dining area and kitchen, forming the heart of the home. A central island and generous counter space make the kitchen as practical as it is beautiful, ideal for cooking, gathering, and making memories. Natural light fills the space, while open sightlines create a sense of flow and ease throughout the main level. The owner’s suite is located downstairs and features a spacious bedroom, well-designed bath, and large closet, creating a private retreat set apart from the rest of the home. A flex space on the first floor offers flexibility to add a bedroom and full bath for guests or multigenerational living. Upstairs, three generously sized additional bedrooms and a full bath complete the second level. Fun and flexible, this plan offers four to five bedrooms and offers the choice to add a game room and a media room to open up new possibilities, from movie nights to study sessions and family game time. With its intuitive layout, many ways to personalize, and inviting feel, the Capri II is a home that adapts to your needs and elevates your everyday experience.
Property Information
Property Type
Residential
Sub-Type
Single Family Residence
Year Built
2026
Living Area
2,540 sq ft
Lot Size
0.14 acres
Lot Dimensions
50X120
Garage Spaces
2
Parking Spaces
4
Ownership
Fee-Simple
Days on Market
2
MLS® Listing#
4165680
Property Features
Interior
Exterior
Appliances
Cooling
Heating
Flooring
Fireplace
Pool
Parking
Laundry
Patio
Fencing
Foundation
Roof
Other Structures
Community
Utilities
Water Source
Rooms
- Main
- Main
- KitchenMain
Schools
- Elementary:
- Kyle
- Middle:
- Laura B Wallace
- High:
- Jack C Hays
Financial Details
HOA
$850 / Annually
Opal Ranch
Annual Taxes
$8,575
Tax year 2026
Assessed Value
$399,990
Parcel Number
260 Mustang Bend
Directions
From Downtown Austin: Head south on i-35. Take exit 213 to Kyle and 150 Ranch Road. Turn right onto E. Center Street. Turn left on S. Sledge Street. The community will be on your left. The sales trailer address is 110 Palomino Park Drive.
Affordability Calculator
$79,998
Estimated monthly payment
$2,129/mo
Principal $319,992 · Est. interest $446,417 over 30 yrs
Neighborhood Market Statistics
How this home compares to active listings in Kyle, TX
- $341,189
- Median Listing Price
- 72
- Median Days on Market
- 2,012
- Median Sq Ft
- $176
- Median Price / Sq Ft
- 715
- Active Listings
- This home’s price is 17% above the area median.
- Its price per sq ft is 11% below the area median.
Market statistics compiled from active EXIT Realty® and MLS listings in Kyle, TX.
Location
- 260 Mustang BND, Kyle, TX 78640
Points of Interest in Kyle, TX
Showing the Kyle area map.
Nearby Schools
Plisd
School · 0.1 mi away
Prairie Lea School
School · 0.1 mi away
Luling Early Head Start
School · 6.7 mi away
Patriot Shooting School
School · 6.8 mi away
Luling Primary School
Elementary · 6.9 mi away
Luling Isd
School · 7.0 mi away
Leonard Shanklin Elementary School
Elementary · 7.0 mi away
Gilbert Gerdes Junior High School
Secondary · 7.1 mi away
Luling High School
Secondary · 7.1 mi away
Lockhart Montessori School
Elementary · 7.3 mi away
Pegasus School
School · 8.5 mi away
Lockhart Junior High School
Secondary · 10.3 mi away
Navarro Elementary School
Elementary · 10.7 mi away
Lockhart High School
Secondary · 10.8 mi away
Bluebonnet Elementary School
Elementary · 10.8 mi away
Clear Fork Elementary School
Elementary · 10.8 mi away
Connie's Kidz
Elementary · 10.9 mi away
Lockhart Independent School District
School · 11.7 mi away
Lockhart H S Freshman M L Cisneros Campus
School · 11.7 mi away
Plum Creek Elementary School
Elementary · 12.3 mi away
Commute Calculator
Nearby Homes


Similar Homes Nearby
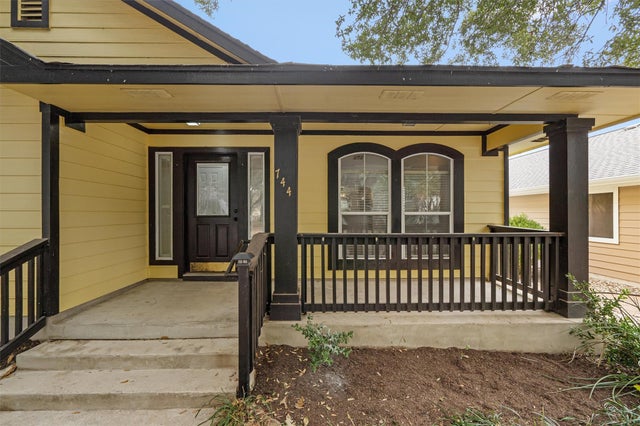

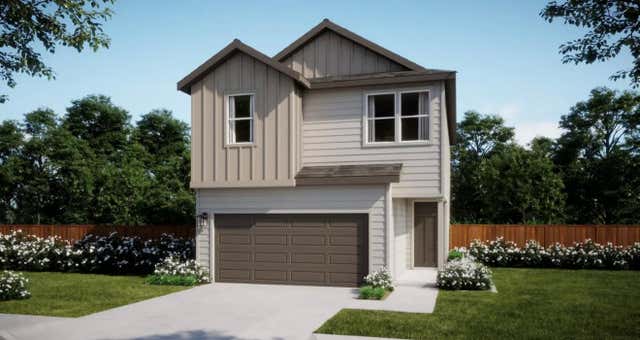


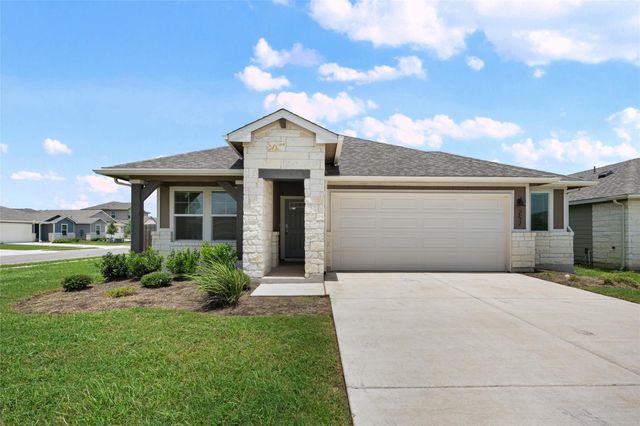
Similar Home Values
Comparable nearby listings and their asking prices.
| Address | Price | Beds | Baths | Sq Ft |
|---|---|---|---|---|
| 744 Fairway, Kyle, TX | $279,999 | 4 | 2 | 1,640 |
| 152 Cibolo Creek DR, Kyle, TX | $282,000 | 3 | 2 | 1,653 |
| 133 Maverick Ave, Kyle, TX | $282,690 | 3 | 3 | 1,592 |
| 311 Palestine TRL, Kyle, TX | $282,990 | 4 | 2 | 1,470 |
| 213 STARK, Kyle, TX | $282,999 | 4 | 3 | 1,602 |
| 257 Fossil DR, Kyle, TX | $283,000 | 4 | 2 | 1,690 |
Moving Cost Estimate
EXIT Agents in Kyle


Listing Courtesy: Brightland Homes Brokerage - (512) 330-9366
Last Updated: 2026-06-17