

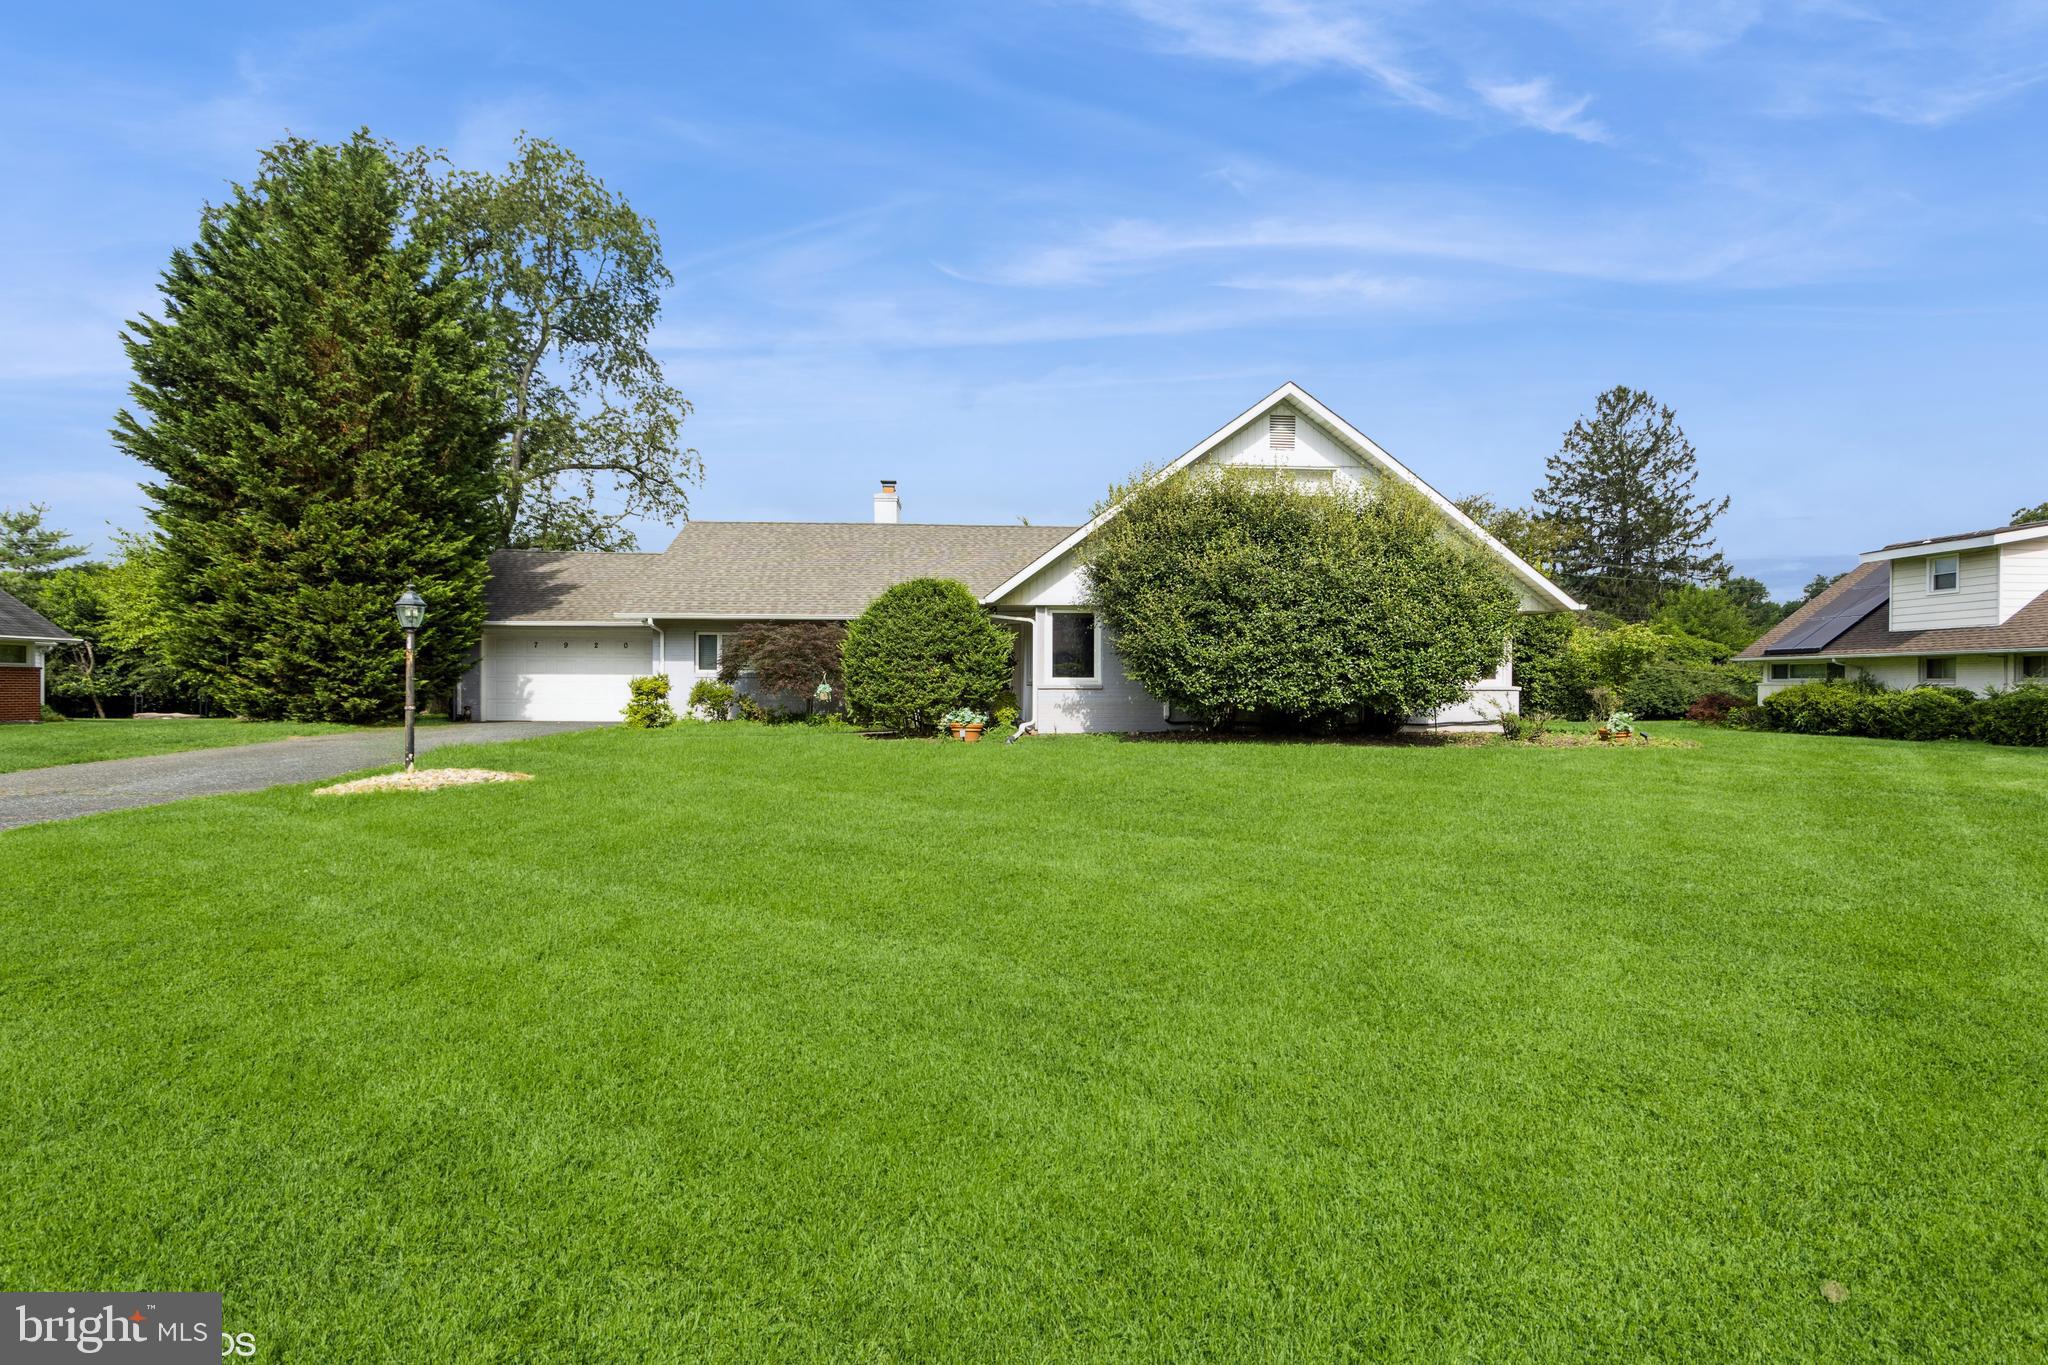
7920 LONG MEADOW ROAD, BALTIMORE, MD 21208
LONG MEADOW ESTATES · BALTIMORE County
Key Facts
Description
Beautifully maintained 4-bedroom, 3-bath home in sought-after Long Meadow Estates! The main level offers a warm and inviting family room with hardwood floors and custom built-ins, alongside a modern kitchen featuring granite countertops, ample cabinetry, and charming hand-painted accents. Enjoy a bright, light-filled living room with a vaulted ceiling and a stunning double-sided fireplace that flows into the dining room, where a door leads to a relaxing screened porch—perfect for indoor-outdoor living. The spacious primary suite includes built-ins, a walk-in closet, and a private en-suite bath. A generously sized second bedroom and full hall bath complete the main level. Upstairs, you’ll find two additional spacious bedrooms with a shared walk-in closet and full bath—ideal for guests or flexible living needs. Additional highlights include an oversized heated 1-car garage equipped with an extra electric range, refrigerator, washer, and dryer. Recent updates provide peace of mind, including a 3-ton HVAC system with heat pump, attic fans, a new kitchen ceiling fan, newer carpeting, and a roof replaced less than 8 years ago. This move-in ready home combines comfort, charm, and thoughtful updates—don’t miss it!
Property Information
Property Type
Residential
Sub-Type
Single Family Residence
Structure Type
House
Year Built
1953
Living Area
3,226 sq ft
Lot Size
0.42 acres
Lot Dimensions
1.00 x
Garage Spaces
1
Parking Spaces
1
Zoning
DR 2
Days on Market
1
MLS® Listing#
MDBC2160790
Property Features
Interior
Appliances
Cooling
Heating
Flooring
Fireplace
Pool
Parking
Patio
Construction
Foundation
Sewer
Water Source
Rooms
- Main
- Main
- Main
- Bedroom 2Main
- Bedroom 3
- Bedroom 4
- Dining RoomMain
- Family RoomMain
- KitchenMain
- Living RoomMain
Schools
- District:
- BALTIMORE COUNTY PUBLIC SCHOOLS
Financial Details
HOA
None
Annual Taxes
$7,443
Tax year 2025
Assessed Value
$660,400
Parcel Number
04030316055622
Directions
PARK HEIGHTS AVENUE TO LONG MEADOW ROAD OR STEVENSON ROAD TO AUTUMN DRIVE TO LONG MEADOW ROAD
Affordability Calculator
$155,800
Estimated monthly payment
$4,146/mo
Principal $623,200 · Est. interest $869,419 over 30 yrs
Neighborhood Market Statistics
How this home compares to active listings in BALTIMORE, MD
- $229,072
- Median Listing Price
- 57
- Median Days on Market
- 1,500
- Median Sq Ft
- $159
- Median Price / Sq Ft
- 3,306
- Active Listings
- This home’s price is 240% above the area median.
- Its price per sq ft is 52% above the area median.
Market statistics compiled from active EXIT Realty® and MLS listings in BALTIMORE, MD.
Location

Points of Interest in BALTIMORE, MD
Showing the BALTIMORE area map.
Nearby Schools
Beth Tfiloh Dahan Community School
School · 0.5 mi away
Goldsmith Early Childhood Center
School · 0.5 mi away
Krieger Schechter Day School
Secondary · 0.5 mi away
Pikesville Middle School
Secondary · 0.7 mi away
Roshe Cosmetics
Secondary · 0.8 mi away
Sewfabulous Sewing School
School · 0.8 mi away
Cambridge School
School · 0.9 mi away
Auburn School
Elementary · 1.0 mi away
Baltimore Hebrew Congregation
School · 1.0 mi away
Pikesville High School
Secondary · 1.1 mi away
Ohr Chadash Academy
School · 1.1 mi away
Fort Garrison Elementary School
Elementary · 1.3 mi away
Baltimore County
School · 1.3 mi away
Wellwood International School
Elementary · 1.3 mi away
Northwestern Senior High School
Secondary · 1.6 mi away
Cross Country Elementary/Middle School
Elementary · 1.6 mi away
Fallstaff Elementary School
Elementary · 1.7 mi away
Bnos Yisroel
School · 1.7 mi away
Milbrook Elementary School
Elementary · 1.7 mi away
Woodholme Elementary School
Elementary · 1.8 mi away
Commute Calculator
Nearby Homes

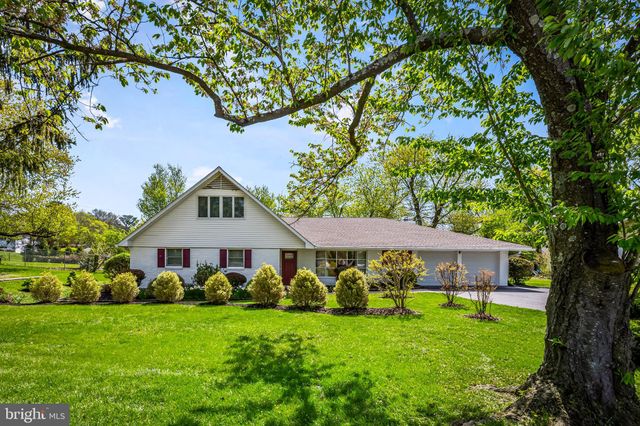
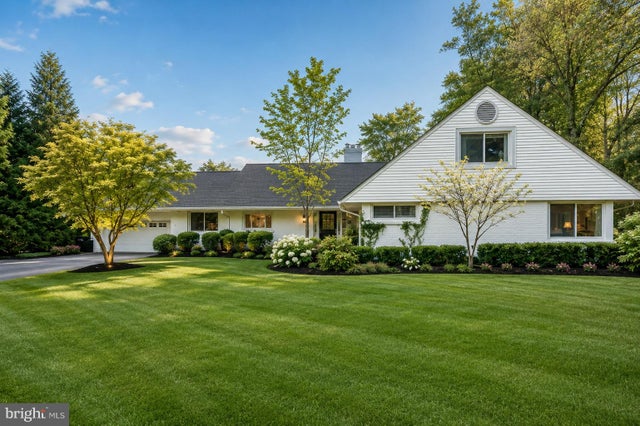


Similar Homes Nearby


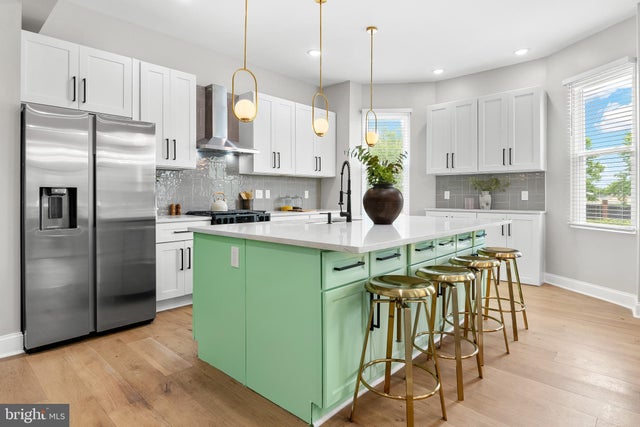

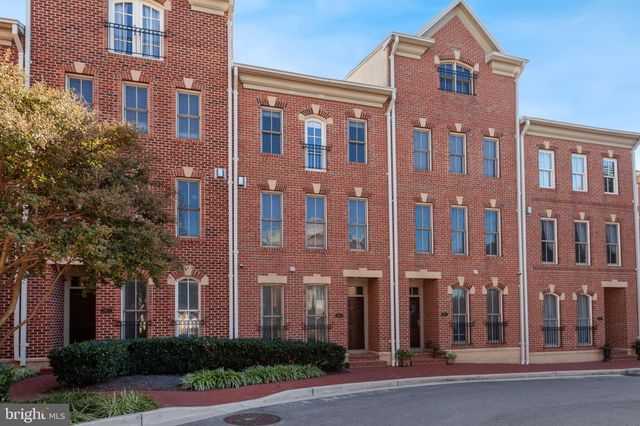
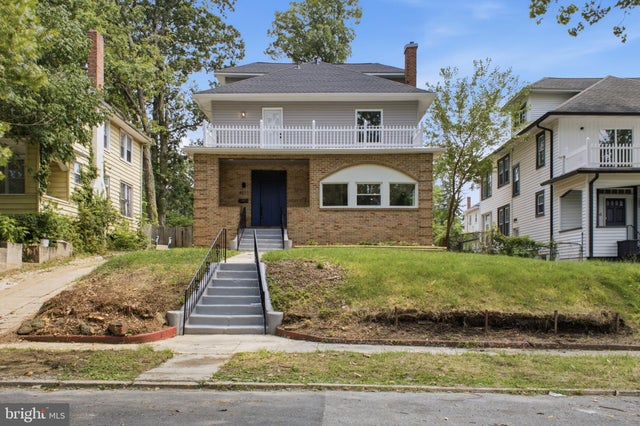
Similar Home Values
Comparable nearby listings and their asking prices.
| Address | Price | Beds | Baths | Sq Ft |
|---|---|---|---|---|
| 4006 SPRINGDALE AVENUE, BALTIMORE, MD | $549,000 | 6 | 6 | 2,334 |
| 3415 GLEN AVENUE, BALTIMORE, MD | $549,000 | 6 | 5 | 5,040 |
| 5503 STUART AVENUE, BALTIMORE, MD | $549,000 | 6 | 5 | 3,380 |
| 3401 COPLEY ROAD, BALTIMORE, MD | $549,900 | 4 | 3 | 3,224 |
| 2319 BOSTON STREET 4, BALTIMORE, MD | $549,900 | 3 | 3 | 2,160 |
| 4011 CARLISLE AVENUE, BALTIMORE, MD | $549,900 | 7 | 5 | 4,683 |
Moving Cost Estimate
EXIT Agents in BALTIMORE


Listing Courtesy: RE/MAX Premier Associates - 4105811000