

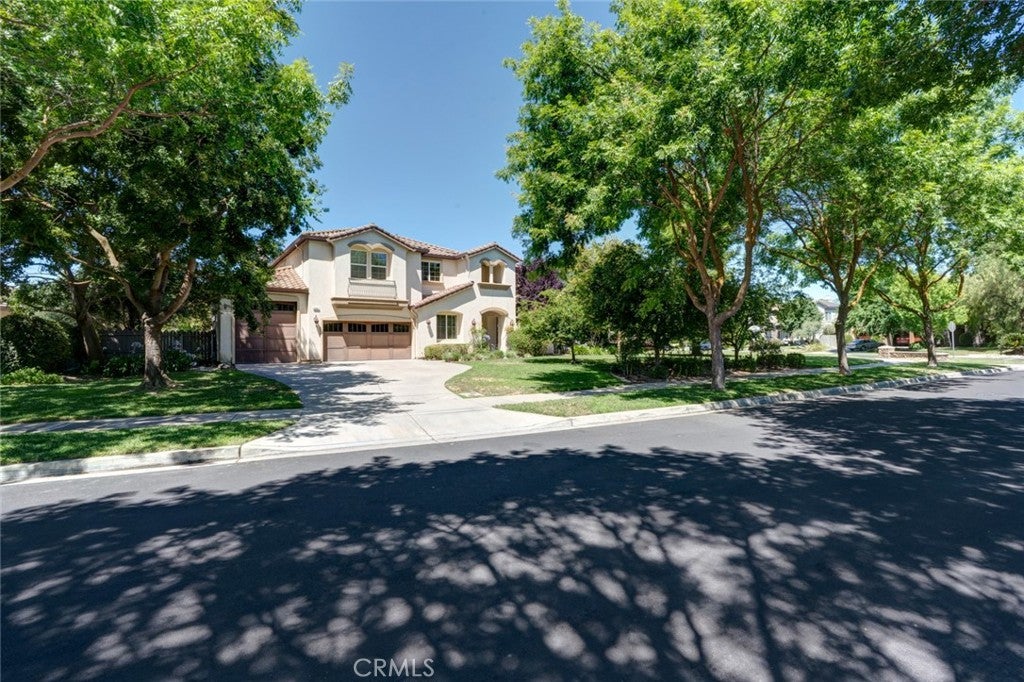
3961 Wellington, Turlock, CA 95382
Stanislaus County
Key Facts
Description
Timeless Mediterranean elegance defines this stately two-story residence, set on a generous, beautifully landscaped lot along a mature, tree-lined street in an established Turlock neighborhood. A classic tile roof and arched entry create striking curb appeal, framed by lush lawns, manicured grounds, and towering shade trees. A handsome entry with decorative glass opens to a dramatic two-story foyer crowned by a sweeping curved staircase and elegant chandelier. Sunlight pours through soaring windows in the formal living room, while the adjacent formal dining room, finished with crown molding and a striking chandelier, flows effortlessly to the backyard and is ideal for memorable gatherings. At the heart of the home, a spacious gourmet kitchen features expansive countertops, a large center island with breakfast bar, generous cabinetry, a walk-in pantry, and a full appliance suite including double ovens, a built-in microwave, and a cooktop. It opens seamlessly to a welcoming family room anchored by a handsome fireplace, custom built-in shelving, and sliding doors to the patio. A main level bedroom and full bath provide exceptional flexibility for guests, extended stays, or a private home office. A well-appointed laundry room and a spacious three-car garage add everyday convenience. Upstairs, three additional bedrooms, including the luxurious primary suite, are complemented by a versatile loft-style bonus room overlooking the foyer. The primary retreat features a vaulted ceiling and a striking three sided see through fireplace, plus a spa-inspired bath with dual vanities, a soaking tub, a separate shower, and an expansive walk-in closet. Plantation style shutters and a dual sink bath complete the upper level. Outside, an entertainer's backyard unfolds with a sprawling lawn, a covered patio, a shaded trellis, mature landscaping, and a large outbuilding ideal for storage or a workshop. Refined, spacious, and full of timeless character, this is a rare opportunity to own a distinguished home in a sought after neighborhood.
Property Information
Property Type
Residential
Sub-Type
Single Family Residence
Structure Type
House
Year Built
2007
Stories
2
Living Area
3,614 sq ft
Lot Size
0.37 acres
Garage Spaces
3
Parking Spaces
3
Days on Market
16
MLS® Listing#
MC26140233
Property Features
Exterior
Appliances
Cooling
Heating
Fireplace
Pool
Parking
Lot Features
Community
Sewer
Water Source
Rooms
- Bonus Room
Financial Details
HOA
None
Parcel Number
073048049000
Directions
From Hwy 99: Exit W Taylor Rd/Fulkerth Rd, head east, turn right on E Christoffersen Pkwy, turn right on Wellington Ln, property on right. From Santa Fe Ave: Head north, turn left on E Zeering Rd, turn left on Wellington Ln, property on right.
Affordability Calculator
$197,000
Estimated monthly payment
$5,243/mo
Principal $788,000 · Est. interest $1,099,330 over 30 yrs
Neighborhood Market Statistics
How this home compares to active listings in Turlock, CA
- $575,000
- Median Listing Price
- 50
- Median Days on Market
- 1,612
- Median Sq Ft
- $312
- Median Price / Sq Ft
- 124
- Active Listings
- This home’s price is 71% above the area median.
- Its price per sq ft is 13% below the area median.
Market statistics compiled from active EXIT Realty® and MLS listings in Turlock, CA.
Location
- 3961 Wellington, Turlock, CA 95382
Points of Interest in Turlock, CA
Showing the Turlock area map.
Nearby Schools
Turlock Christian Schools
Secondary · 0.4 mi away
Dennis Earl Elementary School
Elementary · 0.7 mi away
Turlock Christian Preschool Inf
School · 1.0 mi away
Turlock Christian Elementary School
Elementary · 1.1 mi away
Denair Middle School
Secondary · 1.3 mi away
Denair High School
Secondary · 1.3 mi away
Denair Charter Academy
School · 1.4 mi away
Denair Unified School District
Secondary · 1.4 mi away
TLC Preschool
School · 1.5 mi away
Denair Elementary School
Elementary · 1.5 mi away
Dutcher Middle School
Secondary · 1.6 mi away
Medeiros Elementary School
Elementary · 1.7 mi away
Crowell Elementary School
Elementary · 1.8 mi away
Julien Elementary School
Elementary · 1.9 mi away
Turlock Unified School District
School · 2.0 mi away
Turlock Adult School
School · 2.0 mi away
Turlock High School
Secondary · 2.0 mi away
Walter M Brown Elementary
Elementary · 2.2 mi away
Ecademy Charter at Crane
School · 2.3 mi away
Crane School
School · 2.3 mi away
Commute Calculator
Nearby Homes


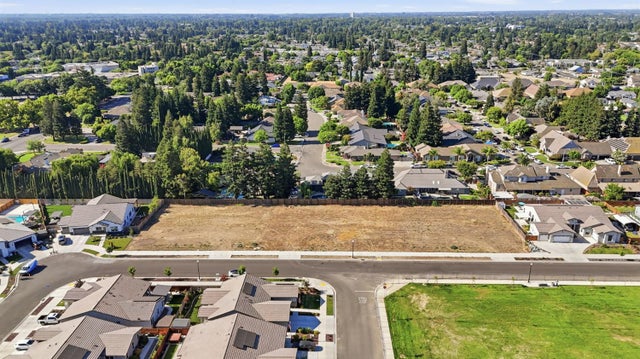

Similar Homes Nearby


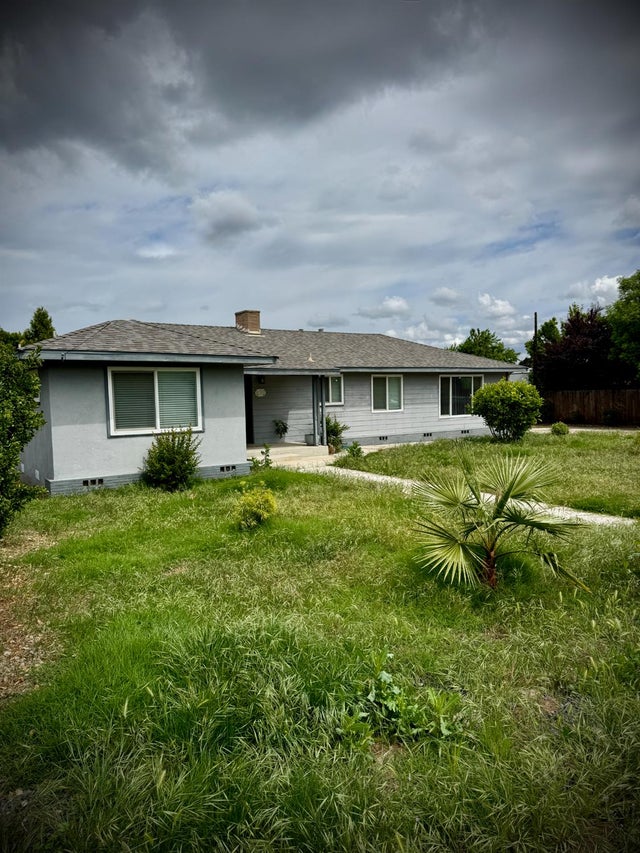

Similar Home Values
Comparable nearby listings and their asking prices.
| Address | Price | Beds | Baths | Sq Ft |
|---|---|---|---|---|
| 1661 Smith Drive, Turlock, CA | $725,000 | 3 | 3 | 2,326 |
| 2500 Greenboro Street, Turlock, CA | $729,950 | 3 | 2 | 2,022 |
| 122 Memory Lane, Turlock, CA | $759,000 | 5 | 3 | 3,054 |
| 1636 Peacock Drive, Turlock, CA | $768,000 | 3 | 3 | 2,420 |
| 1101 E Monte Vista Avenue, Turlock, CA | $799,000 | 3 | 2 | 1,699 |
| 917 9th Street, Turlock, CA | $799,999 | 3 | — | — |
Moving Cost Estimate
EXIT Agents in Turlock


Listing Courtesy: BHGRE Everything Real Estate - 209-631-3824
Presented by: Jared Ruscoe
Licensed in the state of California.