

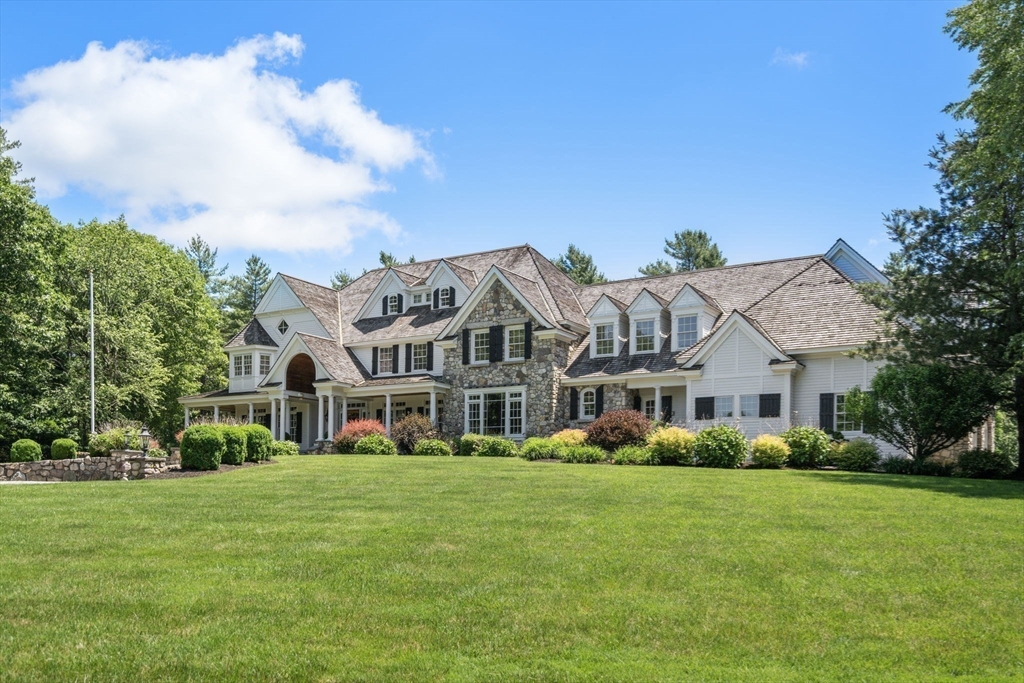
3 Stone Bridge Lane, Milton, MA 02186
Norfolk County
Key Facts
Description
Set on a private lane within a five-home enclave, this 10,000+ SF estate is bordered by 7,000 acres of protected land in the Blue Hills Reservation, offering a level of privacy rarely found this close to Boston. Accessed by a stone bridge, the home unfolds across 20 thoughtfully designed rooms with 6 bedrooms and 6 bathrooms. A grand foyer leads to vaulted ceilings, a paneled library with fireplace, multiple living and recreation spaces, a home gym, and a dedicated home theater. The kitchen, equipped with premium appliances, opens seamlessly to a large family room anchored by a floor-to-ceiling stone fireplace. The primary suite features a five-piece bath, steam shower, and multiple walk-in closets. Set on 4+ acres, the grounds include a stone terrace with outdoor kitchen, fireplace, jacuzzi, and mature landscaping. A heated four-car garage, dual driveways, and circular motor court complete the offering. Not just a Milton home; an estate with a Milton address.
Property Information
Property Type
Residential
Sub-Type
Single Family Residence
Style
Craftsman
Year Built
2004
Living Area
10,524 sq ft
Lot Size
4.13 acres
Garage Spaces
4
Parking Spaces
14
Zoning
RAA
Days on Market
4
MLS® Listing#
73499732
Property Features
Exterior
Appliances
Cooling
Heating
Flooring
Basement
Parking
Patio
Lot Features
Construction
Foundation
Roof
Windows
Community
Sewer
Water Source
Financial Details
HOA
$1,200 / Annually
Annual Taxes
$43,680
Tax year 2026
Assessed Value
$3,698,000
Parcel Number
M:L B:006 L:25B,4431804
Directions
Canton Ave to Woodland Rd to Stone Bridge Ln
Affordability Calculator
$1,199,000
Estimated monthly payment
$31,908/mo
Principal $4,796,000 · Est. interest $6,690,847 over 30 yrs
Neighborhood Market Statistics
How this home compares to active listings in Milton, MA
- $1,000,000
- Median Listing Price
- 45
- Median Days on Market
- 2,993
- Median Sq Ft
- $560
- Median Price / Sq Ft
- 44
- Active Listings
- This home’s price is 500% above the area median.
- Its price per sq ft is 2% above the area median.
Market statistics compiled from active EXIT Realty® and MLS listings in Milton, MA.
Location
Map is currently unavailable for this location.
Points of Interest in Milton, MA
Showing the Milton area map.
Commute Calculator
Nearby Homes
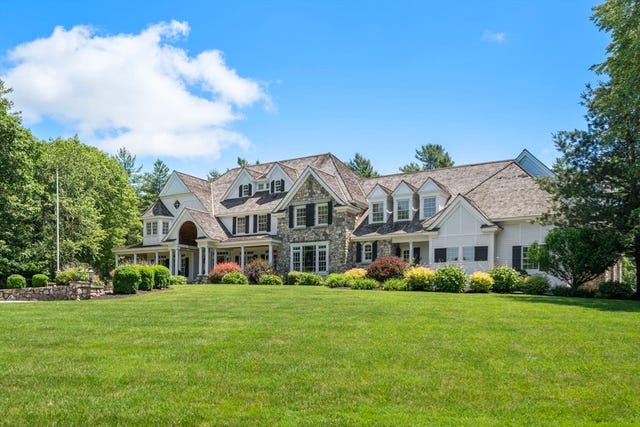


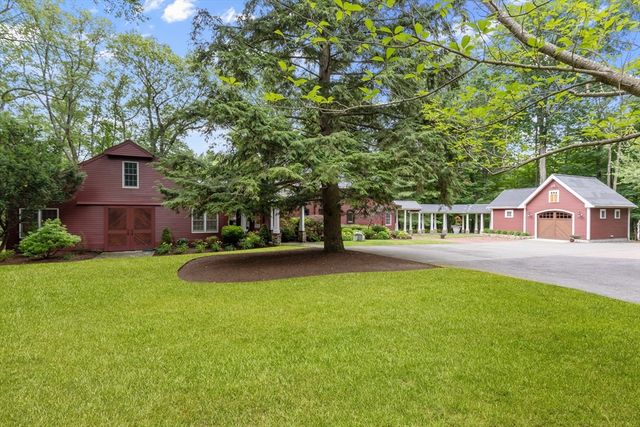

Similar Homes Nearby

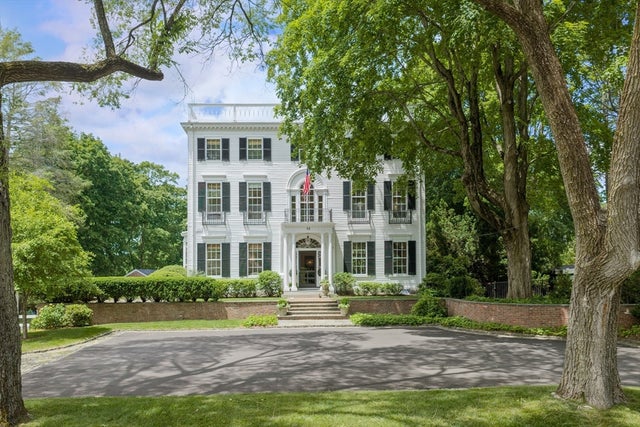
Similar Home Values
Comparable nearby listings and their asking prices.
| Address | Price | Beds | Baths | Sq Ft |
|---|---|---|---|---|
| 650 Canton Ave, Milton, MA | $4,495,000 | 6 | 8 | 8,764 |
| 75 Canton Ave, Milton, MA | $4,500,000 | 7 | 8 | 6,404 |
| 1632 Canton Ave, Milton, MA | $4,995,000 | 5 | 5 | 4,310 |
Moving Cost Estimate
EXIT Agents in Milton


Listing Courtesy: Coldwell Banker Realty - Boston - 6172664430
Presented by: Ricardo Rodriguez & Associates Group