

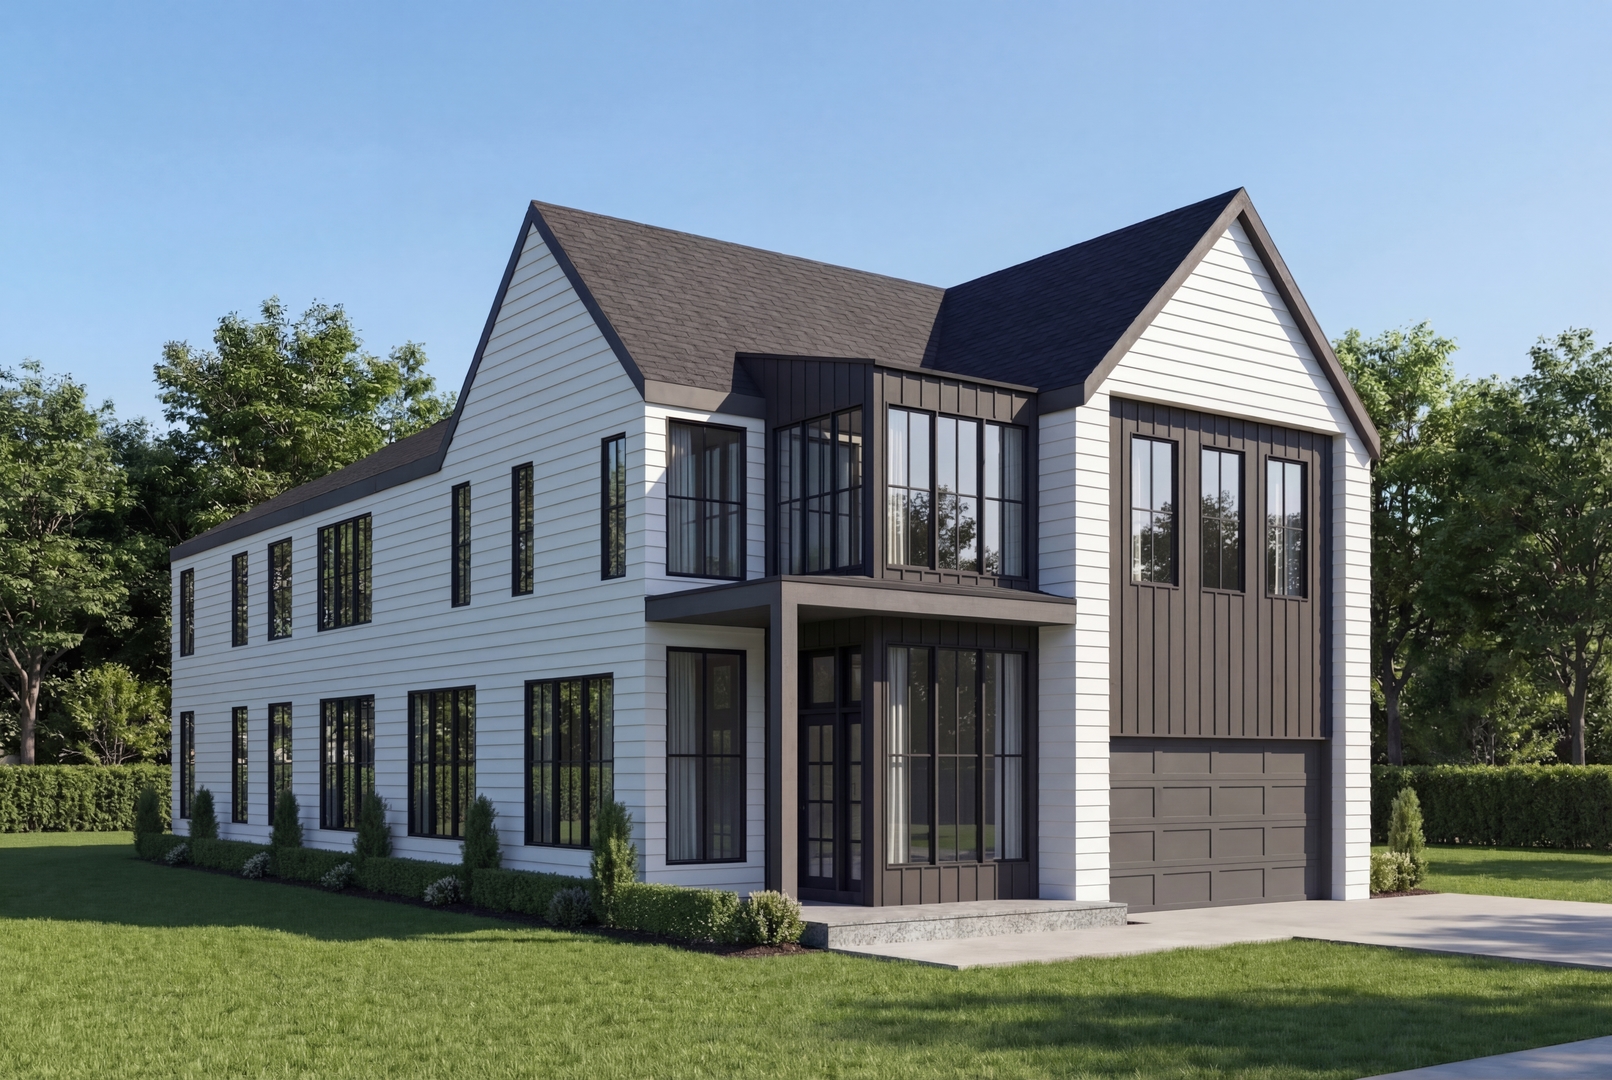
4432 Harvey Avenue, Western Springs, IL 60558
Ridge Acres · Cook County
Key Facts
Description
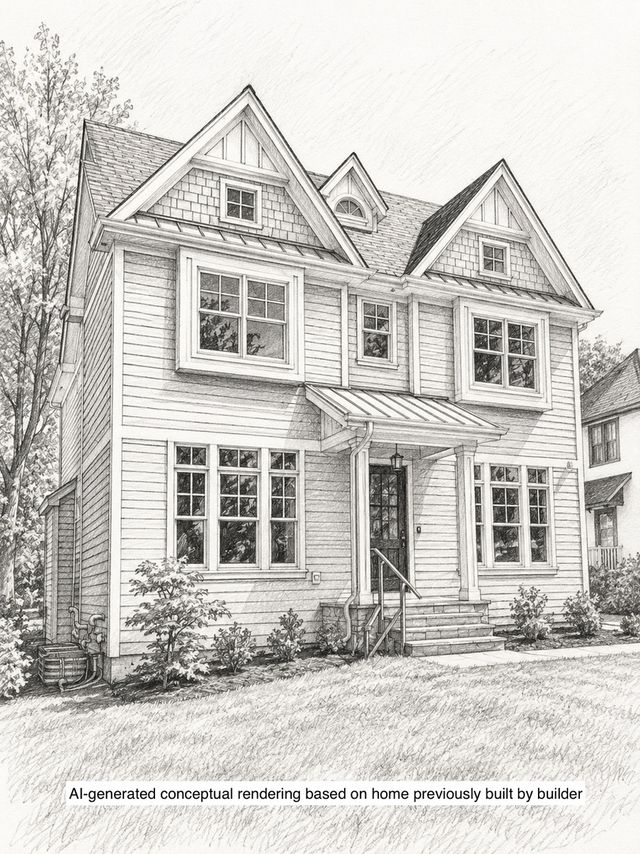
Reverie Homes presents Phase 2 for the Field Park Collection! Set on an oversized 50x213 lot, this luxury residence combines exceptional craftsmanship with unmatched attention to detail. Luxury design features include gourmet chef's kitchens, spa-inspired primary suites, smart-home technology and more - all tailored for today's lifestyle. Enjoy the quintessential charm of Western Springs, with Field Park and McClure schools and the Metra just steps away via Clausen underpass. Also walking distance to Starbucks and Mariano's shopping center along with both campuses of award-winning Lyons Township high school. This home offers the perfect balance of suburban tranquility and walkable urban convenience. Your dream home awaits - welcome home!
Property Information
Property Type
Residential
Sub-Type
Single Family Residence
Year Built
2027
Living Area
5,075 sq ft
Lot Dimensions
50x213
Garage Spaces
3
Parking Spaces
3
Ownership
Fee Simple
Days on Market
7
MLS® Listing#
12598925
Property Features
Interior
Exterior
Appliances
Cooling
Heating
Fireplace
Basement
Parking
Laundry
Patio
Lot Features
Construction
Community
Sewer
Water Source
Rooms
- 15X13Basement
- 17X17Basement
- 20X13Basement
- 7X11Main
- 12X12Main
- 5X11Main
- Bedroom 218X13Second
- Bedroom 316X12Second
- Bedroom 413X12Second
- Bedroom 513X12Second
- Dining Room13X10Main
- Exercise Room14X13Basement
- Family Room18X17Main
- Game Room14X13Basement
- Kitchen19X10Main
- Laundry7X16Second
- Living Room10X10Main
- Master Bedroom17X17Second
- Office14X10Main
Schools
- Elementary:
- Field Park Elementary School
- Middle:
- Mcclure Junior High School
- High:
- Lyons Twp High School
- District:
- Lyons Twp High School
Financial Details
Annual Taxes
$8,009
Tax year 2023
Parcel Number
18053090590000
Directions
From Wolf Road and Burlington Ave, go east on Burlington to Harvey, go south on Harvey to property on the west side of street
Affordability Calculator
$519,800
Estimated monthly payment
$13,833/mo
Principal $2,079,200 · Est. interest $2,900,669 over 30 yrs
Neighborhood Market Statistics
How this home compares to active listings in Western Springs, IL
- $733,333
- Median Listing Price
- 30
- Median Days on Market
- 2,285
- Median Sq Ft
- $326
- Median Price / Sq Ft
- 52
- Active Listings
- This home’s price is 254% above the area median.
- Its price per sq ft is 57% above the area median.
Market statistics compiled from active EXIT Realty® and MLS listings in Western Springs, IL.
Location
Map is currently unavailable for this location.
Points of Interest in Western Springs, IL
Showing the Western Springs area map.
Commute Calculator
Nearby Homes
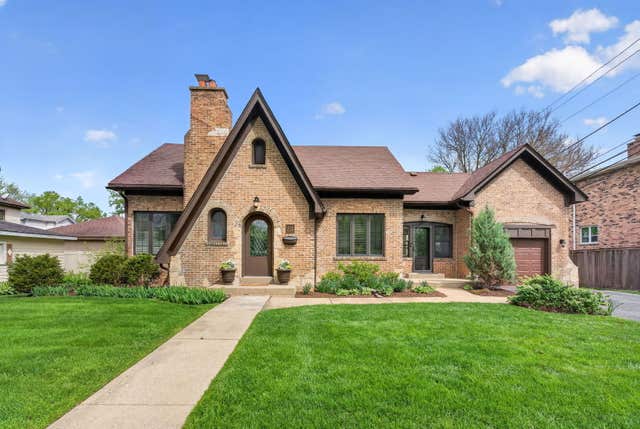
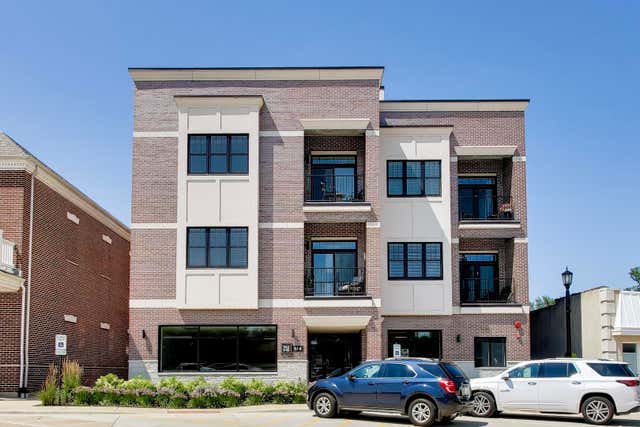

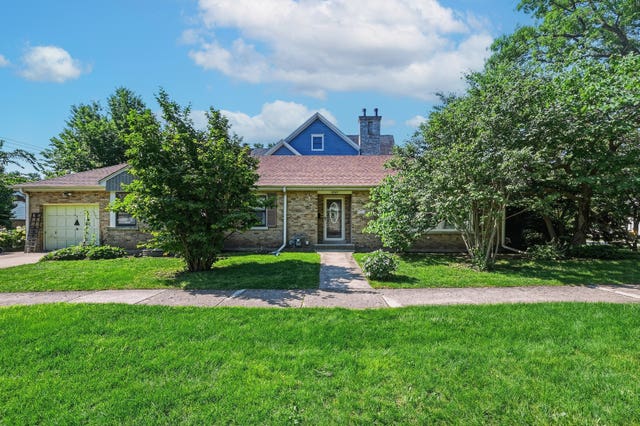
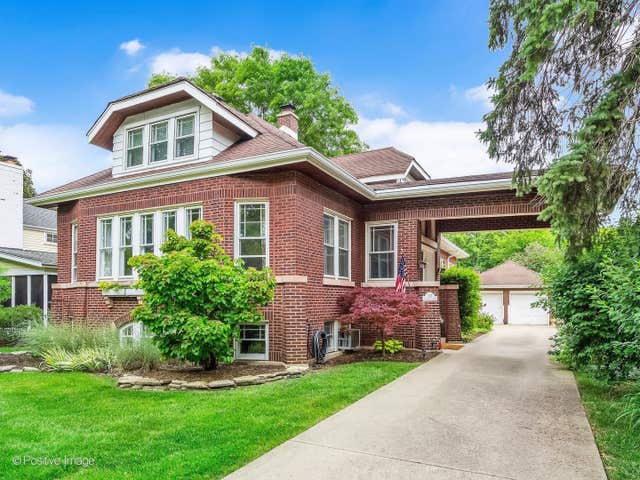
Similar Homes Nearby
Similar Home Values
Comparable nearby listings and their asking prices.
| Address | Price | Beds | Baths | Sq Ft |
|---|---|---|---|---|
| 4616 Franklin Avenue, Western Springs, IL | $1,995,000 | 5 | 6 | 3,350 |
Moving Cost Estimate
EXIT Agents in Western Springs


Listing Courtesy: @properties Christie's International Real Estate - 6302300500
Last Updated: 2026-05-08
477014121