

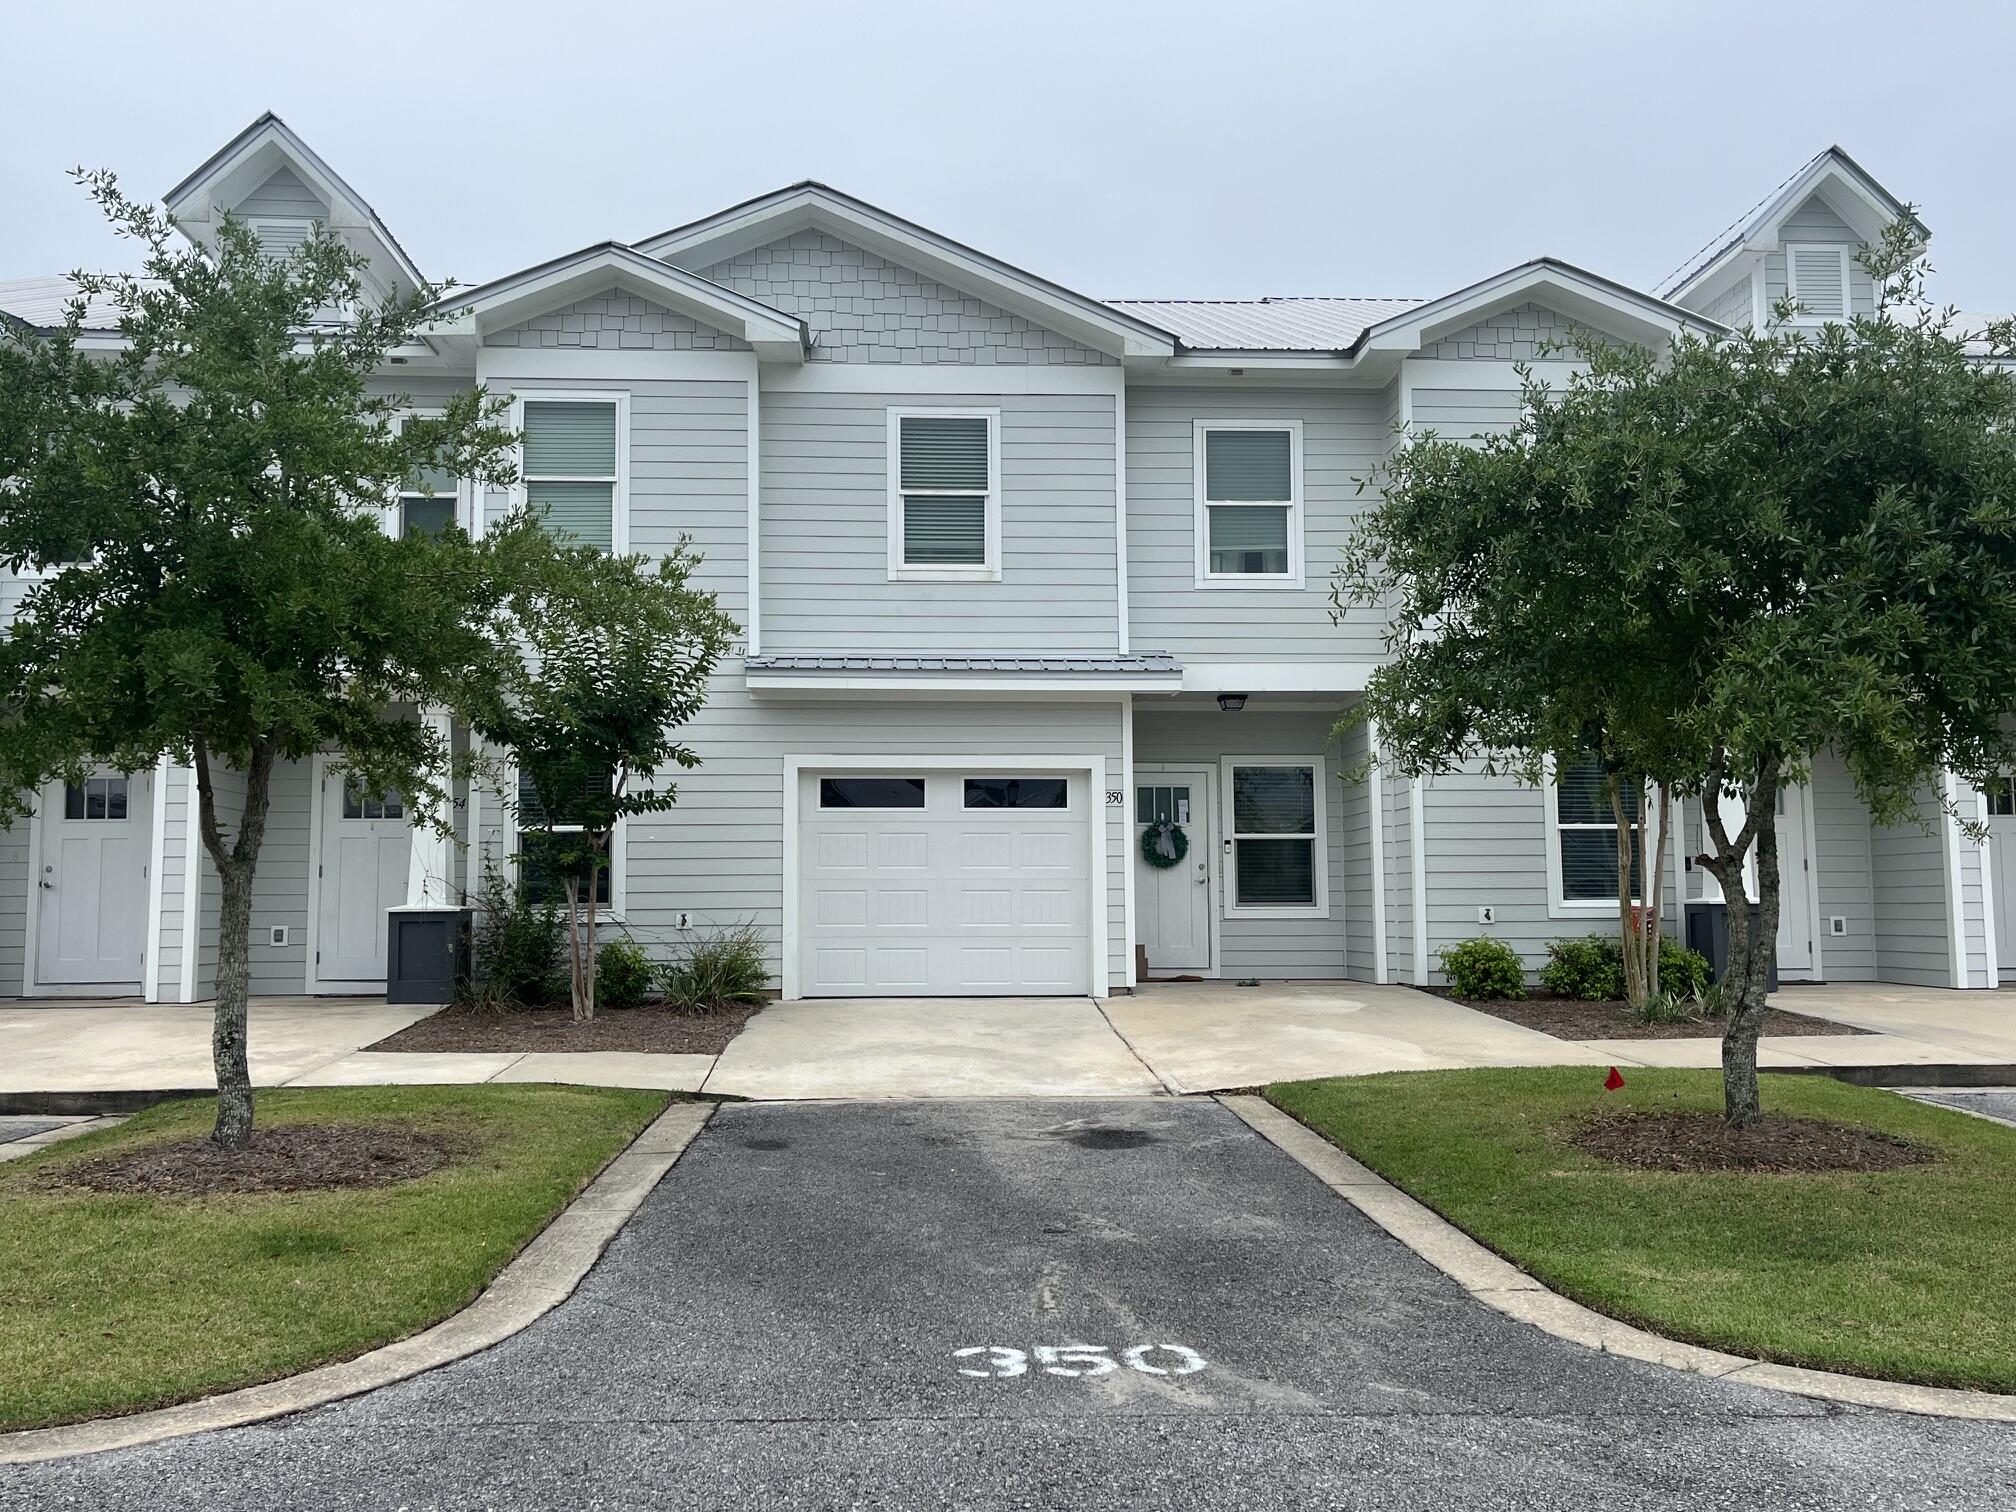
350 Date Palm Lane, Freeport, FL 32439
VERANDAS OF FREEPORT, THE · Walton County
Key Facts
Description
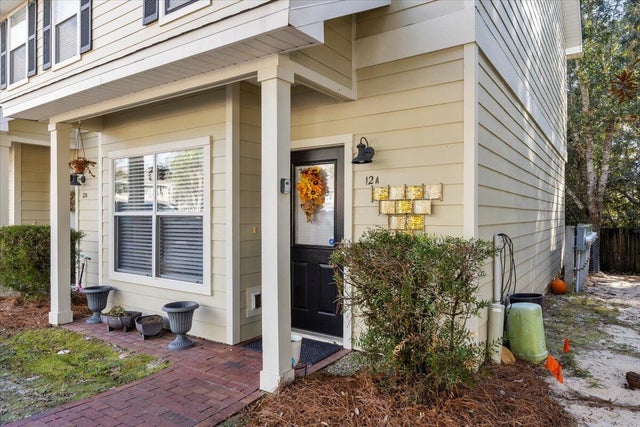
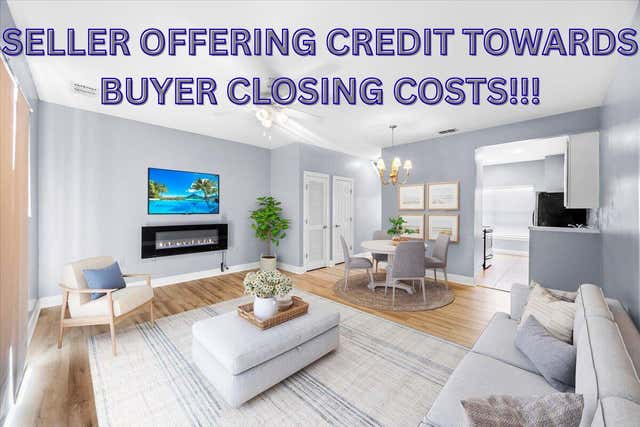
Best value for a garage unit in the community. This Savannah floor plan features 3 bedrooms, 2.5 baths, and a rare 1-car garage along with a spacious primary suite with a large walk-in closet. --- a highly sought-after feature that adds convenience, storage, and long-term value. This townhome offers both value and location. Ideally located just 25 minutes from the beautiful beaches of 30A and near convenient access to fishing at the 331 Bridge.Interior photos are stock images but are similar to the actual finishes. The home offers LVP flooring throughout the main level with carpet upstairs. Community amenities include a pool, pickleball courts, basketball courts, and a playground -- making this an excellent option for primary residents, second-home buyers, or investors alike. The property is currently income-producing with a tenant in place through September 30, 2026.
Property Information
Property Type
Residential
Sub-Type
Townhouse
Style
Florida Cottage
Year Built
2022
Living Area
1,432 sq ft
Garage Spaces
1
Parking Spaces
5
Zoning
Resid Multi-Family
Days on Market
71
MLS® Listing#
1002929
Property Features
Interior
Appliances
Cooling
Heating
Flooring
Pool
Parking
Patio
Lot Features
Construction
Roof
Windows
Security
Community
Utilities
Sewer
Water Source
Rooms
- 15.5 x 7.5First
- 9.3 x 4.3Second
- 19.6 x 10.3First
- 7 x 4.3First
- Bedroom10.7 x 9Second
- Bedroom11.7 x 9Second
- Dining Room22 x 16First
- Master Bathroom9 x 4.3Second
- Master Bedroom15.7 x 12.3Second
Schools
- Elementary:
- Freeport
- Middle:
- Freeport
- High:
- Freeport
Financial Details
HOA
$375 / Quarterly
Annual Taxes
$2,797
Tax year 2025
Assessed Value
$375
Parcel Number
101S19231170002000
Directions
From Hwy 20, turn north onto Hwy 331 Business. Continue approximately 1 mile and turn left into The Verandas entrance. Proceed to the property address.
Affordability Calculator
$49,980
Estimated monthly payment
$1,330/mo
Principal $199,920 · Est. interest $278,906 over 30 yrs
Neighborhood Market Statistics
How this home compares to active listings in Freeport, FL
- $454,335
- Median Listing Price
- 75
- Median Days on Market
- 2,108
- Median Sq Ft
- $206
- Median Price / Sq Ft
- 402
- Active Listings
- This home’s price is 45% below the area median.
- Its price per sq ft is 15% below the area median.
Market statistics compiled from active EXIT Realty® and MLS listings in Freeport, FL.
Location
Map is currently unavailable for this location.
Points of Interest in Freeport, FL
Showing the Freeport area map.
Commute Calculator
Nearby Homes


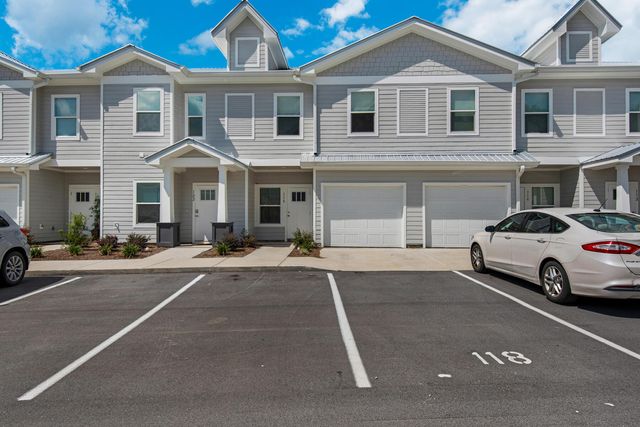


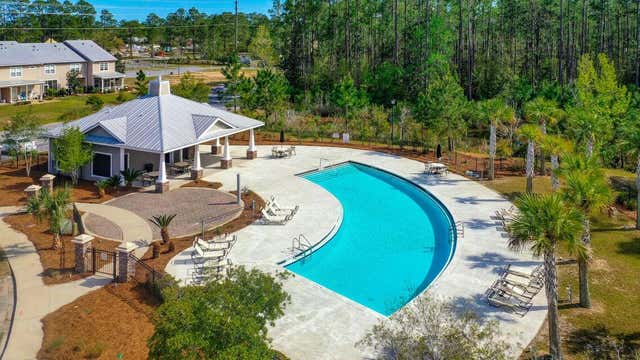
Similar Homes Nearby


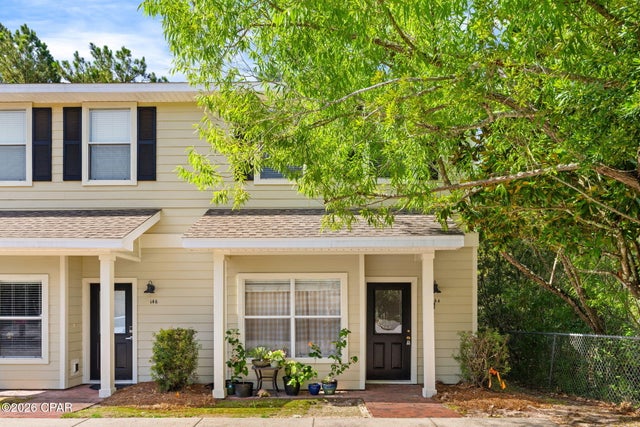

Similar Home Values
Comparable nearby listings and their asking prices.
| Address | Price | Beds | Baths | Sq Ft |
|---|---|---|---|---|
| 46 Andy Drive, Freeport, FL | $187,500 | 3 | 2 | 1,680 |
| 78 April Court, Freeport, FL | $200,000 | 3 | 4 | 1,720 |
| 15284 331 Business 14A, Freeport, FL | $205,000 | 2 | 3 | 1,174 |
| 15284 331 Business Highway UNIT 12A, Freeport, FL | $207,000 | 2 | 3 | 1,174 |
| 15284 331 Business UNIT 7B, Freeport, FL | $210,000 | 2 | 3 | 1,174 |
| 284 North Sand Palm, Freeport, FL | $220,000 | 3 | 3 | 1,471 |
Moving Cost Estimate
EXIT Agents in Freeport


Listing Courtesy: Beach Sunsets Inc - 8508659070