

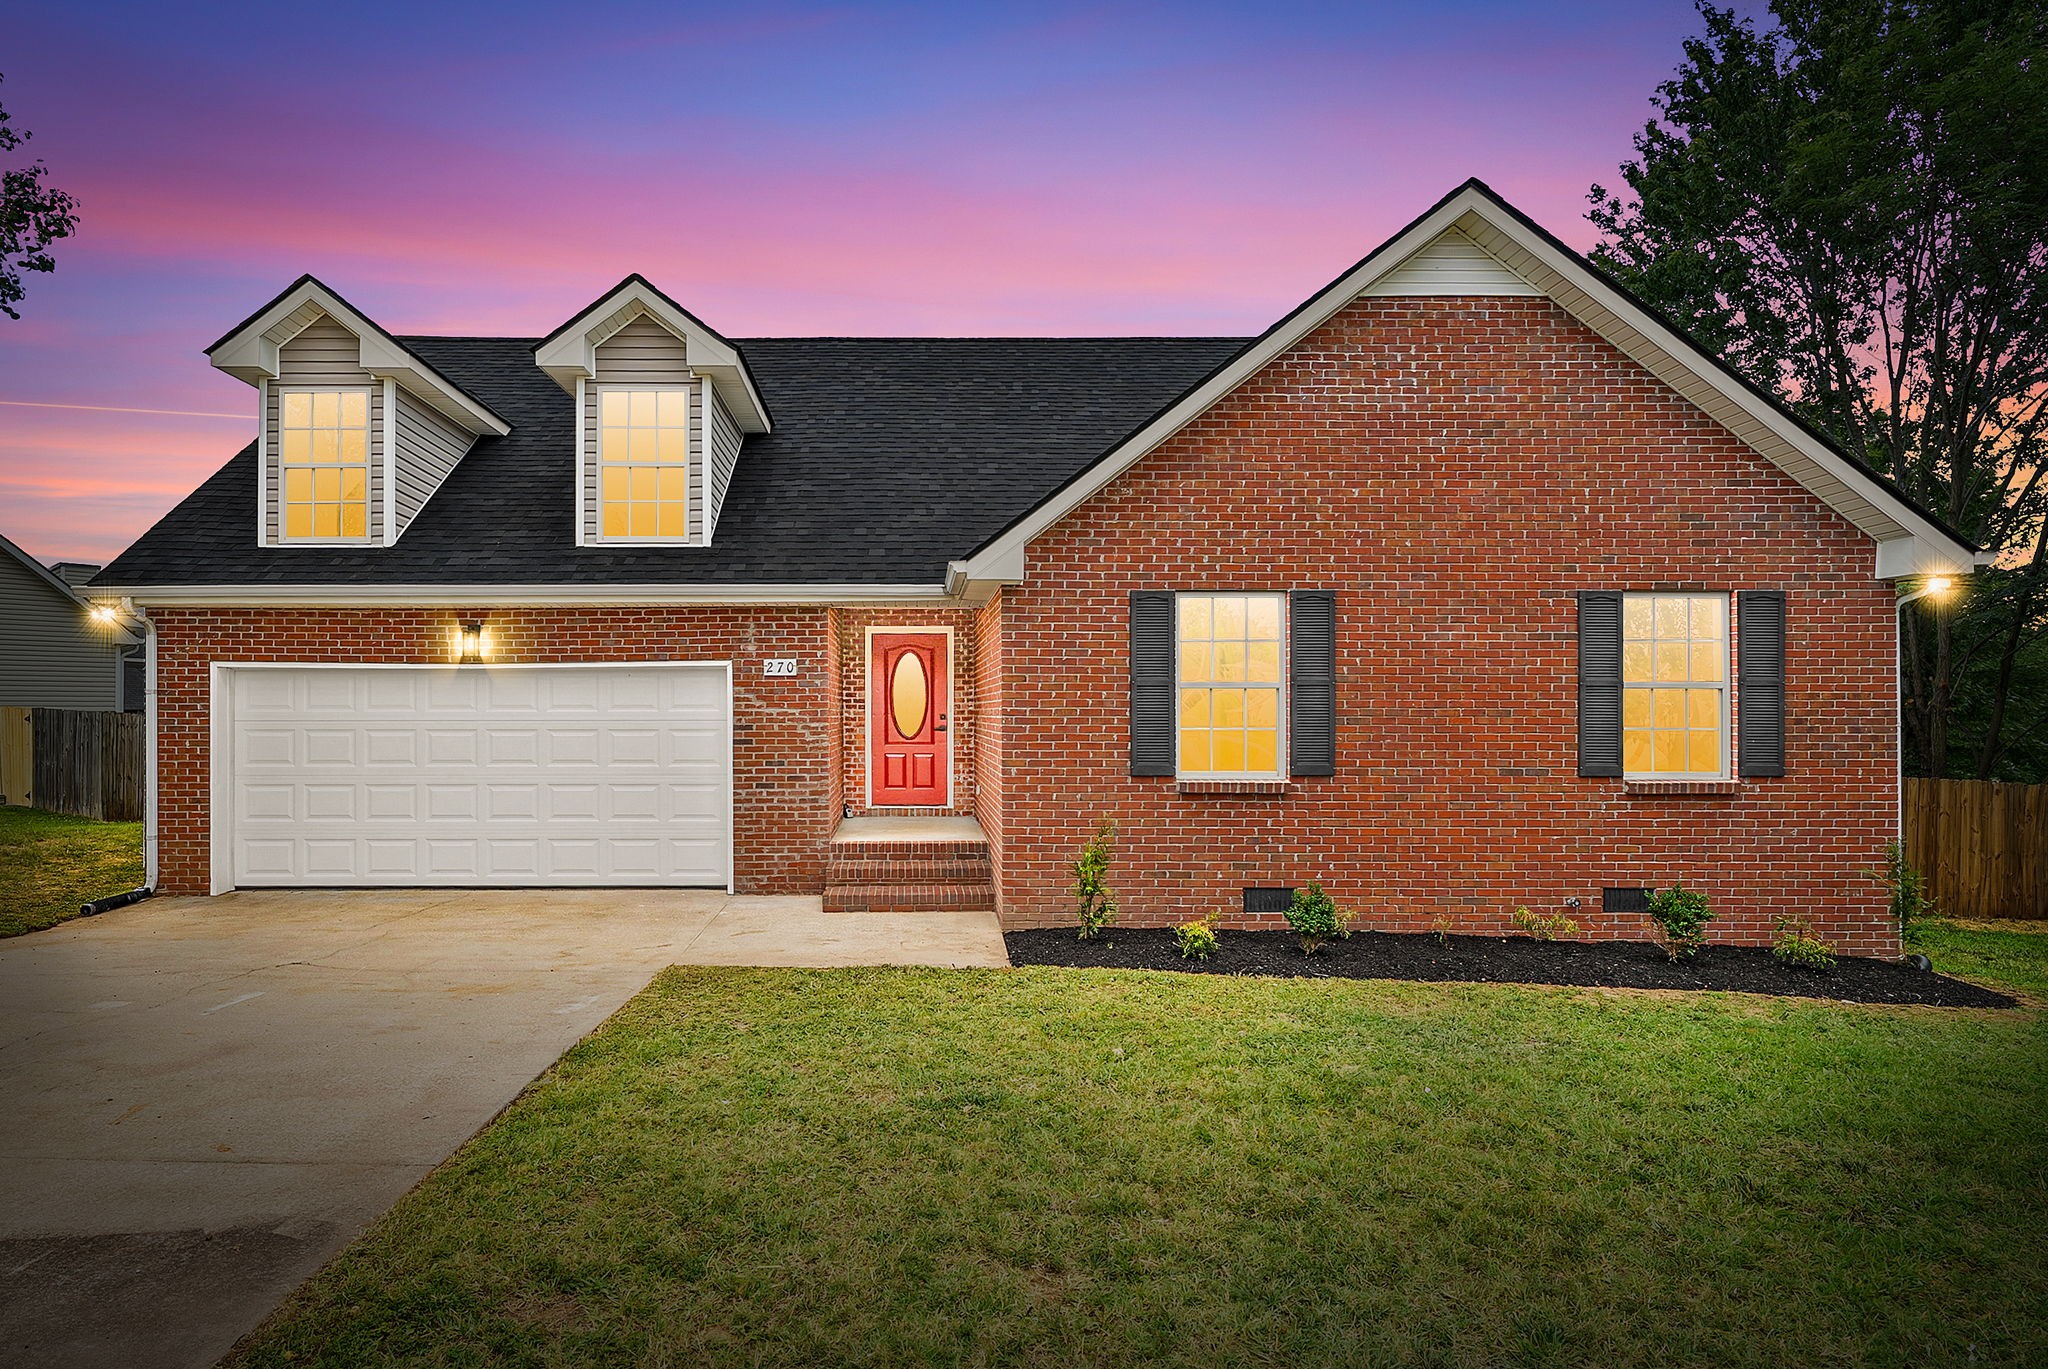
270 Harold Dr, Clarksville, TN 37040
Twin Rivers · Montgomery County
Key Facts
Description
Welcome to your newly renovated home just minutes from shopping and restaurants. As you enter you will notice the new roof, freshly refinished hardwood flooring, fresh paint, and new fixtures throughout. The heart of the home is the beautiful kitchen which has been updated with new appliances, quartz countertops, and comes complete with an eating area with bay window. The living area is bright and airy with high ceilings and lots of natural light. Home offers 3 bedrooms and 2 bathrooms with the primary suite featuring tray ceilings and a walk in closet. Stairs lead up to spacious bonus room which is the perfect flex space to suit your needs. Out back you have a newly built deck overlooking the spacious fenced in back yard. You also have an attached two car garage for your parking or storage needs. Schedule your tour today to see all that this amazing home has to offer!
Property Information
Property Type
Residential
Sub-Type
Single Family Residence
Style
Ranch
Year Built
2005
Stories
2
Living Area
1,729 sq ft
Lot Size
0.29 acres
Lot Dimensions
97
Garage Spaces
2
Parking Spaces
2
Days on Market
9
MLS® Listing#
3262648
Property Features
Interior
Appliances
Cooling
Heating
Flooring
Basement
Parking
Patio
Fencing
Construction
Roof
Utilities
Sewer
Water Source
Rooms
- 20x16
- Bedroom 115x14
- Bedroom 212x11
- Bedroom 312x11
- Kitchen16x11
- Living Room26x14
Schools
- Elementary:
- Byrns Darden Elementary
- Middle:
- Kenwood Middle School
- High:
- Kenwood High School
Financial Details
HOA
None
Annual Taxes
$2,341
Parcel Number
063055L C 03100 00012055L
Directions
Wilma Rudolph Blvd. Turn RIGHT on Old Trenton Road. LEFT on West Drive and LEFT again on Harold.
Affordability Calculator
$63,980
Estimated monthly payment
$1,703/mo
Principal $255,920 · Est. interest $357,031 over 30 yrs
Neighborhood Market Statistics
How this home compares to active listings in Clarksville, TN
- $351,129
- Median Listing Price
- 50
- Median Days on Market
- 1,965
- Median Sq Ft
- $190
- Median Price / Sq Ft
- 1,629
- Active Listings
- This home’s price is 9% below the area median.
- Its price per sq ft is 3% below the area median.
Market statistics compiled from active EXIT Realty® and MLS listings in Clarksville, TN.
Location
Map is currently unavailable for this location.
Points of Interest in Clarksville, TN
Showing the Clarksville area map.
Commute Calculator
Nearby Homes




Similar Homes Nearby

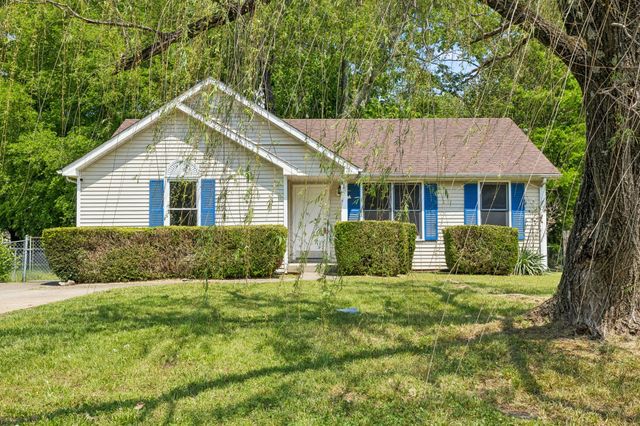

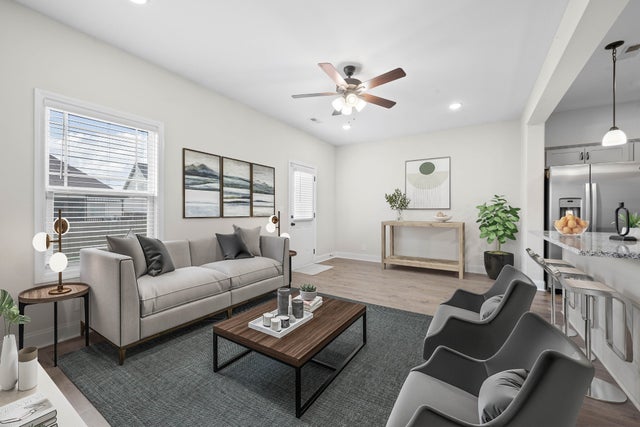
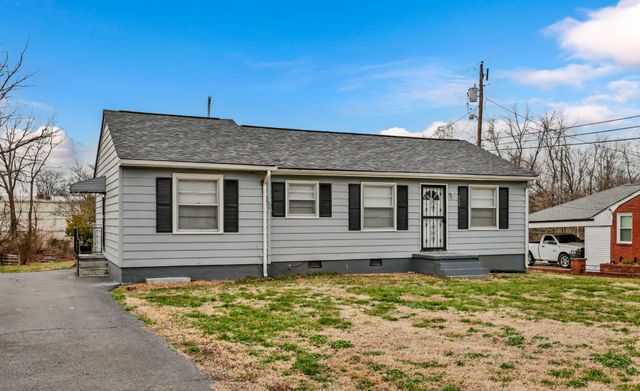
Similar Home Values
Comparable nearby listings and their asking prices.
| Address | Price | Beds | Baths | Sq Ft |
|---|---|---|---|---|
| 1372 Constitution Dr, Clarksville, TN | $224,500 | 3 | 4 | 1,404 |
| 3089 Woody Ln, Clarksville, TN | $224,900 | 2 | 2 | 1,200 |
| 776 Princeton Cir, Clarksville, TN | $224,900 | 3 | 2 | 1,080 |
| 943 Wall St, Clarksville, TN | $225,000 | 2 | 3 | 1,014 |
| 326 Fallow Cir, Clarksville, TN | $225,000 | 2 | 3 | 1,278 |
| 117 W Meadow Dr, Clarksville, TN | $225,000 | 3 | 1 | 1,110 |
Moving Cost Estimate
EXIT Agents in Clarksville



Listing Courtesy: Benchmark Realty - 9314361611
Last Updated: 2026-07-07