

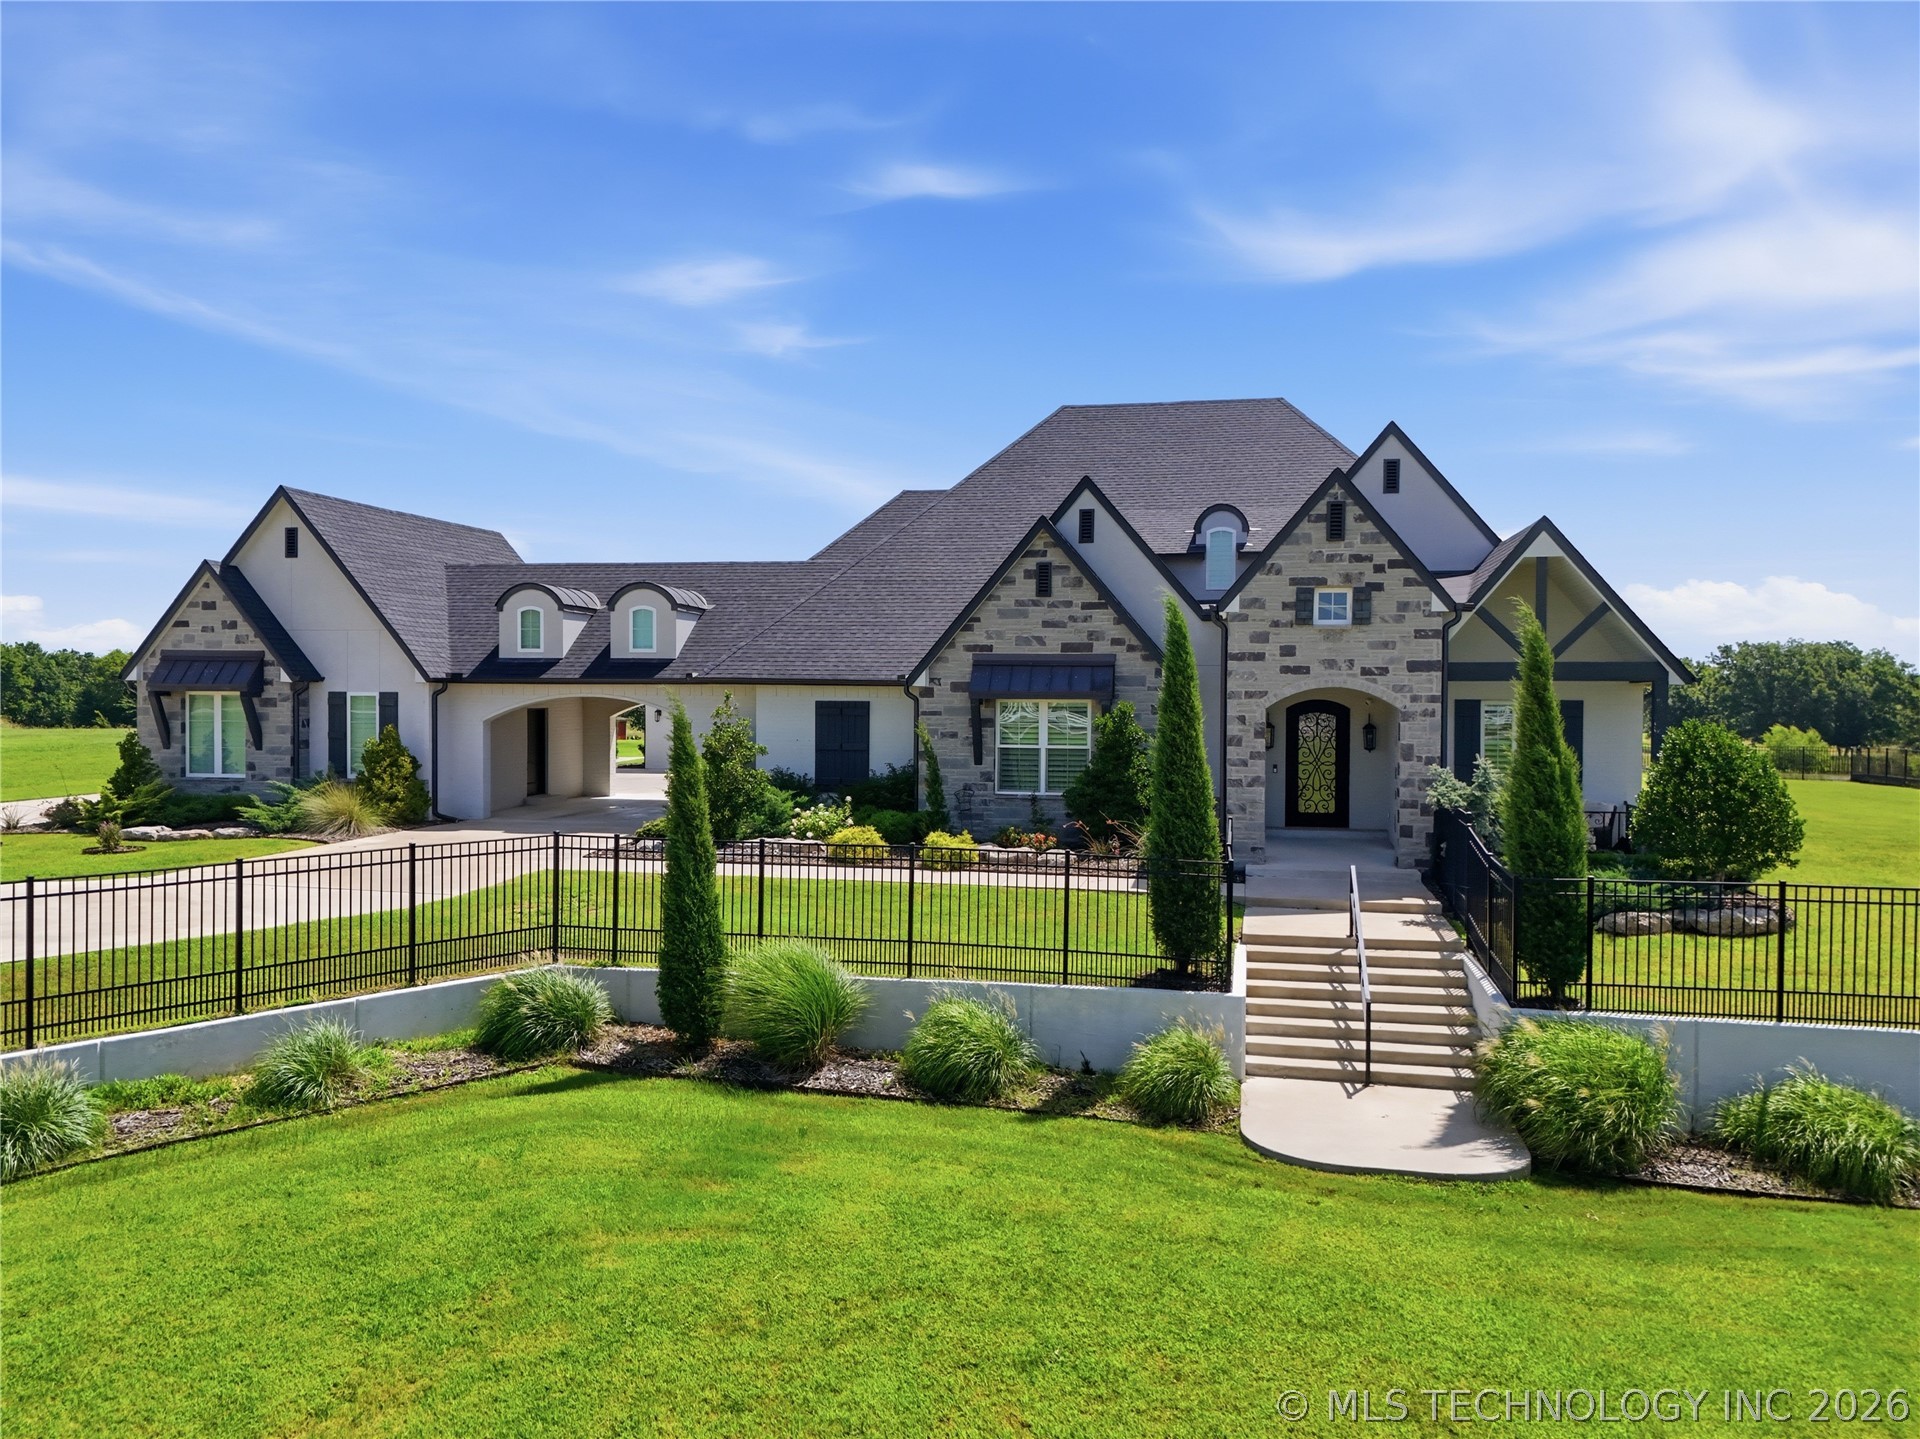
17525 S 71st East Avenue, Bixby, OK 74008
Rockdale Estates · Tulsa County
Key Facts
Description
This exceptional custom built estate on 5.8 acres in the highly sought-after Bixby School District offers luxury, privacy, and resort-style living. Nestled at the end of a quiet cul-de-sac, this thoughtfully designed home features a spacious open-concept floor plan with a stunning living room showcasing a stone fireplace and custom built-ins. The chef’s kitchen is equipped with a large island, oversized breakfast/dining nook, walk-in pantry, and a scullery for added prep and storage. The main level includes a luxurious primary suite, a private guest suite with its own full bath, and a dedicated office. Upstairs, you’ll find a game room complete with a dry bar along with an additional guest bedroom featuring a private bath. Designed for year-round entertaining, the home offers expansive covered patios overlooking the backyard retreat, complete with a built-in outdoor kitchen that makes hosting effortless. Step outside to your own private oasis featuring a beach-entry gunite pool with spa, complemented by a fully equipped pool house offering a living area, kitchen, and full bath, perfect for entertaining or hosting overnight guests. The sprawling 5-acre property also includes a pond, sand volleyball area, fire pit, and plenty of room to enjoy the outdoors. This smart home is powered by a Control4 system, seamlessly operating the TVs, whole-home audio, lighting, pool, intercom, and security system, with additional capacity to control even more features. Additional features include a 4-car garage, with one bay heated and cooled for a home gym, workshop, or climate-controlled storage. Plus a safe room for added peace of mind. Every detail of this custom estate was thoughtfully designed to deliver the perfect balance of luxury, comfort, technology, and outdoor living, creating a truly unmatched property.
Property Information
Property Type
Residential
Sub-Type
Single Family Residence
Structure Type
House
Year Built
2021
Living Area
4,972 sq ft
Lot Size
5.82 acres
Garage Spaces
4
Days on Market
19
MLS® Listing#
2624075
Property Features
Interior
Exterior
Appliances
Cooling
Heating
Flooring
Fireplace
Pool
Parking
Laundry
Patio
Fencing
Lot Features
Construction
Foundation
Roof
Windows
Security
Other Structures
Community
Utilities
Sewer
Rooms
- First
- First
- BathroomFirst
- BedroomSecond
- BedroomFirst
- Bonus RoomSecond
- Dining RoomFirst
- Game RoomSecond
- KitchenFirst
- Living RoomFirst
- OfficeFirst
- Utility RoomFirst
Schools
- Elementary:
- Central
- High:
- Bixby
Financial Details
HOA
None
Annual Taxes
$14,671
Tax year 2025
Parcel Number
55906-73-35-25870
Directions
181st between Memorial & Sheridan, turn north on 71st E Ave and follow to the very back cul-de-sac. Home on your right.
Affordability Calculator
$270,000
Estimated monthly payment
$7,185/mo
Principal $1,080,000 · Est. interest $1,506,696 over 30 yrs
Neighborhood Market Statistics
How this home compares to active listings in Bixby, OK
- $478,761
- Median Listing Price
- 54
- Median Days on Market
- 2,701
- Median Sq Ft
- $185
- Median Price / Sq Ft
- 303
- Active Listings
- This home’s price is 182% above the area median.
- Its price per sq ft is 47% above the area median.
Market statistics compiled from active EXIT Realty® and MLS listings in Bixby, OK.
Location
Map is currently unavailable for this location.
Points of Interest in Bixby, OK
Showing the Bixby area map.
Commute Calculator
Nearby Homes

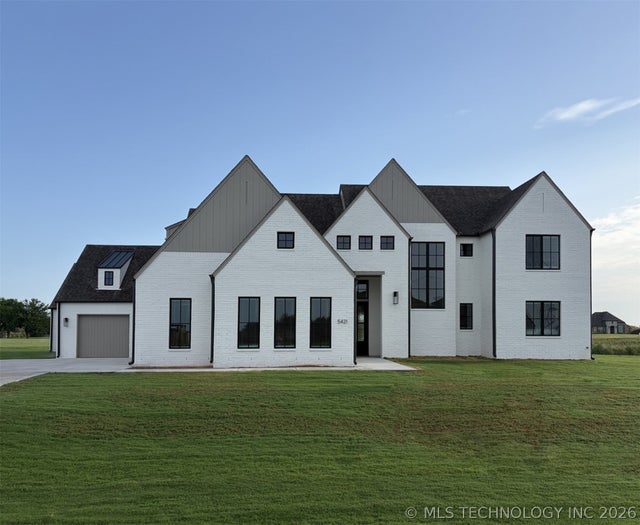
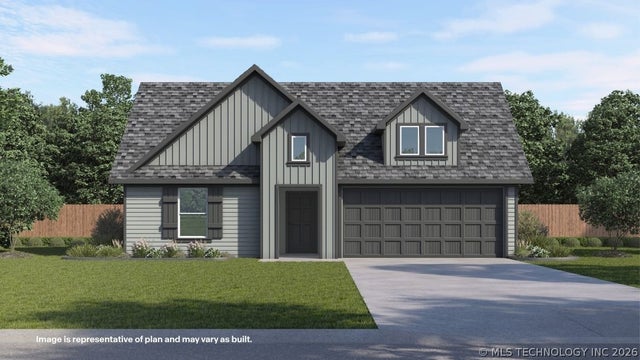
Similar Homes Nearby
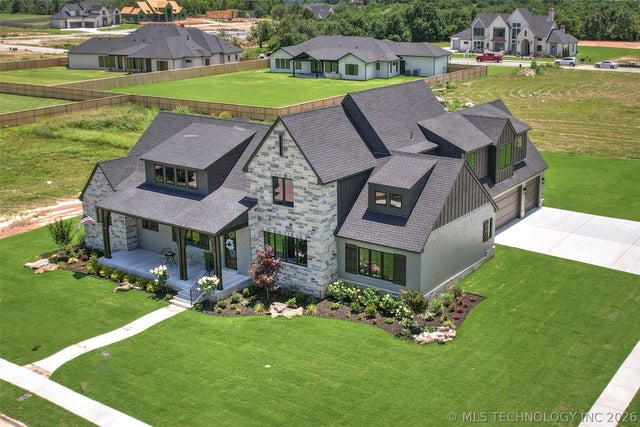
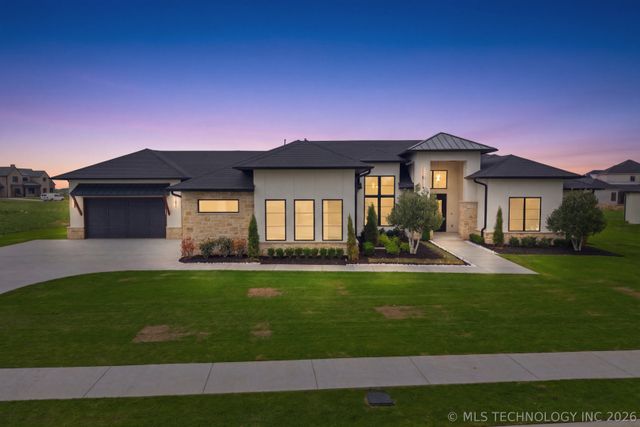
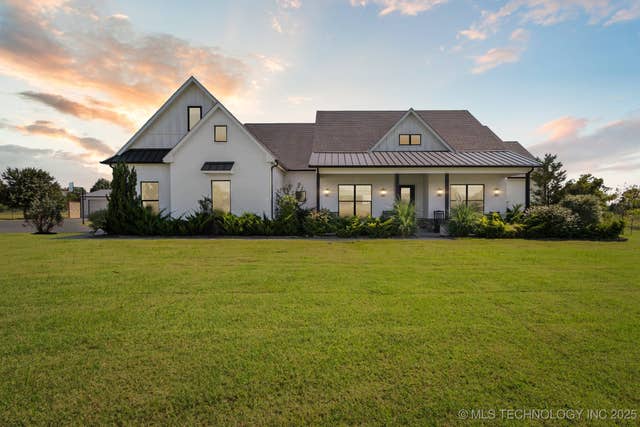
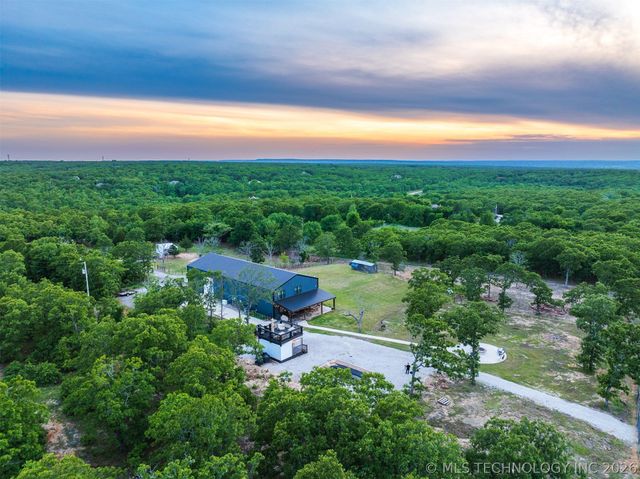
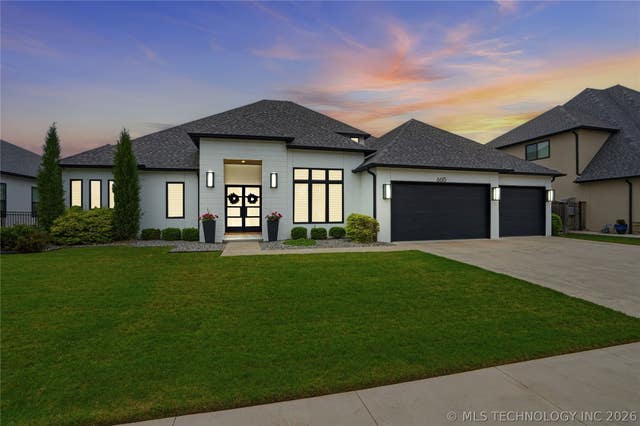
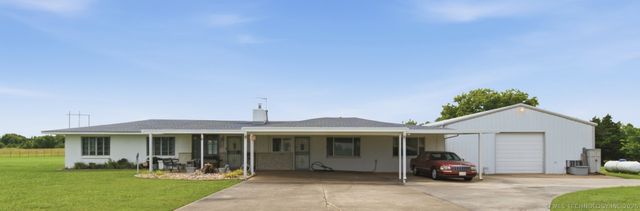
Similar Home Values
Comparable nearby listings and their asking prices.
| Address | Price | Beds | Baths | Sq Ft |
|---|---|---|---|---|
| 470 W 138th Street, Bixby, OK | $965,000 | 4 | 5 | 3,975 |
| 431 W 139th Street S, Bixby, OK | $969,900 | 4 | 3 | 3,420 |
| 5634 E 186th Street S, Bixby, OK | $975,000 | 4 | 3 | 3,253 |
| 14511 E 202nd Street S, Bixby, OK | $995,000 | 3 | 3 | 2,000 |
| 6615 E 123rd Place S, Bixby, OK | $995,000 | 4 | 4 | 3,935 |
| 16870 S Yale Avenue, Bixby, OK | $1,000,000 | 3 | 2 | 2,384 |
Moving Cost Estimate
EXIT Agents in Bixby


Listing Courtesy: Keller Williams Advantage - 9187122252
Presented by: Amber Davis