

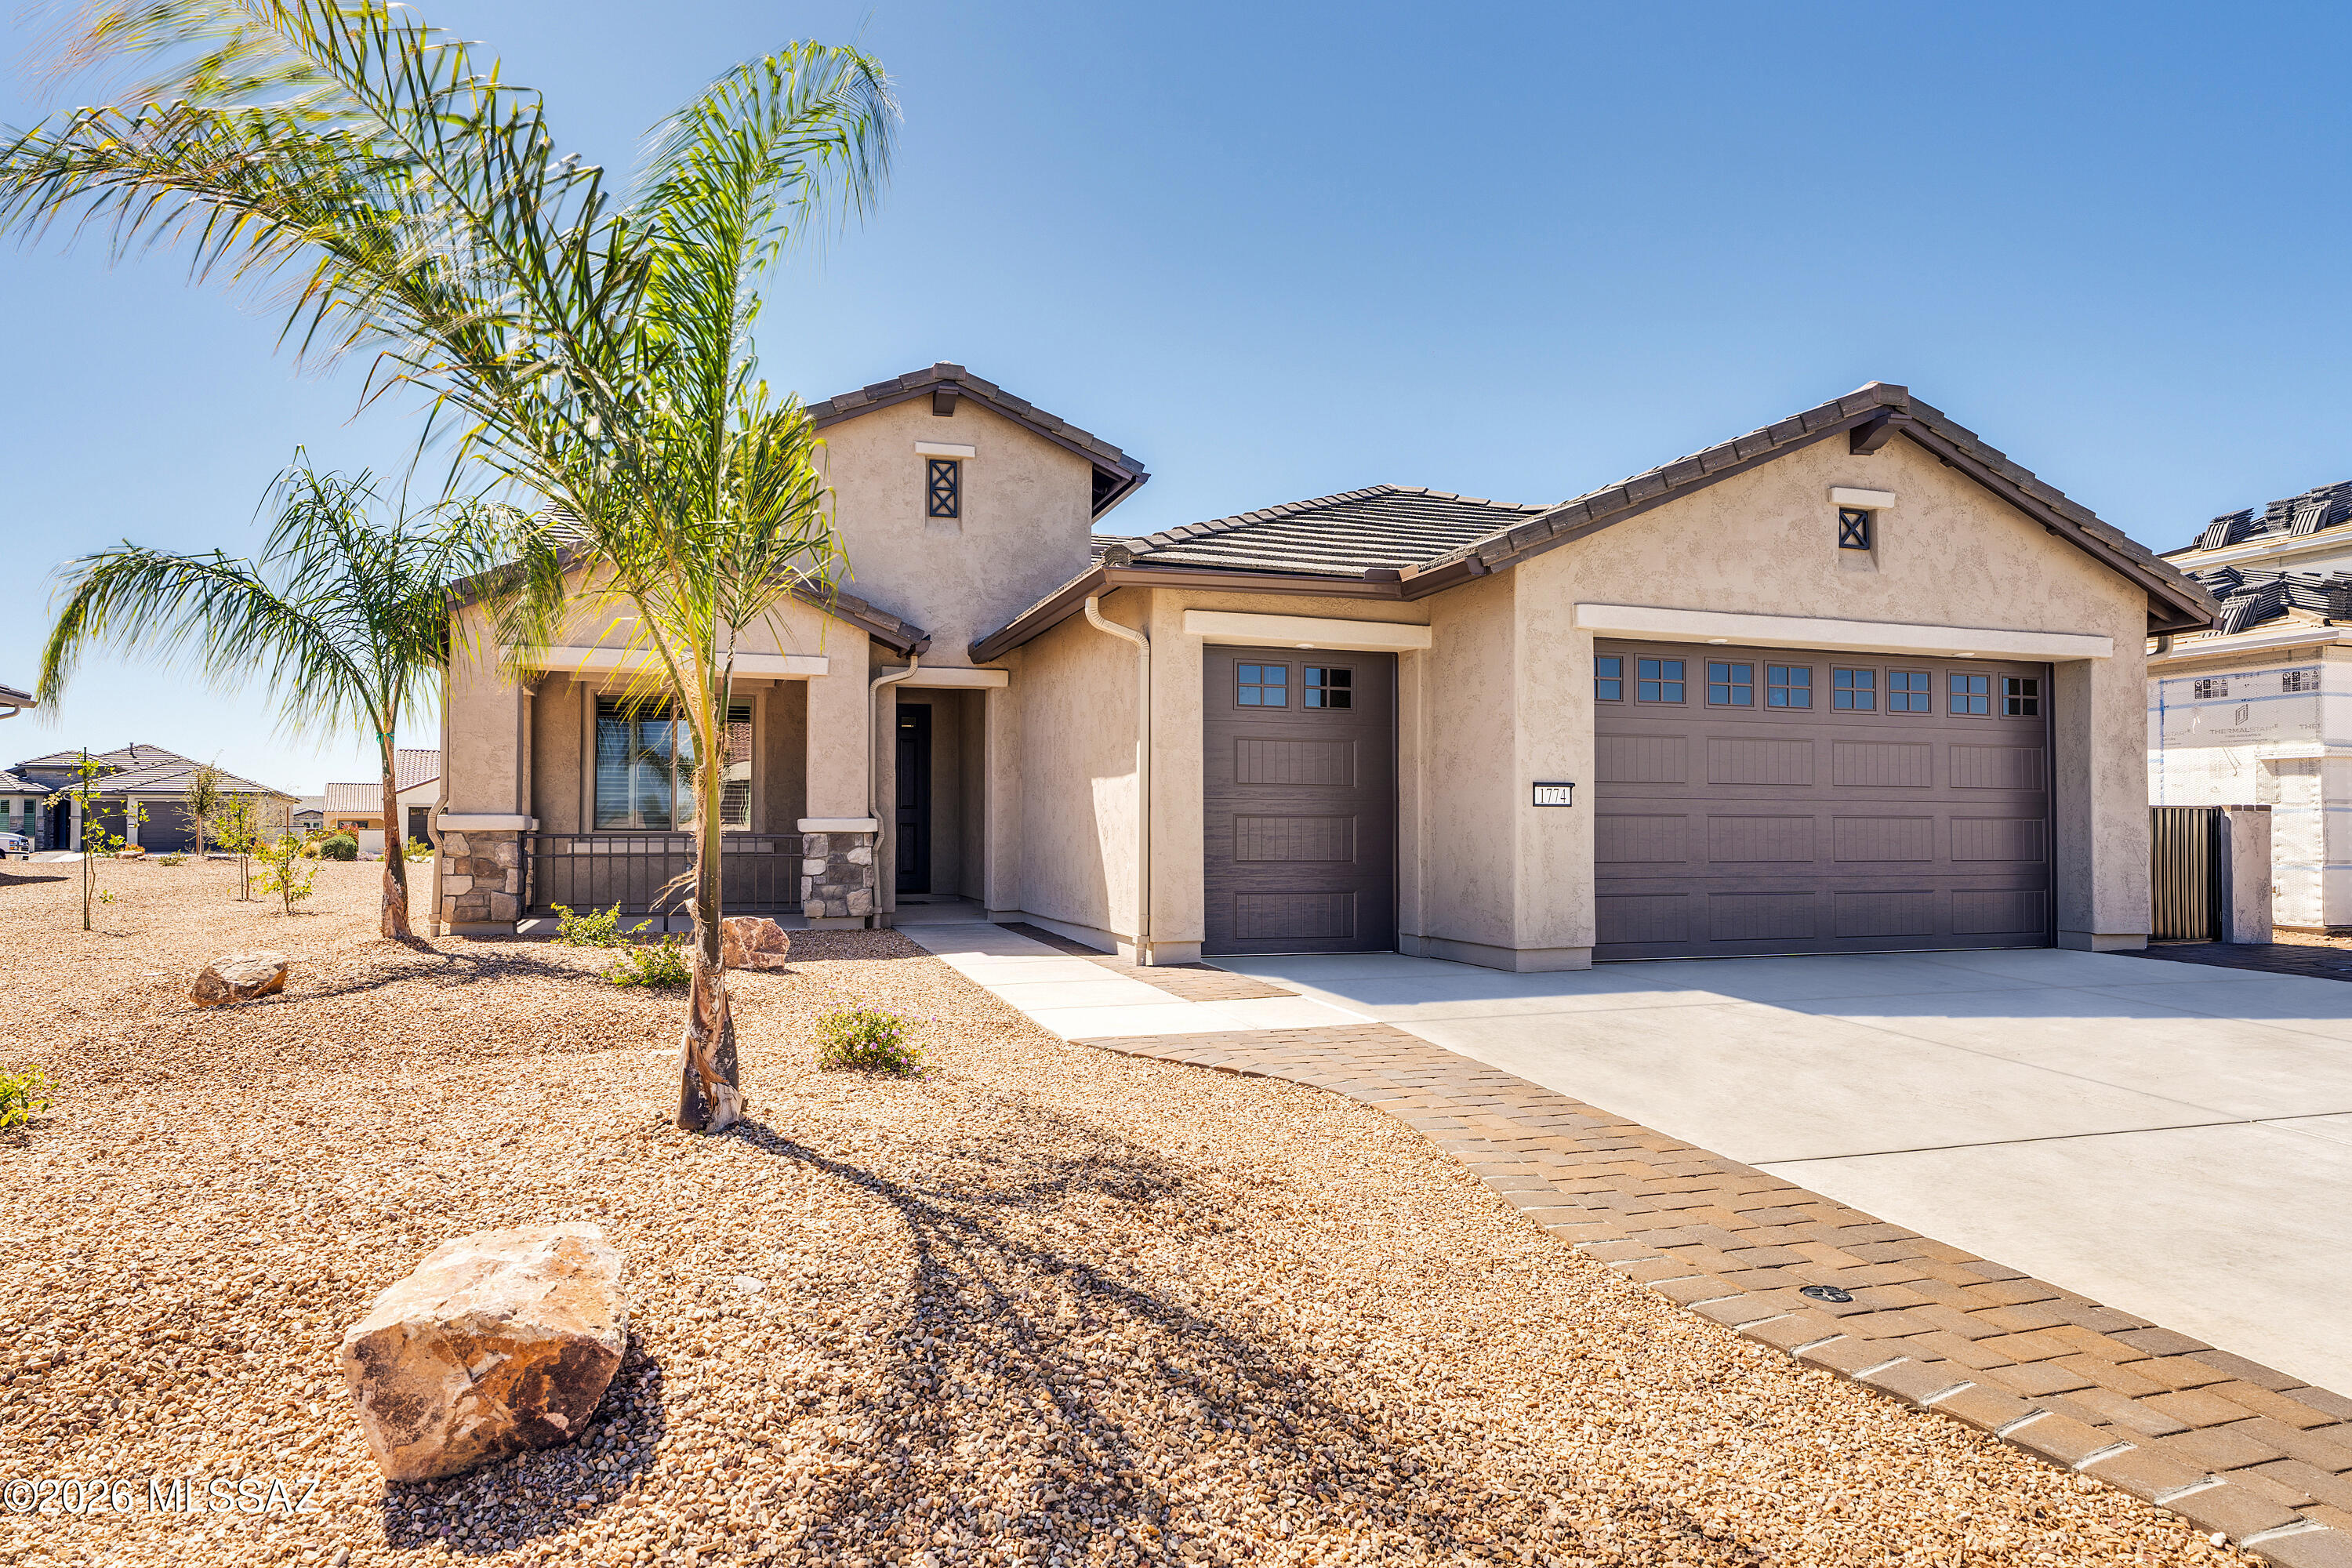
1774 E Wintergreen Drive, Green Valley, AZ 85614
Quail Creek II Unit 36 · Pima County
Key Facts
Description
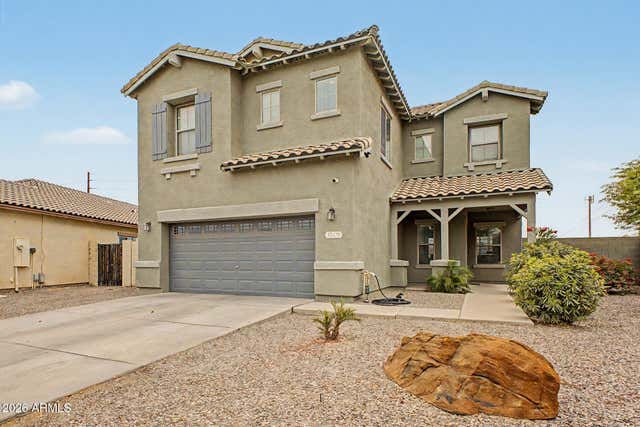
Better than new and beautifully upgraded, this 2025 Mandara model offers 1,884 sq. ft., 2 BR, 2.5 BA plus a den, with completed landscaping, window treatments, and appliances already in place! Just move right in and enjoy! Situated to capture scenic mountain views, this home features outstanding architectural upgrades including a front porch with cool deck coating, a 4' extended-length garage with golf cart bay and epoxy floors, and a 5' extended driveway. Enter through the welcoming foyer accented with crown molding, leading to a den with two-tone paint, crown molding, and recessed-fit plantation shutters. The open-concept great room is filled with natural light, and features a 4-panel center-opening glass slider that connects seamlessly to the rear patio for true indoor-outdoor living. The upgraded kitchen is designed for both everyday living and entertaining, showcasing 41" upper cabinets, quartz countertops, a center island with pendant lighting, composite undermount sink with reverse osmosis, soft-close cabinets and drawers, roll-out shelves, hidden trash bin cabinet, pantry closet, and under- and over-cabinet lighting. A full suite of LG stainless steel appliances, including a gas range, completes the space. The dining area just off the kitchen includes a built-in buffet and recessed lighting for added style and function. Quality finishes continue throughout the home with upgraded fans and lighting, 8' interior doors, and tile flooring in the main living areas. The spacious owner's suite offers a dual-vanity bath, large walk-in closet, and a semi-frameless all-tile shower. The split bedroom plan provides privacy for guests, who will enjoy an en-suite bath, while a separate powder room adds convenience. Designed for comfort and efficiency, the home includes an insulated garage, natural gas tankless water heater with whole-house recirculating pump, 3-stage water filtration system, and upgraded 3-zone heating and cooling for the primary suite, guest suite, and main living area. Outdoor living is just as impressive, with completed landscaping front and back, a covered rear patio with mountain views and electronic shade screens, citrus trees (grapefruit, orange, and lemon) pet-friendly artificial turf, irrigation, and rain gutters--all backing to common area with no rear neighbors. Enjoy the best of resort-style living in Quail Creek, where residents have access to world-class amenities including championship golf, resort pools, fitness center, tennis and pickleball courts, clubhouse dining, scenic walking paths, and a full calendar of social activities. This gated active-adult community is designed for comfort, convenience, and an active lifestyle, offering the perfect blend of relaxation, recreation, and vibrant community living.
Property Information
Property Type
Residential
Sub-Type
Single Family Residence
Style
Contemporary
Year Built
2025
Living Area
1,884 sq ft
Lot Size
0.20 acres
Lot Dimensions
See Plat
Garage Spaces
2.5
Zoning
Sahuarita - SP
Days on Market
6
MLS® Listing#
22606677
Property Features
Interior
Appliances
Cooling
Heating
Flooring
Fireplace
Pool
Parking
Laundry
Patio
Fencing
Lot Features
Construction
Roof
Windows
Security
Community
Utilities
Water Source
Schools
- Elementary:
- Continental
- Middle:
- Continental
- High:
- Optional
Financial Details
HOA
$276 / Semi-Annually
Quail Creek CC POA
Annual Taxes
$652
Tax year 2025
Parcel Number
304-55-2590
Directions
From the Quail Creek main gate, turn left at the first 4-way stop (Winwood Blvd), turn right at E. Taro Way, then left at N. Odessa Way to Wintergreen Dr, address on the right.
Affordability Calculator
$125,000
Estimated monthly payment
$3,327/mo
Principal $500,000 · Est. interest $697,544 over 30 yrs
Location
Map is currently unavailable for this location.
Points of Interest in Green Valley, AZ
Showing the Green Valley area map.
Commute Calculator
Nearby Homes

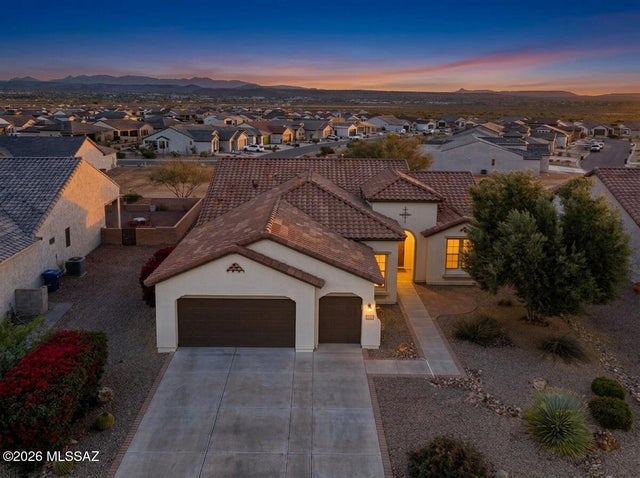

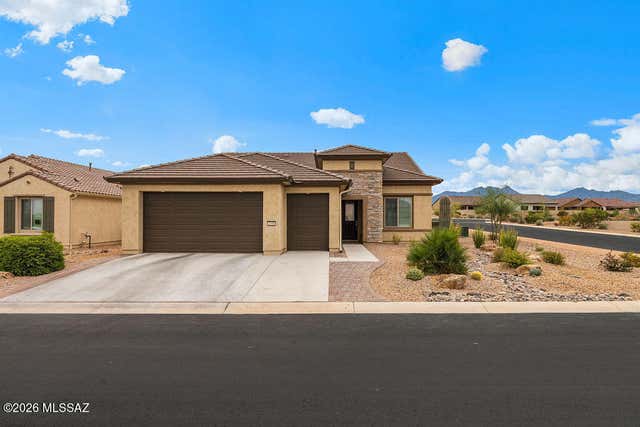


Similar Homes Nearby
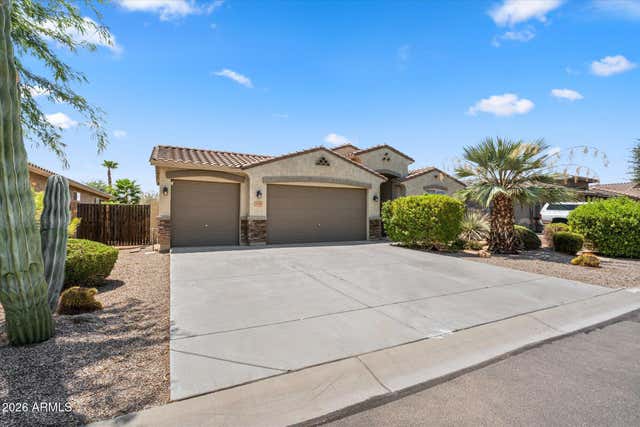


Similar Home Values
Comparable nearby listings and their asking prices.
| Address | Price | Beds | Baths | Sq Ft |
|---|---|---|---|---|
| 35634 N VIDLAK Drive, San Tan Valley, AZ | $439,000 | 4 | 2 | 2,191 |
| 35479 N THURBER Road, San Tan Valley, AZ | $439,000 | 4 | 4 | 2,257 |
| 33412 N WINDMILL Run, San Tan Valley, AZ | $439,000 | 3 | 3 | 2,764 |
| 13853 N Bushwacker Place, Oro Valley, AZ | $439,000 | 3 | 2 | 1,650 |
| 13401 N Rancho Vistoso Boulevard 112, Oro Valley, AZ | $439,000 | 2 | 2 | 1,516 |
| 39219 N ZAMPINO Street, San Tan Valley, AZ | $439,900 | 6 | 3 | 2,857 |


