

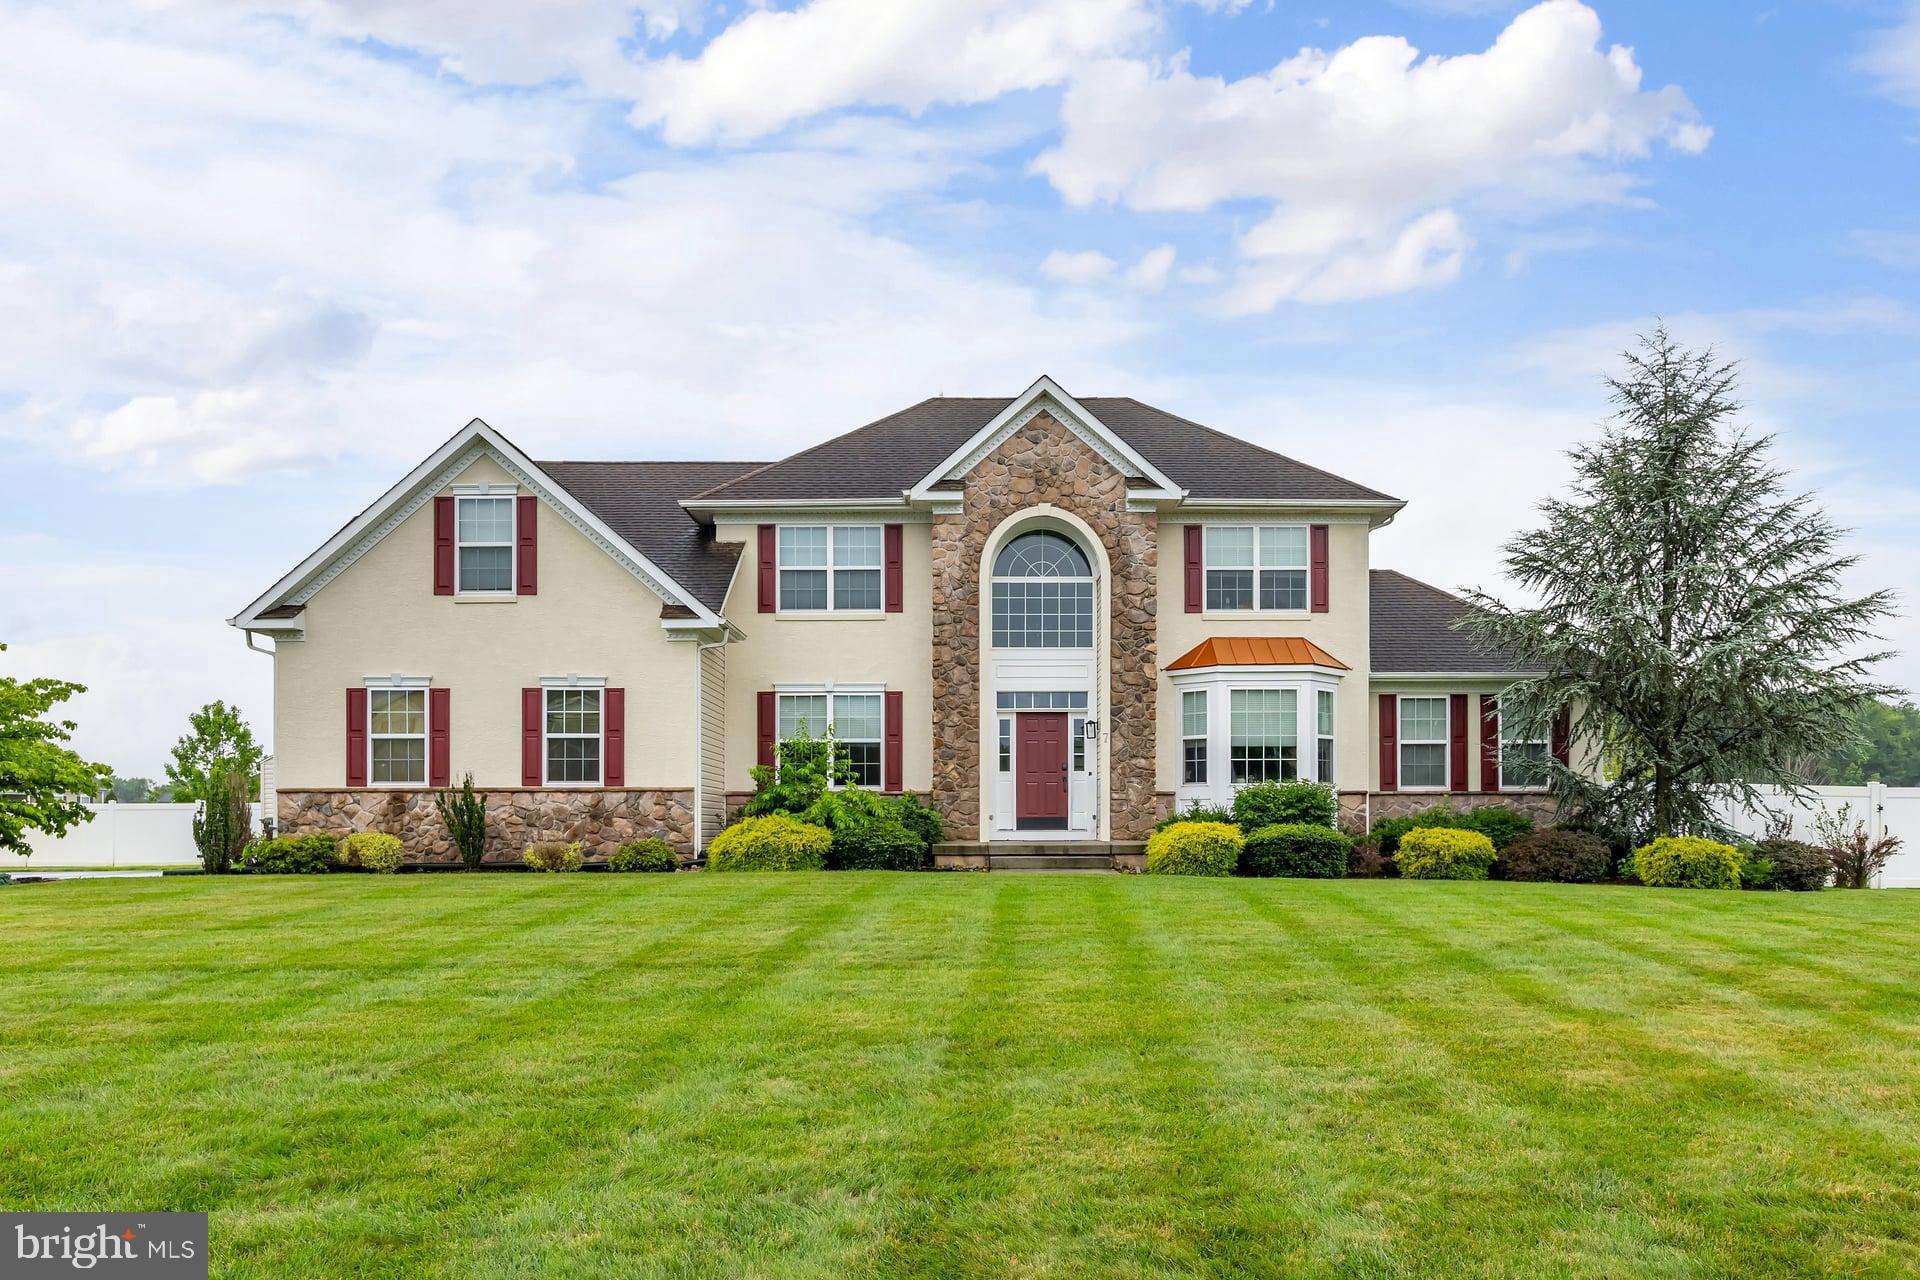
7 PALOMINO CIRCLE, MANTUA, NJ 08051
LEGENDS AT MANTUA · GLOUCESTER County
Key Facts
Description
Nestled on a sprawling 1+ acre corner lot, this magnificent property offers both privacy and prestige. Upon entering, you are instantly enveloped in an atmosphere of refined elegance and warmth. Evident at every turn is a meticulous attention to detail, from the stately 5-inch crown moldings to the practical luxury of dual-zone HVAC, ensuring year-round comfort. The heart of this home beats within its gourmet kitchen – a true culinary haven designed to inspire. Adorned with expansive 42-inch custom cabinetry, lustrous granite countertops, a central island perfect for prep or casual dining, and an artfully upgraded backsplash, it promises both beauty and unparalleled functionality. Adjacent, a bespoke custom pantry adding more cooking and entertaining space is truly a dream for any aspiring or seasoned chef. Soaring vaulted ceilings in the family room create an airy, expansive feel, while the inviting glow of a gas fireplace offers a serene sanctuary for relaxation and intimate gatherings. Entertain with grace in the generously proportioned dining and living rooms, each designed for comfortable sophistication. A stunning set of double French doors leads seamlessly into the magnificent conservatory. Bathed in abundant natural light from its panoramic windows, this versatile space presents endless possibilities – a vibrant sunroom, a tranquil reading nook, or an inspiring home office.Ascend to the upper level where the lavish primary retreat awaits, a testament to luxurious living. Here, a dramatic tray ceiling adds an architectural flourish, complementing the convenience of dedicated his-and-her closets. The expansive en suite bathroom is a spa-like oasis, featuring elegant double vanities, a deep soaking tub perfect for unwinding, and a separate, spacious shower designed for ultimate relaxation. Three additional, generously sized bedrooms on this floor offer comfort and privacy for family or guests, each sharing access to a well-appointed full bathroom. The vast, full-layout basement includes convenient walk-up access – a blank canvas for future recreation, a home gym, or additional living areas. For additional convenience and cost effectiveness, this home also features a designated well for the lawn sprinkler, a vehicle charging station located in the garage and leased solar panels. This exceptional residence is truly a jewel that promises to exceed every expectation and provide a lifestyle of comfort and grandeur.
Property Information
Property Type
Residential
Sub-Type
Single Family Residence
Structure Type
House
Year Built
2011
Living Area
2,945 sq ft
Lot Size
1.30 acres
Lot Dimensions
0.00 x 0.00
Garage Spaces
3
Parking Spaces
9
Zoning
RES
Days on Market
1
MLS® Listing#
NJGL2074754
Property Features
Interior
Appliances
Cooling
Heating
Flooring
Fireplace
Basement
Pool
Parking
Laundry
Patio
Fencing
Lot Features
Construction
Foundation
Roof
Windows
Utilities
Sewer
Water Source
Schools
- District:
- CLEARVIEW REGIONAL SCHOOLS
Financial Details
HOA
$560 / Annually
Annual Taxes
$14,632
Tax year 2025
Assessed Value
$560,000
Parcel Number
10-00006 05-00001
Directions
Take
Affordability Calculator
$160,000
Estimated monthly payment
$4,258/mo
Principal $639,999 · Est. interest $892,856 over 30 yrs
Neighborhood Market Statistics
How this home compares to active listings in MANTUA, NJ
- $344,444
- Median Listing Price
- 31
- Median Days on Market
- 1,312
- Median Sq Ft
- $235
- Median Price / Sq Ft
- 15
- Active Listings
- This home’s price is 132% above the area median.
- Its price per sq ft is 15% above the area median.
Market statistics compiled from active EXIT Realty® and MLS listings in MANTUA, NJ.
Location

Points of Interest in MANTUA, NJ
Showing the MANTUA area map.
Nearby Schools
Centre City School
Elementary · 1.0 mi away
J. Mason Tomlin Elementary School
Secondary · 1.2 mi away
Pine Acres Early Childhood Center
School · 1.8 mi away
Goddard School
School · 2.2 mi away
Mantua Township School District
School · 2.2 mi away
Toddlers 'n Tots Private Preschool
School · 2.3 mi away
Clearview Regional Middle School
Secondary · 2.3 mi away
Oak Valley School
Elementary · 2.3 mi away
Wenonah School District
Elementary · 2.4 mi away
Clearview Regional High School
Secondary · 2.4 mi away
Green-Fields Elementary School
Elementary · 2.5 mi away
Clearview Regional High School District
Secondary · 2.6 mi away
Jeffrey Clark School
Elementary · 2.7 mi away
Pleasant Valley School
Secondary · 2.7 mi away
Little People Day Nursery
Elementary · 2.8 mi away
St Margaret Regional School
Secondary · 2.8 mi away
Samuel Mickle School
Elementary · 2.9 mi away
Harrison Township Elementary School
Elementary · 3.1 mi away
Harrison Township School DST
School · 3.1 mi away
West Deptford Middle School
Secondary · 3.1 mi away
Commute Calculator
Nearby Homes

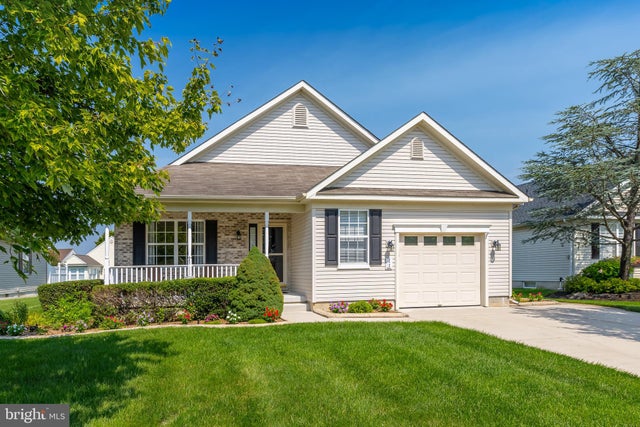

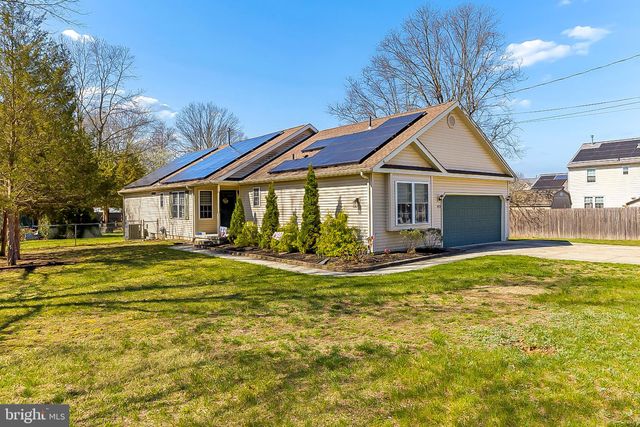
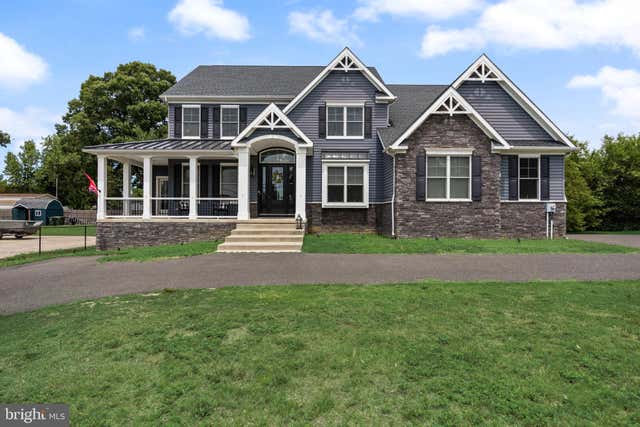
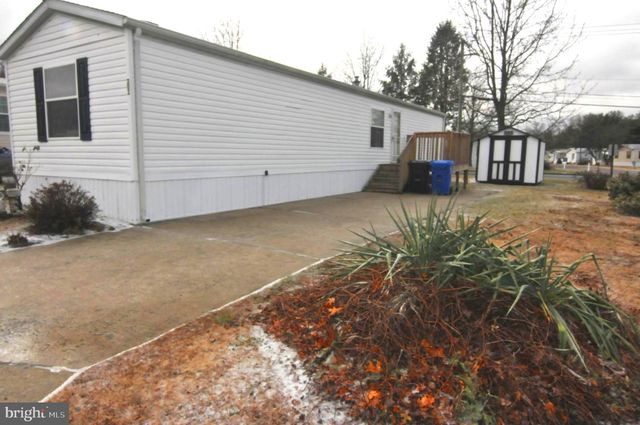
Similar Homes Nearby
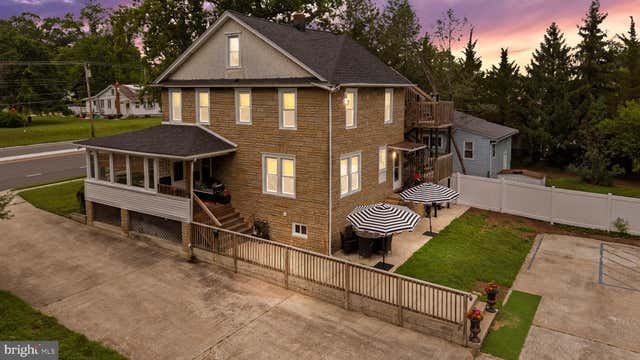
Similar Home Values
Comparable nearby listings and their asking prices.
| Address | Price | Beds | Baths | Sq Ft |
|---|---|---|---|---|
| 1124 MANTUA PIKE, MANTUA, NJ | $625,000 | 4 | 3 | 2,381 |
Moving Cost Estimate
EXIT Agents in MANTUA


Listing Courtesy: BHHS Fox & Roach-Mullica Hill South - 8563436000