

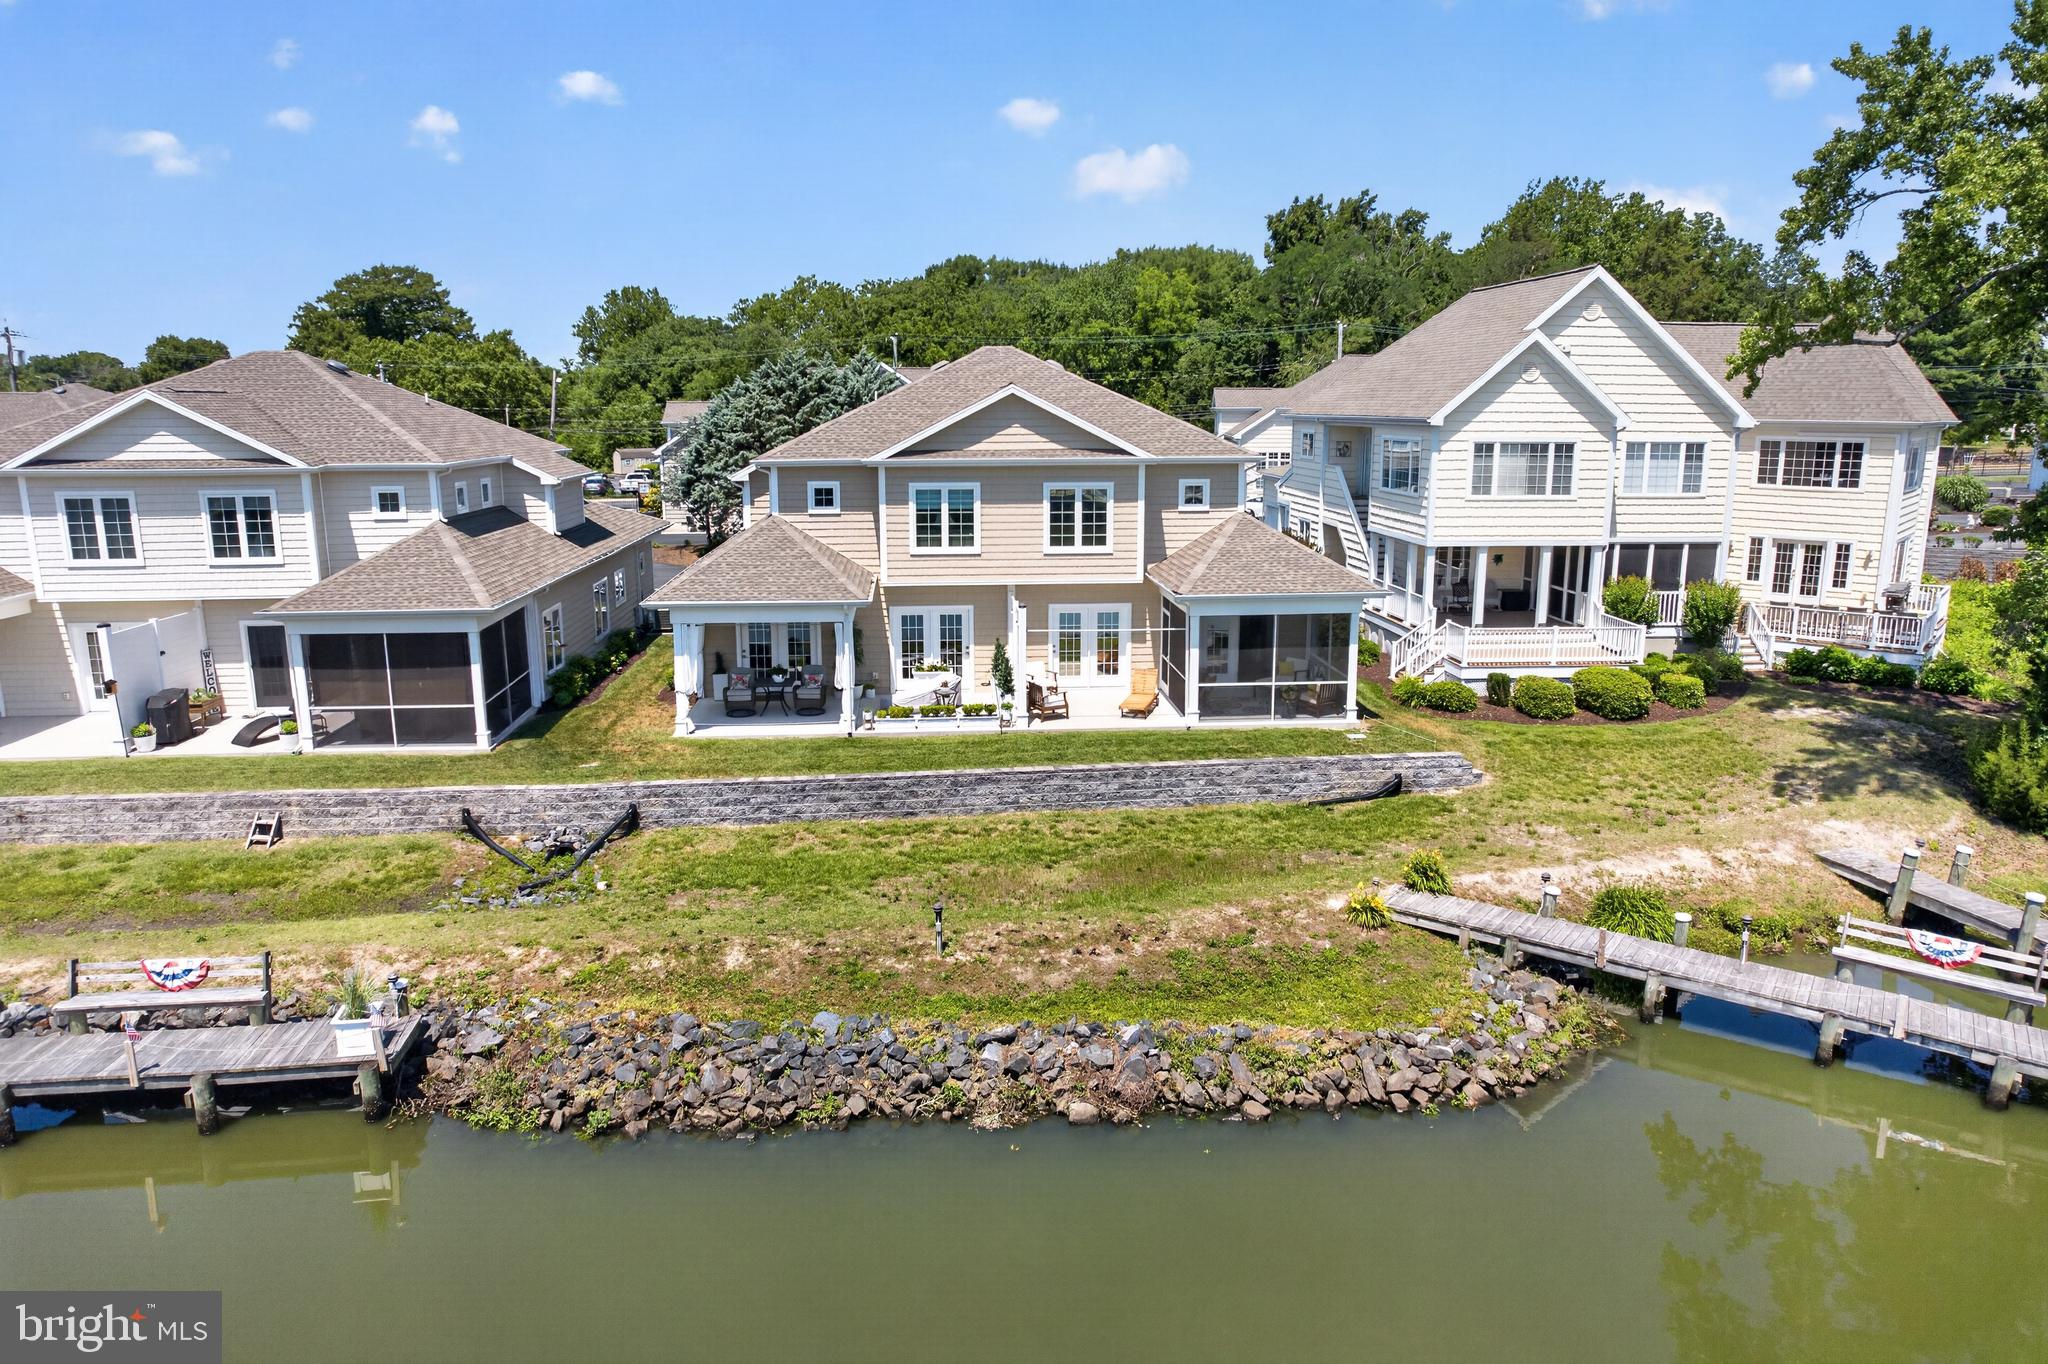
203 TURTLE COVE 108, LAUREL, DE 19956
VILLAS ON BROAD CREEK · SUSSEX County
Key Facts
Description
Welcome home to this stunning, 5-year-young Villa condo, perfectly positioned along the scenic shores of Broad Creek in the prestigious gated community of Villas on Broad Creek. Offering a rare combination of tranquility and low-maintenance living, this beautifully maintained home is designed for those seeking a relaxed, resort-style lifestyle. Start your mornings with a cup of coffee on the screened-in porch, where breathtaking water views provide the perfect backdrop for watching local wildlife, including osprey, bald eagles, geese, turtles, and even the occasional beaver. Nature lovers and outdoor enthusiasts will appreciate the endless opportunities just steps from home, from peaceful walks through Janosik Park directly across the street to fishing from the community's private pier, launching a kayak from the residents-only kayak launch, or enjoying a fun evening of trivia and dining at Abbott's Grill—conveniently located just steps away. Inside, this thoughtfully designed condo offers 2 spacious bedrooms, 2 full bathrooms and a powder room perfect for you guests, blending modern comfort with effortless living. The home has been meticulously maintained and enhanced with numerous upgrades, including: Screened-in porch (2021), UV/privacy film on all rear-facing windows (2021), Luxury vinyl plank flooring throughout the entire first floor (2023), Aquapure Premier under-sink water purification system (2025), Freshly painted second floor (2025). Plus, the wall system with murphy bed, main level zebra blinds and porch furniture are included in the sale for even more added value! Whether you're looking for a full-time residence or a peaceful retreat, this exceptional waterfront home delivers the perfect balance of comfort, convenience, and community.
Property Information
Property Type
Residential
Sub-Type
Condominium
Structure Type
Townhouse
Year Built
2020
Living Area
1,652 sq ft
Garage Spaces
1
Parking Spaces
1
Zoning
TOWN
Days on Market
20
MLS® Listing#
DESU2114406
Property Features
Appliances
Cooling
Heating
Flooring
Pool
Parking
Patio
Lot Features
Construction
Foundation
Roof
Windows
Sewer
Water Source
Rooms
- Main
- Dining RoomMain
- KitchenMain
- Living RoomMain
Schools
- District:
- LAUREL
Financial Details
HOA
Yes
Annual Taxes
$801
Tax year 2025
Assessed Value
$234,200
Parcel Number
232-12.19-30.00
Directions
Use GPS to address
Affordability Calculator
$70,000
Estimated monthly payment
$1,863/mo
Principal $280,000 · Est. interest $390,625 over 30 yrs
Neighborhood Market Statistics
How this home compares to active listings in LAUREL, DE
- $390,000
- Median Listing Price
- 63
- Median Days on Market
- 1,720
- Median Sq Ft
- $221
- Median Price / Sq Ft
- 46
- Active Listings
- This home’s price is 10% below the area median.
- Its price per sq ft is 4% below the area median.
Market statistics compiled from active EXIT Realty® and MLS listings in LAUREL, DE.
Location

Points of Interest in LAUREL, DE
Showing the LAUREL area map.
Nearby Schools
Bayview Christian School
School · 0.3 mi away
Laurel Elementary School
Elementary · 0.5 mi away
Paul Laurence Dunbar Elementary School
Elementary · 0.5 mi away
North Laurel Elementary School
Elementary · 0.5 mi away
Western Sussex Academy
School · 0.6 mi away
Laurel High School
Secondary · 0.8 mi away
Laurel Middle School
Secondary · 0.9 mi away
Laurel School District
School · 1.2 mi away
Discovery Cove Learning Center
School · 2.5 mi away
Epworth Christian School
School · 4.8 mi away
Blades Elementary School
Elementary · 5.4 mi away
Seaford Christian Academy
School · 6.6 mi away
Seaford Middle School
Secondary · 6.6 mi away
Hope Church
School · 6.6 mi away
West Seaford Elementary School
Elementary · 6.7 mi away
Seaford Senior High School
Secondary · 6.9 mi away
Seaford Central Elementary School
Elementary · 6.9 mi away
Delmar Junior-Senior High
Secondary · 6.9 mi away
Sussex Montessori School
Elementary · 7.1 mi away
Delmar Elementary
Elementary · 7.7 mi away
Commute Calculator
Nearby Homes
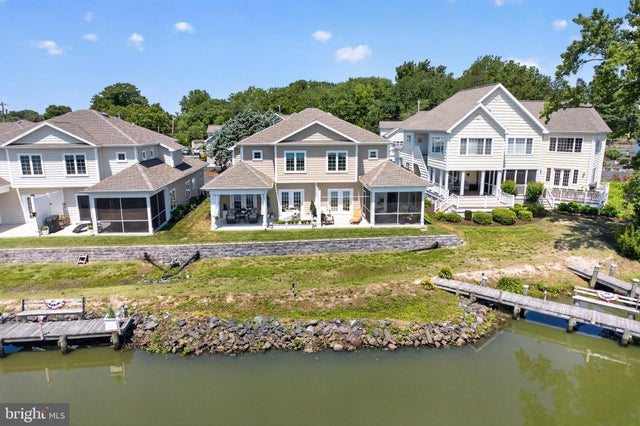


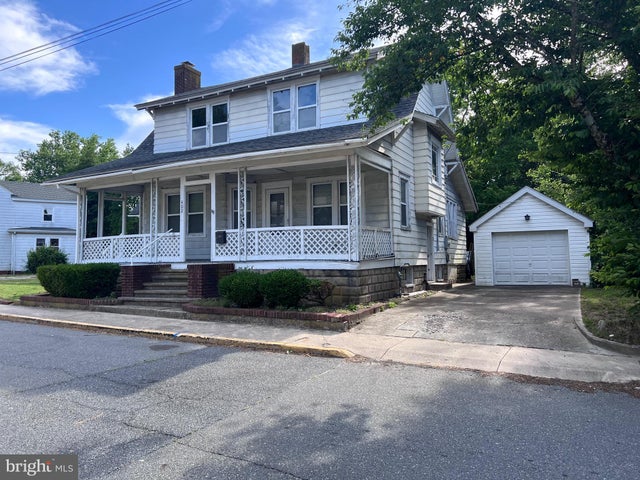
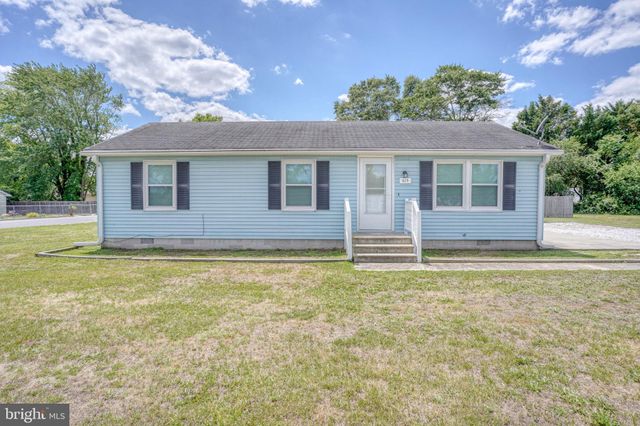
Similar Homes Nearby
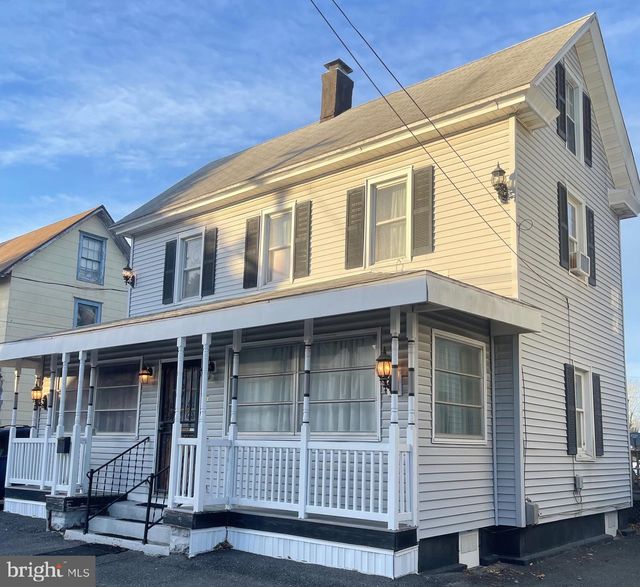
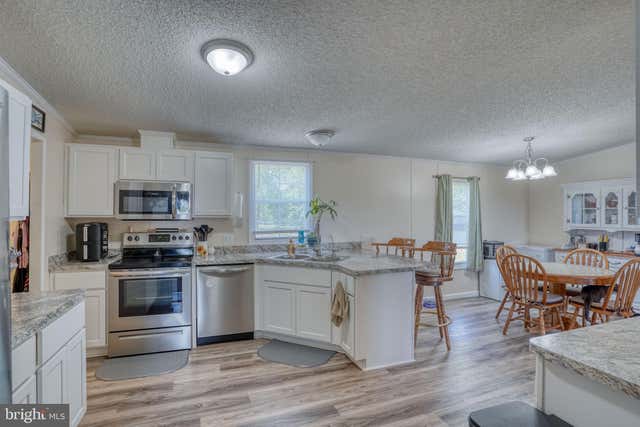


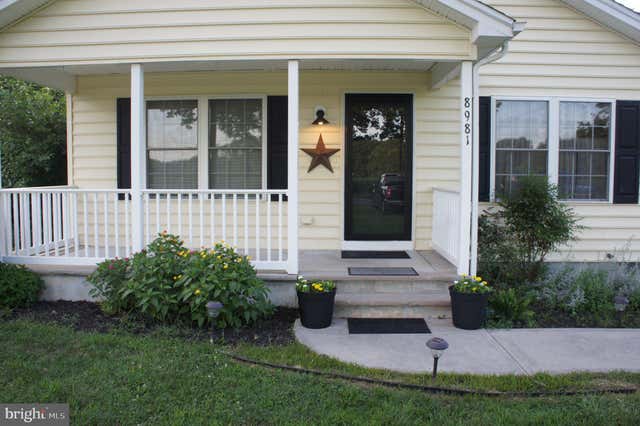
Similar Home Values
Comparable nearby listings and their asking prices.
| Address | Price | Beds | Baths | Sq Ft |
|---|---|---|---|---|
| 211 W 6TH STREET, LAUREL, DE | $259,000 | 3 | 2 | — |
| 205 W FRONT STREET UNIT A, LAUREL, DE | $290,000 | 3 | 3 | 1,300 |
| 6195 WATSON ROAD, LAUREL, DE | $315,000 | 3 | 2 | 1,596 |
| 35383 DANNYS DRIVE, LAUREL, DE | $325,000 | 3 | 2 | 1,624 |
| 146 LAUREL AVENUE, LAUREL, DE | $329,900 | 3 | 2 | 1,296 |
| 8981 SHARPTOWN ROAD, LAUREL, DE | $329,900 | 3 | 2 | 1,200 |
Moving Cost Estimate
EXIT Agents in LAUREL


Listing Courtesy: Crown Homes Real Estate - 3025046147