

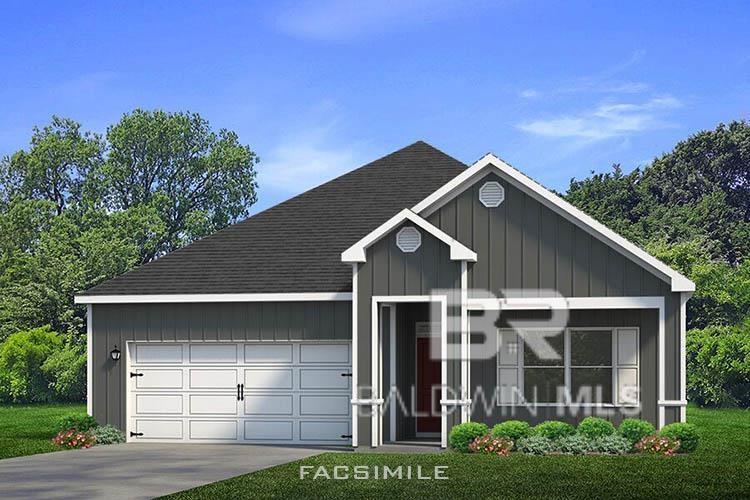
18338 Iron Horse Circle, Foley, AL 36535
Iron Horse · Baldwin County County
Key Facts
Description
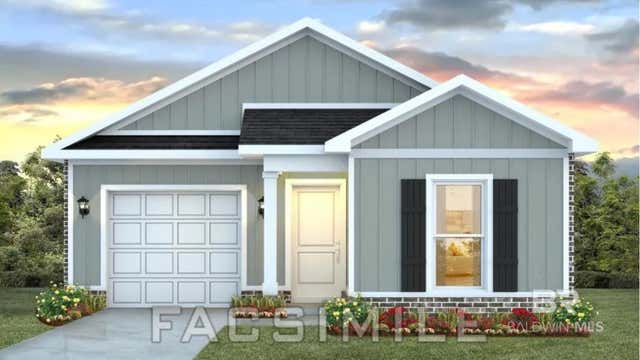
Discover the Rhett, a single-story floorplan featured in our vibrant Iron Horse community located at 18338 Iron Horse Circle in Foley, Alabama. This beautiful 4-bedroom, 2-bathroom home offers 1,835 square feet of thoughtfully designed living space, plus a spacious 2-car garage.Step inside to an open-concept layout that effortlessly connects the living room, kitchen, and dining areas, creating an inviting space perfect for entertaining family and friends. The living room features soaring ceilings, allowing natural light to flood the room and enhance the airy atmosphere. Designed for convenience and privacy, the split-bedroom layout separates the luxurious primary suite from the other three bedrooms, offering a peaceful retreat for homeowners.The Rhett’s covered back porch provides a seamless transition between indoor and outdoor living, ideal for relaxing, entertaining, or enjoying backyard activities with loved ones.This home is equipped with Smart Home technology, offering a standard package that includes a smart lock, video doorbell, light switch, and a digital thermostat, all integrated with the Qolsys IQ touch panel for convenience at your fingertips.Built to the Gold FORTIFIED Home™ certification standards, the Rhett ensures durability and energy efficiency. It also comes with a one-year builder warranty and a 10-year structural warranty, offering peace of mind for years to come. See a sales representative for details.Don't miss out on the opportunity to make the Rhett your new home! Contact us today to schedule a visit and learn more about 18388 Iron Horse Circle and our other available homes in Iron Horse. Buyer to verify all information during due diligence.
Property Information
Property Type
Residential
Sub-Type
Single Family Residence
Style
Craftsman
Year Built
2026
Living Area
1,835 sq ft
Garage Spaces
2
Ownership
Whole/Full
MLS® Listing#
398557
Property Features
- Appliances:
- Dishwasher, Disposal, Microwave, Electric Range
- Heating:
- Electric
- Parking:
- Attached
- Construction:
- Cement Siding, Vinyl Siding, Wood Siding
- Foundation:
- Slab
- Roof:
- Composition
- Security:
- Security System
- Community:
- None
Schools
- Elementary:
- Foley Elementary
- Middle:
- Foley Middle
- High:
- Foley High
HOA & Tax
- HOA:
- $582/Annually
- Parcel #:
- 055404180000003.014
Directions
Head South on County Rd 54. Turn right on County Rd 24. Community is on the right when you pass Daughtery Rd.
Affordability Calculator
$76,101
Estimated monthly payment
$2,025/mo
Principal $304,403 · Est. interest $424,670 over 30 yrs
Neighborhood Market Statistics
How this home compares to active listings in Foley, AL
- $328,417
- Median Listing Price
- 59
- Median Days on Market
- 1,815
- Median Sq Ft
- $188
- Median Price / Sq Ft
- 379
- Active Listings
- This home’s price is 16% above the area median.
- Its price per sq ft is 10% above the area median.
Market statistics compiled from active EXIT Realty® and MLS listings in Foley, AL.
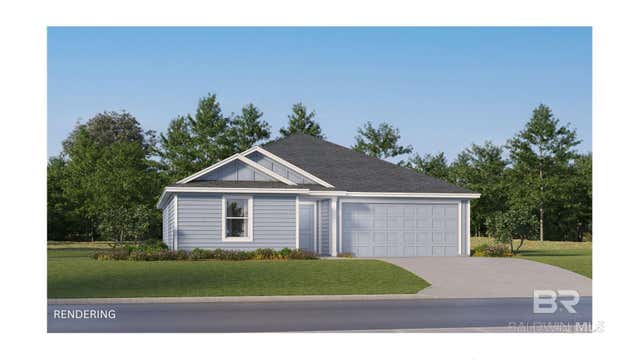
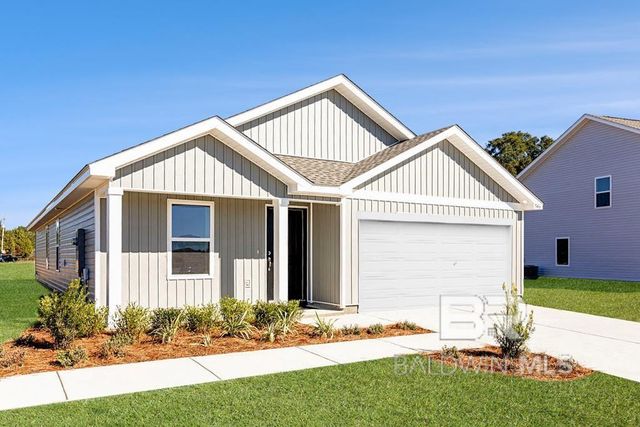
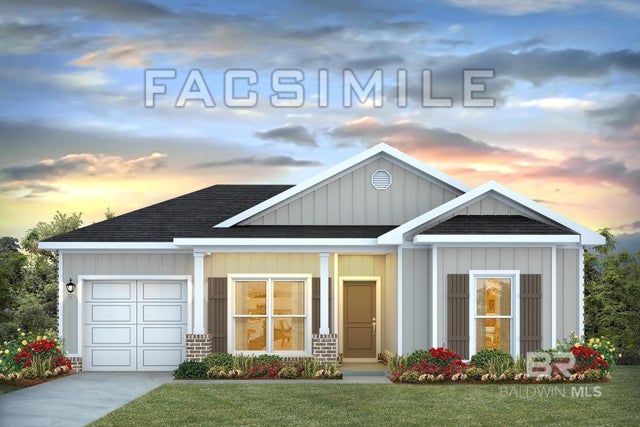
Similar Homes Nearby


Moving Cost Estimate
Listing Courtesy: DHI Realty of Alabama, LLC - 2516219621
The information being provided is for consumers' personal, non-commercial use and may not be used for any purpose other than to identify prospective properties consumers may be interested in purchasing or renting.