

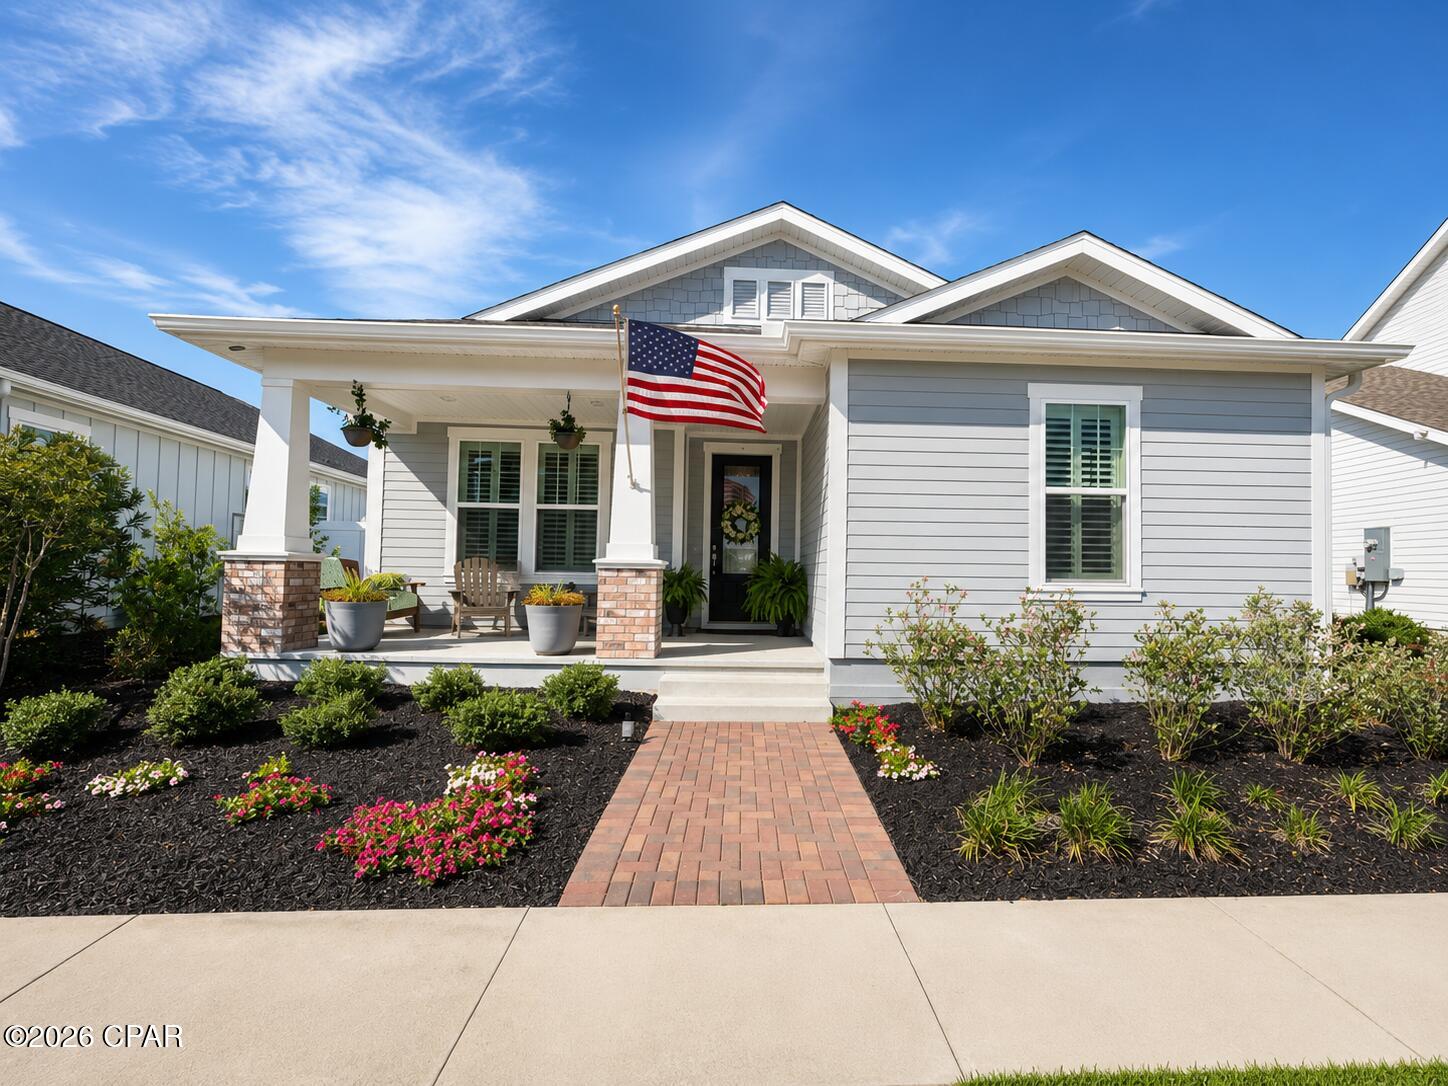
1829 Sweetgum Avenue, Panama City, FL 32405
Sweetbay · Bay County
Key Facts
Description
1829 Sweetgum Ave -- A Home That Redefines ''UPGRADED.'' Welcome to SweetBay's most ELEVATED residence, where every detail has been intentionally crafted, UPGRADED, and refined to deliver a lifestyle far beyond standard new-construction. This isn't just a home -- it's a STATEMENT PIECE, wrapped in LUXURY FINISHES, CUSTOM CRAFTSMANSHIP, and MAGAZINE-WORTHY DESIGN. Step inside and immediately feel the difference: WOOD SHUTTERS, PREMIUM TRIMWORK, and BUILT-INS THROUGHOUT create a warm, upscale aesthetic rarely found at this price point. The living room centers around a CUSTOM ELECTRIC FIREPLACE with mantel and cabinetry, while the kitchen showcases a DESIGNER BAR AREA with glass-front cabinets, matching backsplash, and SOFT-CLOSE CABINETRY throughout the entire home. The upgrades continue in every direction -- EPOXY FLOORS on both porches and the garage, HARDWIRED UNDER-CABINET LIGHTING, CLOSET BUILT-INS, and a fully enhanced laundry room and master bath with added cabinetry and an UPGRADED VANITY MIRROR. The office/4th bedroom features CUSTOM BUILT-INS designed to accommodate a queen bed, making it the perfect flex space. Outside, the transformation is just as impressive. Enjoy a FENCED BACKYARD with three gates, BRICK-PAVER HARDSCAPED PATIO, additional parking pad, raised garden beds, and a storage shed -- all surrounded by the beauty and walkability of SweetBay's RESORT-STYLE COMMUNITY. Security and convenience are dialed in with a FULL CAMERA SYSTEM, MOTION-SENSOR FLOOD LIGHTING, and GARAGE ATTIC ACCESS with flooring for maximum storage. This home delivers the lifestyle everyone wants -- LUXURY UPGRADES, thoughtful design, and a community that feels like a vacation. Golf Cart INCLUDED with acceptable offer. 1829 Sweetgum Ave isn't just move-in ready. It's move-in EXCEPTIONAL.
Property Information
Property Type
Residential
Sub-Type
Single Family Residence
Style
Craftsman
Year Built
2023
Living Area
2,043 sq ft
Lot Size
0.15 acres
Lot Dimensions
~55 x 115 IRR
Garage Spaces
2
Days on Market
3
MLS® Listing#
792711
Property Features
Interior
Exterior
Appliances
Cooling
Heating
Pool
Parking
Patio
Fencing
Lot Features
Construction
Foundation
Roof
Security
Community
Utilities
Sewer
Rooms
- 16.1 x 15First
- Bedroom10.25 x 12.33First
- Bedroom10.9 x 12.5First
- Bedroom10.9 x 12.5First
Schools
- Elementary:
- Northside
- Middle:
- Jinks
- High:
- Bay
Financial Details
HOA
Yes
Parcel Number
11731-350-660
Directions
From Hwy 390 turn onto Promenade St, then right on Sweetbay Ave, left on Royal Tern St, and right on Sweetgum Ave.
Affordability Calculator
$119,980
Estimated monthly payment
$3,193/mo
Principal $479,920 · Est. interest $669,531 over 30 yrs
Neighborhood Market Statistics
How this home compares to active listings in Panama City, FL
- $379,416
- Median Listing Price
- 109
- Median Days on Market
- 1,566
- Median Sq Ft
- $253
- Median Price / Sq Ft
- 6,097
- Active Listings
- This home’s price is 58% above the area median.
- Its price per sq ft is 16% above the area median.
Market statistics compiled from active EXIT Realty® and MLS listings in Panama City, FL.
Location

Points of Interest in Panama City, FL
Showing the Panama City area map.
Nearby Schools
Panama City Advanced School
School · 0.8 mi away
Pre School
School · 1.4 mi away
Bacot Academy
School · 1.5 mi away
Covenant Christian School
School · 1.5 mi away
Gulf Coast School for Autism
School · 1.6 mi away
Newpoint Bay High School
Secondary · 1.7 mi away
Bacot Academy
School · 1.7 mi away
Northside Elementary School
Elementary · 1.9 mi away
Mowat Middle School
Secondary · 2.0 mi away
Kaleidoscope School of Discovery
School · 2.0 mi away
Central High School
Secondary · 2.2 mi away
New Horizons Learning Center
School · 2.3 mi away
A. Crawford Mosley High School
Secondary · 2.4 mi away
Lucille Moore Elementary School
Elementary · 2.5 mi away
Bay Virtual Instruction Program (District Provided)
Secondary · 2.8 mi away
Bay District Schools
School · 2.8 mi away
St Andrew School
School · 2.8 mi away
Lynn Haven Elementary School
Elementary · 2.9 mi away
St. Andrew School at Oakland Terrace
Elementary · 2.9 mi away
Oakland Terrace School for the Arts
School · 2.9 mi away
Commute Calculator
Nearby Homes

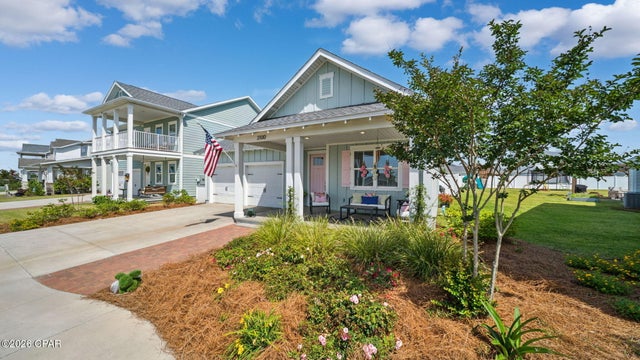

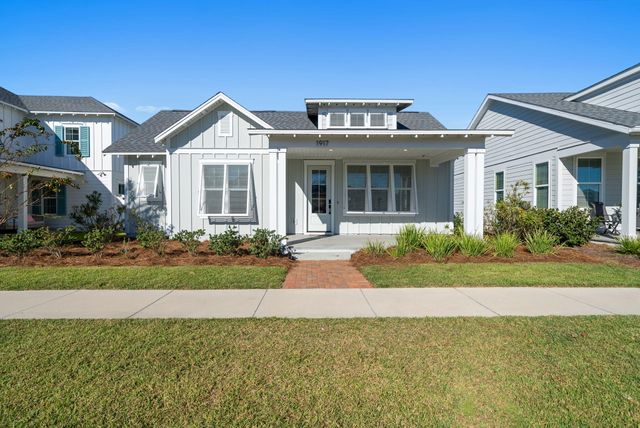

Similar Homes Nearby


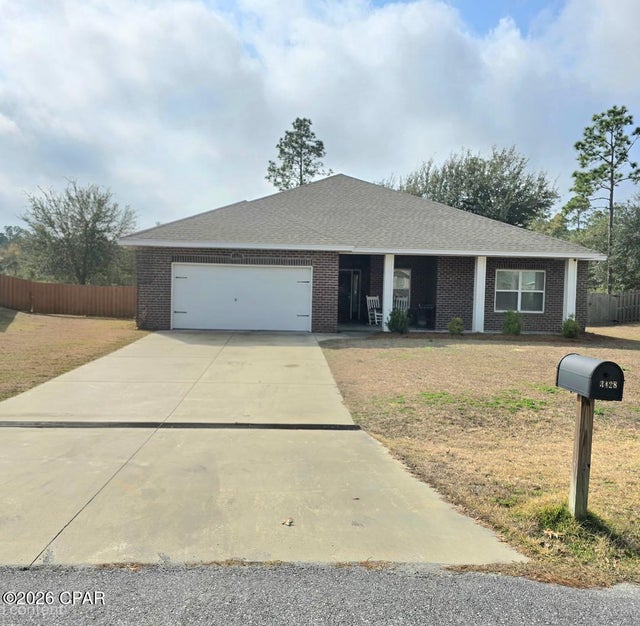
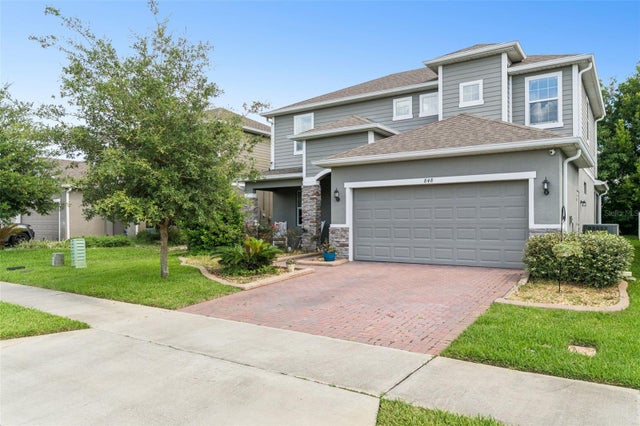

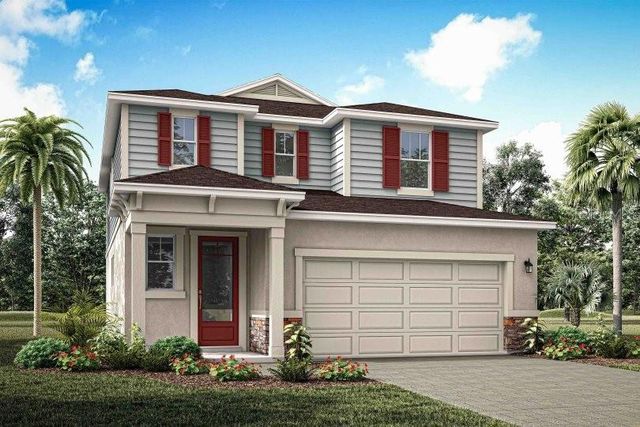
Similar Home Values
Comparable nearby listings and their asking prices.
| Address | Price | Beds | Baths | Sq Ft |
|---|---|---|---|---|
| 12421 EASTPOINTE DRIVE, DADE CITY, FL | $419,990 | 3 | 2 | 1,884 |
| 15608 MILLER CREEK DRIVE, SUN CITY CENTER, FL | $420,000 | 6 | 3 | 3,349 |
| 3428 High Cliff Road, Panama City, FL | $420,000 | 4 | 3 | 2,205 |
| 848 JETWAY STREET, ORANGE CITY, FL | $420,000 | 4 | 3 | 2,380 |
| 247 Ryder Lane, Panama City, FL | $420,000 | 5 | 3 | 2,556 |
| 34877 ARBOR RETREAT DRIVE, DADE CITY, FL | $420,312 | 4 | 3 | 2,323 |
Moving Cost Estimate
EXIT Agents in Panama City


Listing Courtesy: Coastal Living Realty & Associates - 4044012444